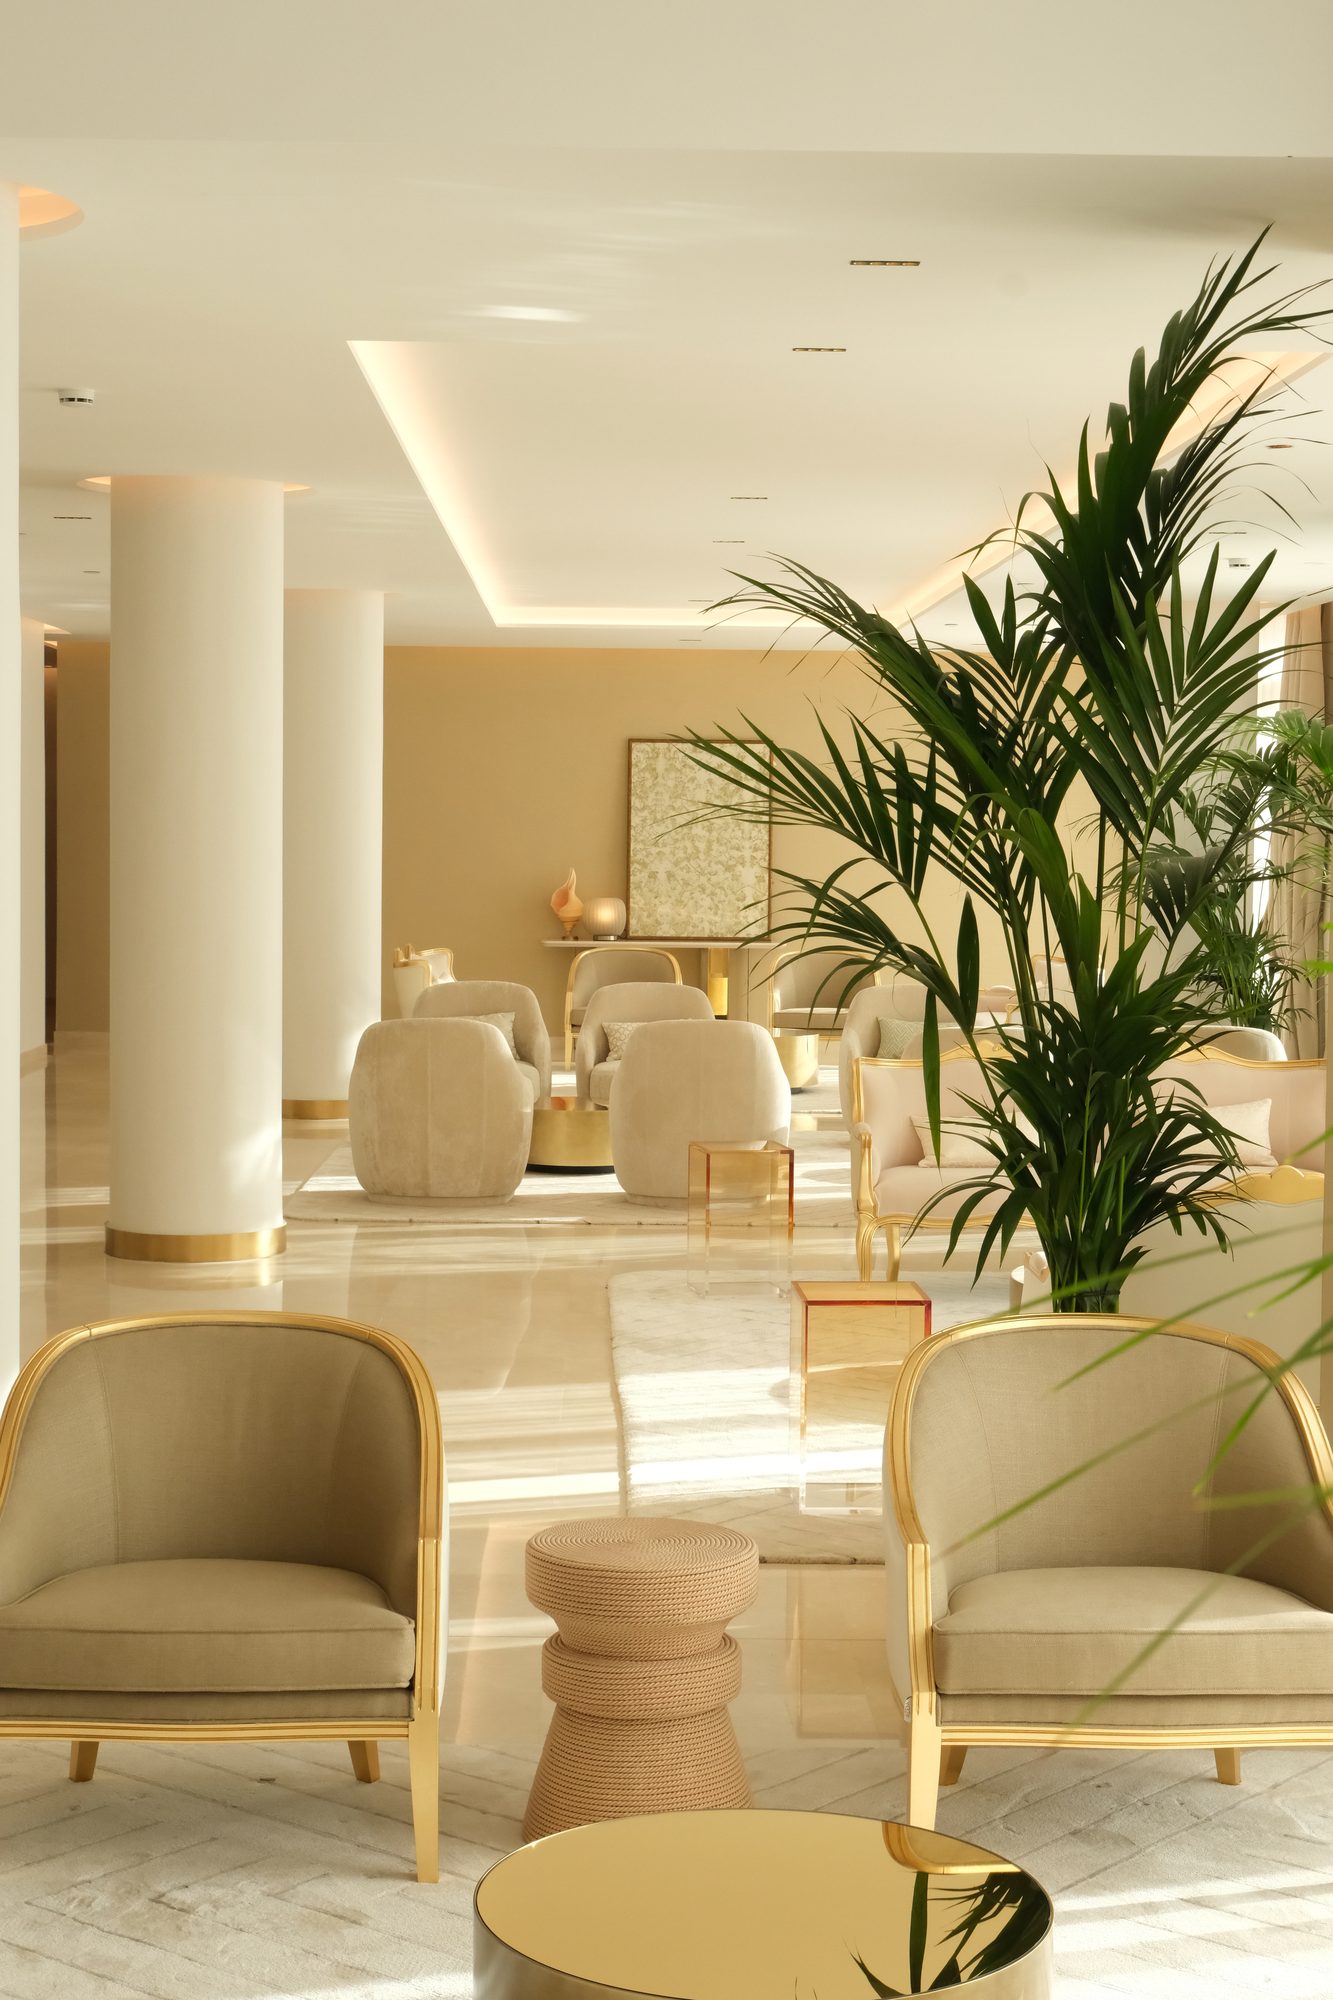
Club
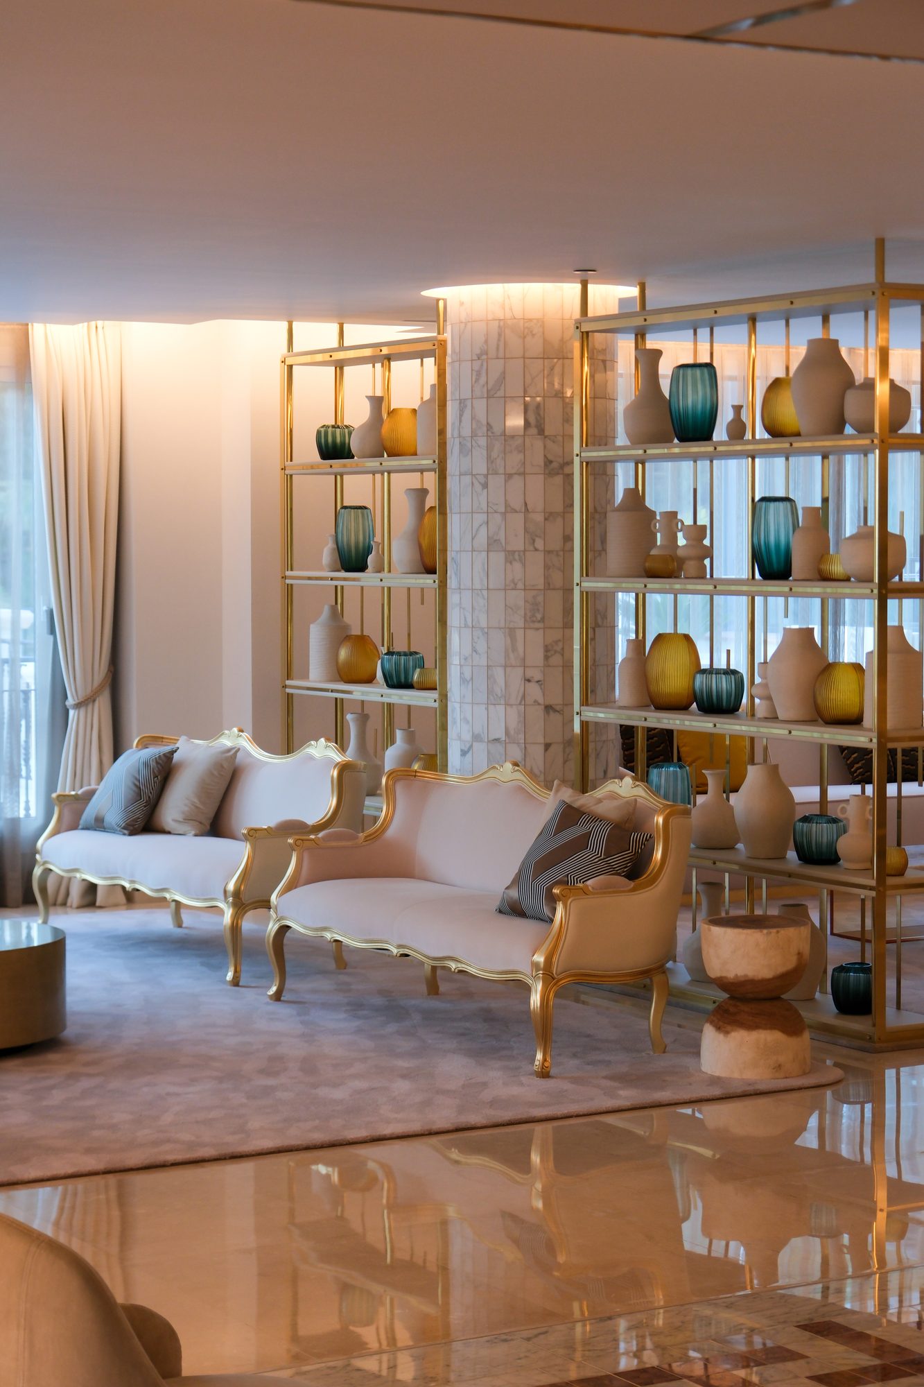
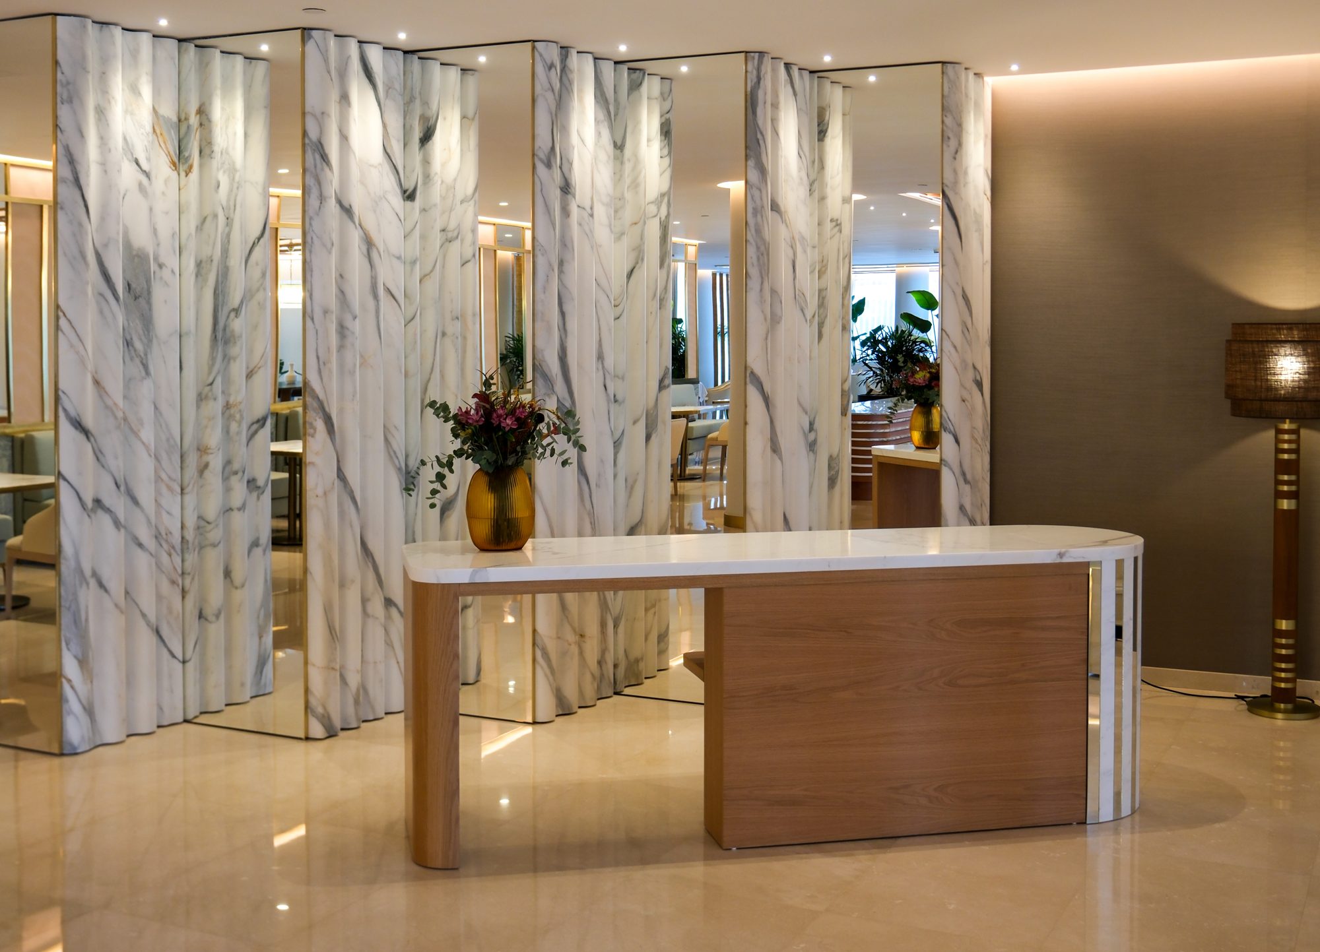
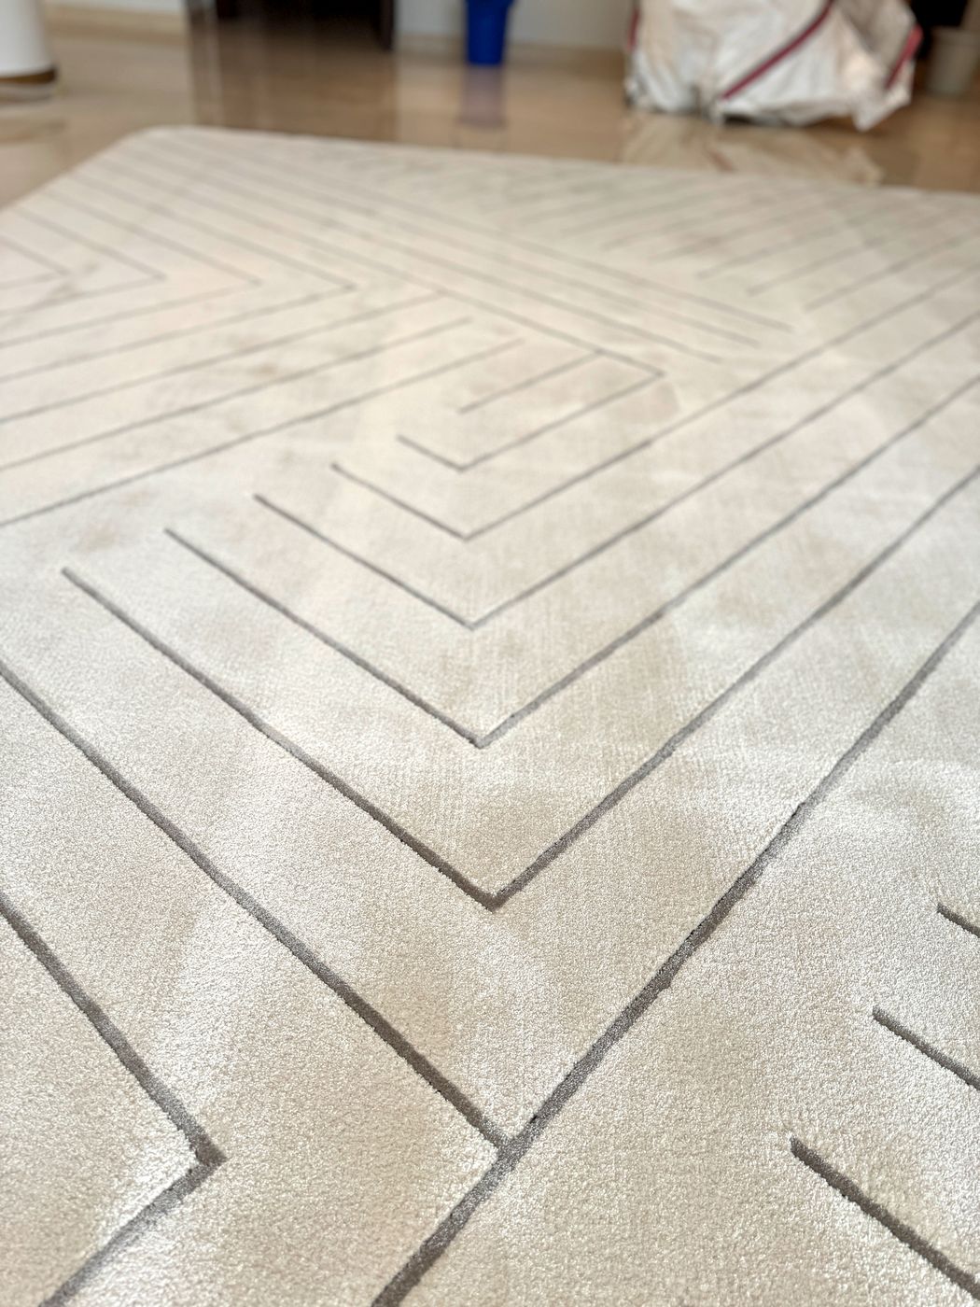
The guests' lounge: mosaic columns, library shelving in bronze, gilded armchairs and a rug drawn in the atelier.
Completed
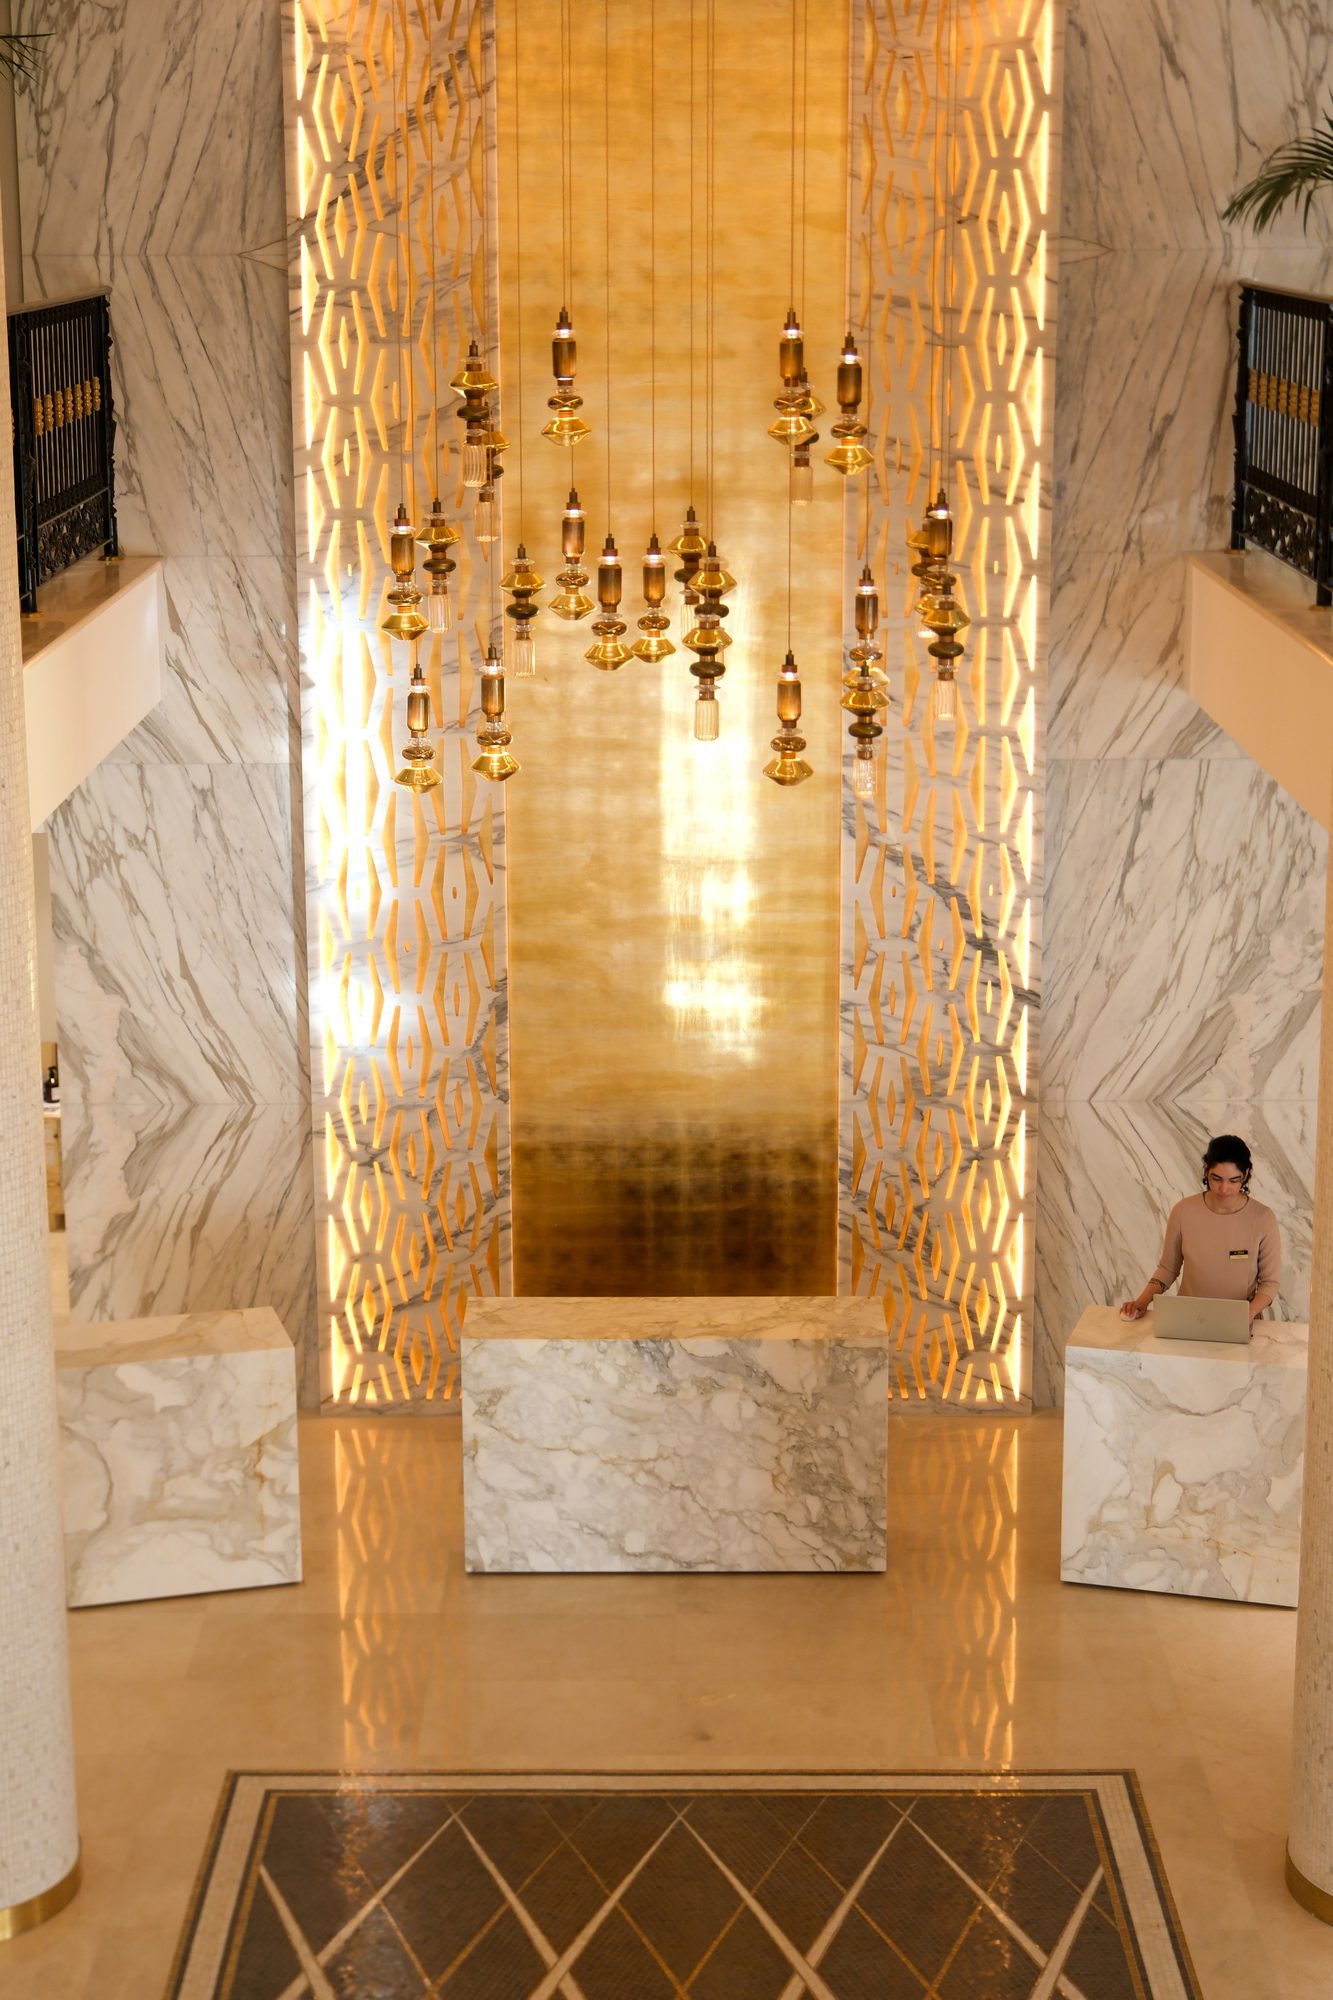
A five-star Grand Luxury longevity hotel and clinic in Altea Hills, between the sea and the mountains. Galleria 1899 designed it in depth, from the layout of the building to the last rug.
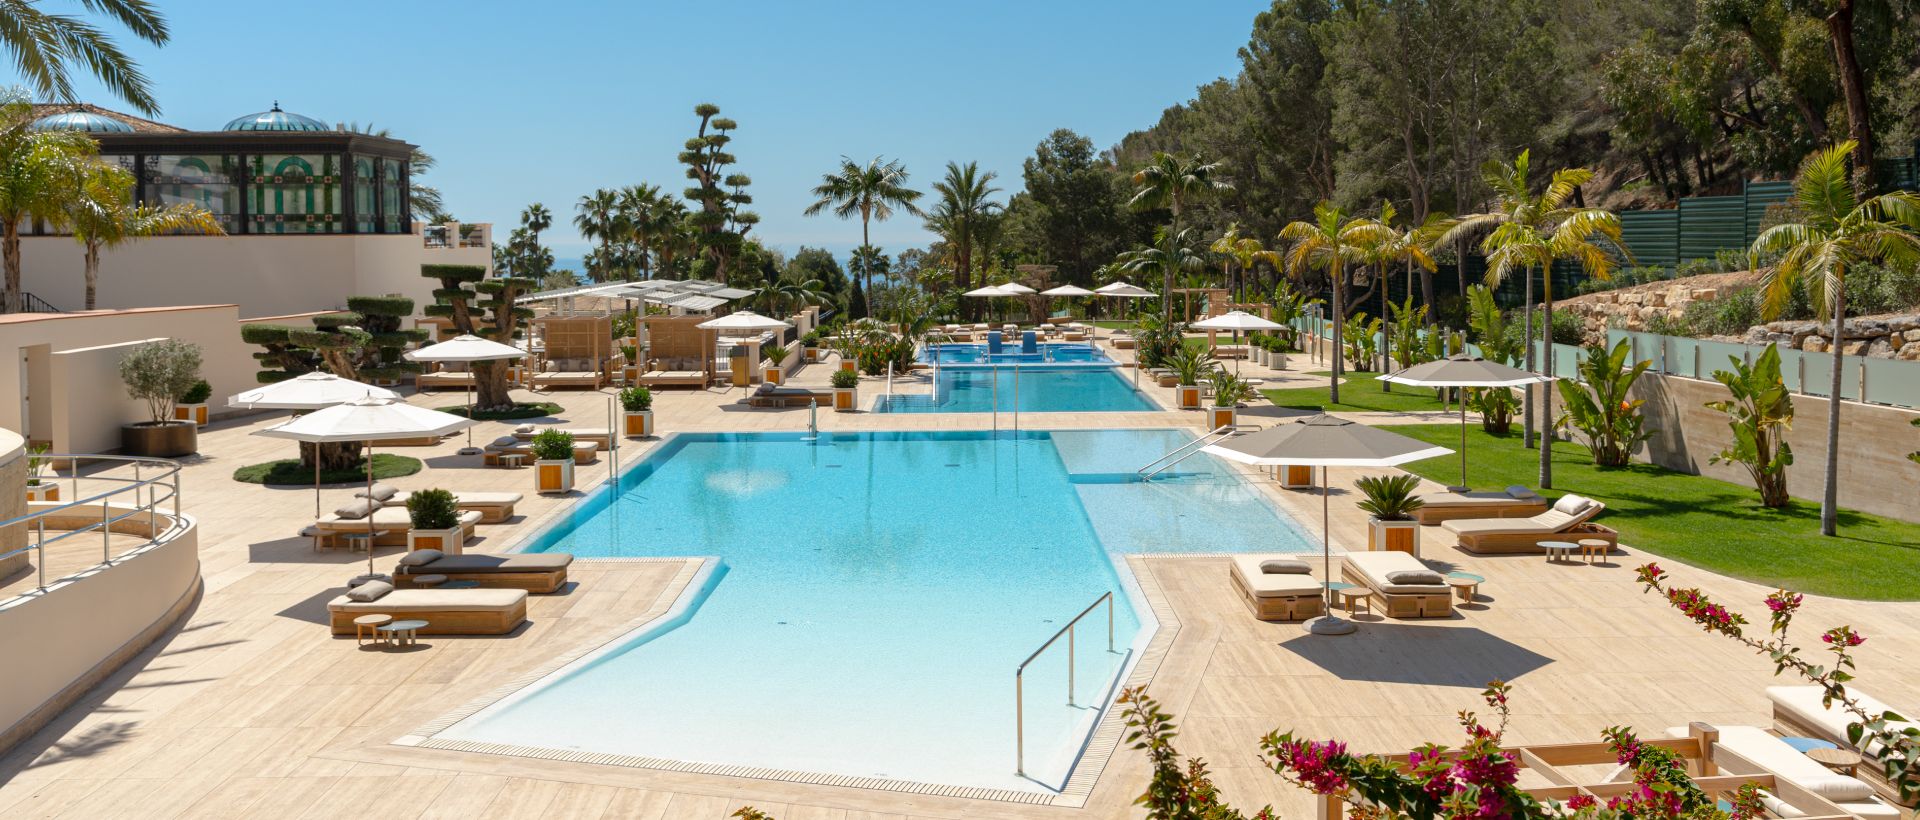
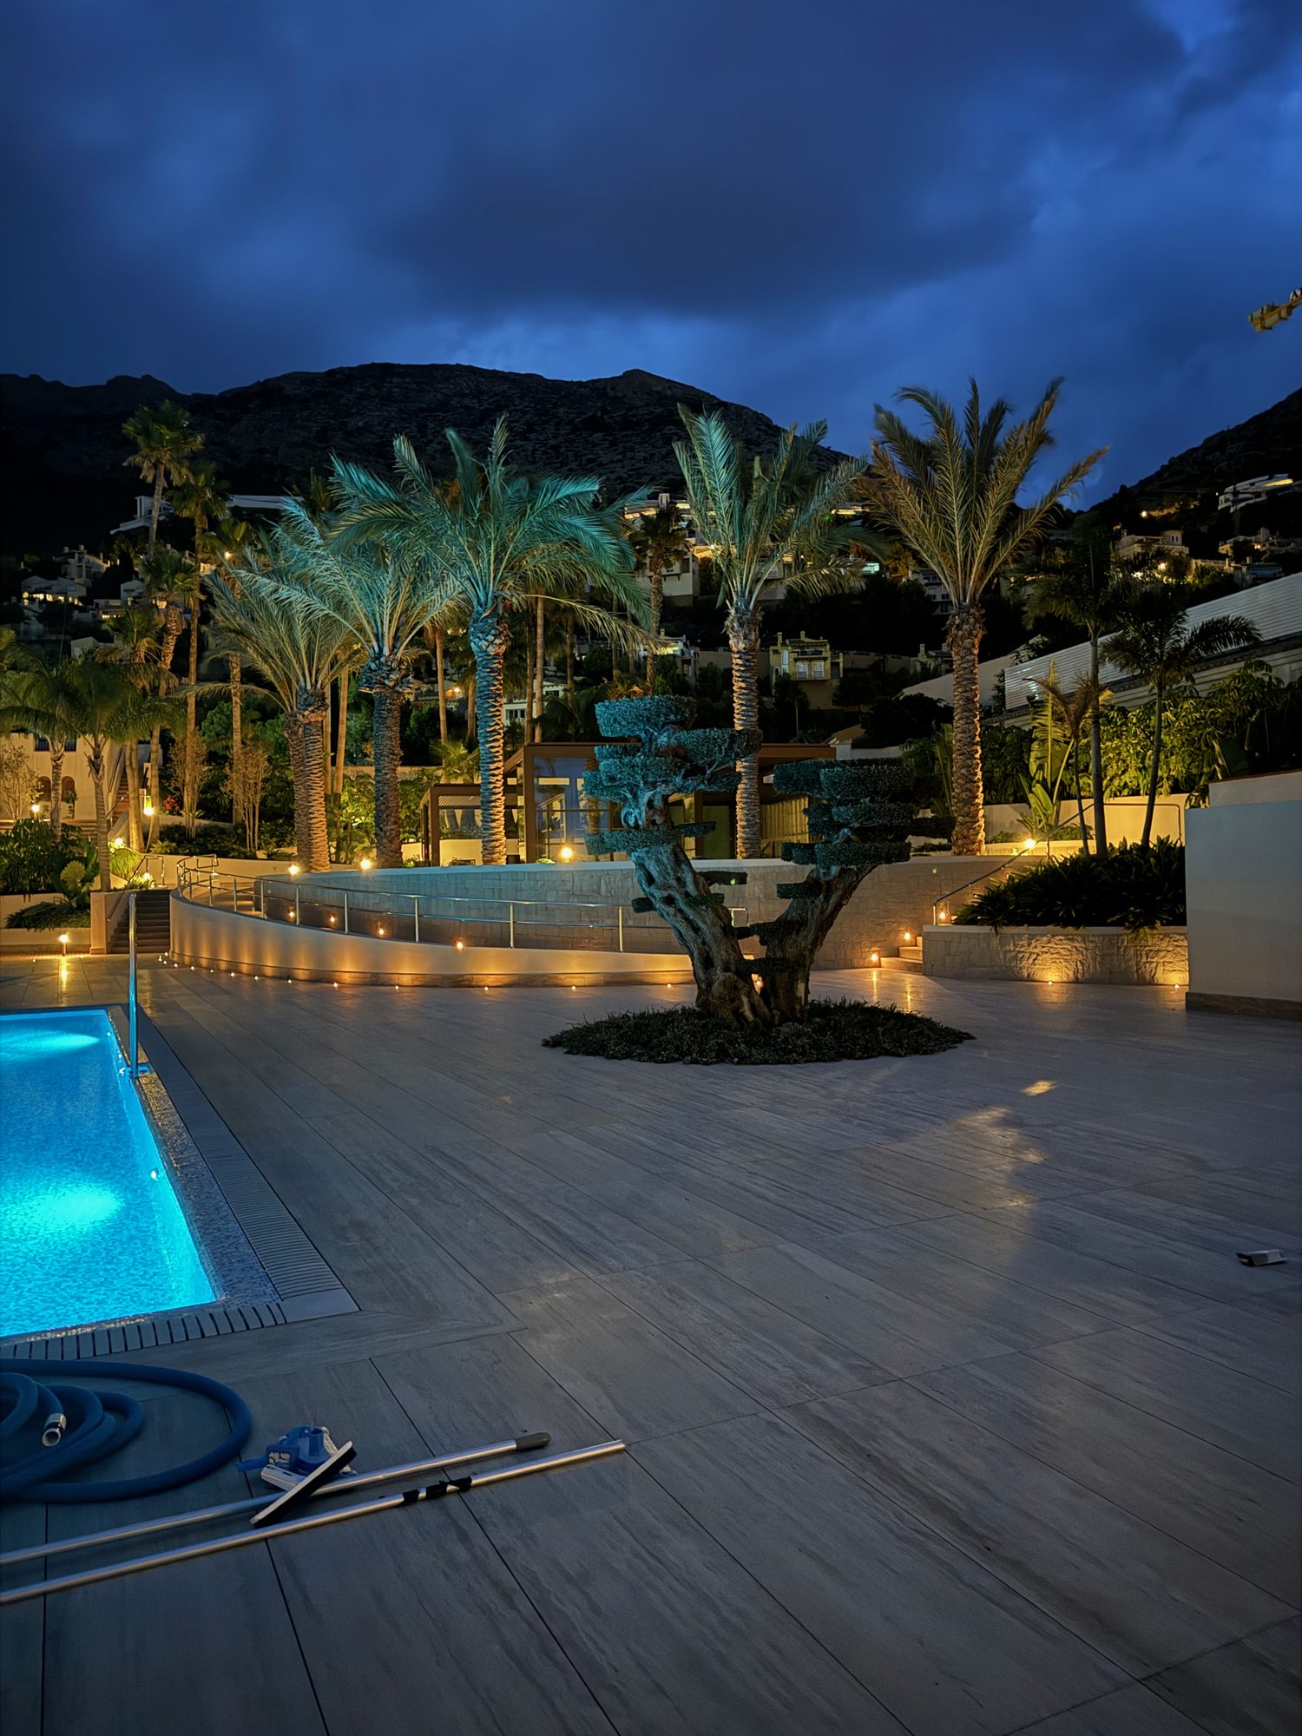
The whole hotel, space by space: the lobby, the club, the spa and its snow cabin, the treatment and massage cabins, the gym, the cinema, the restaurant, the gardens and pools, and every suite. With the furniture, the marble, the bronze, and the artwork of every wallpaper and rug.
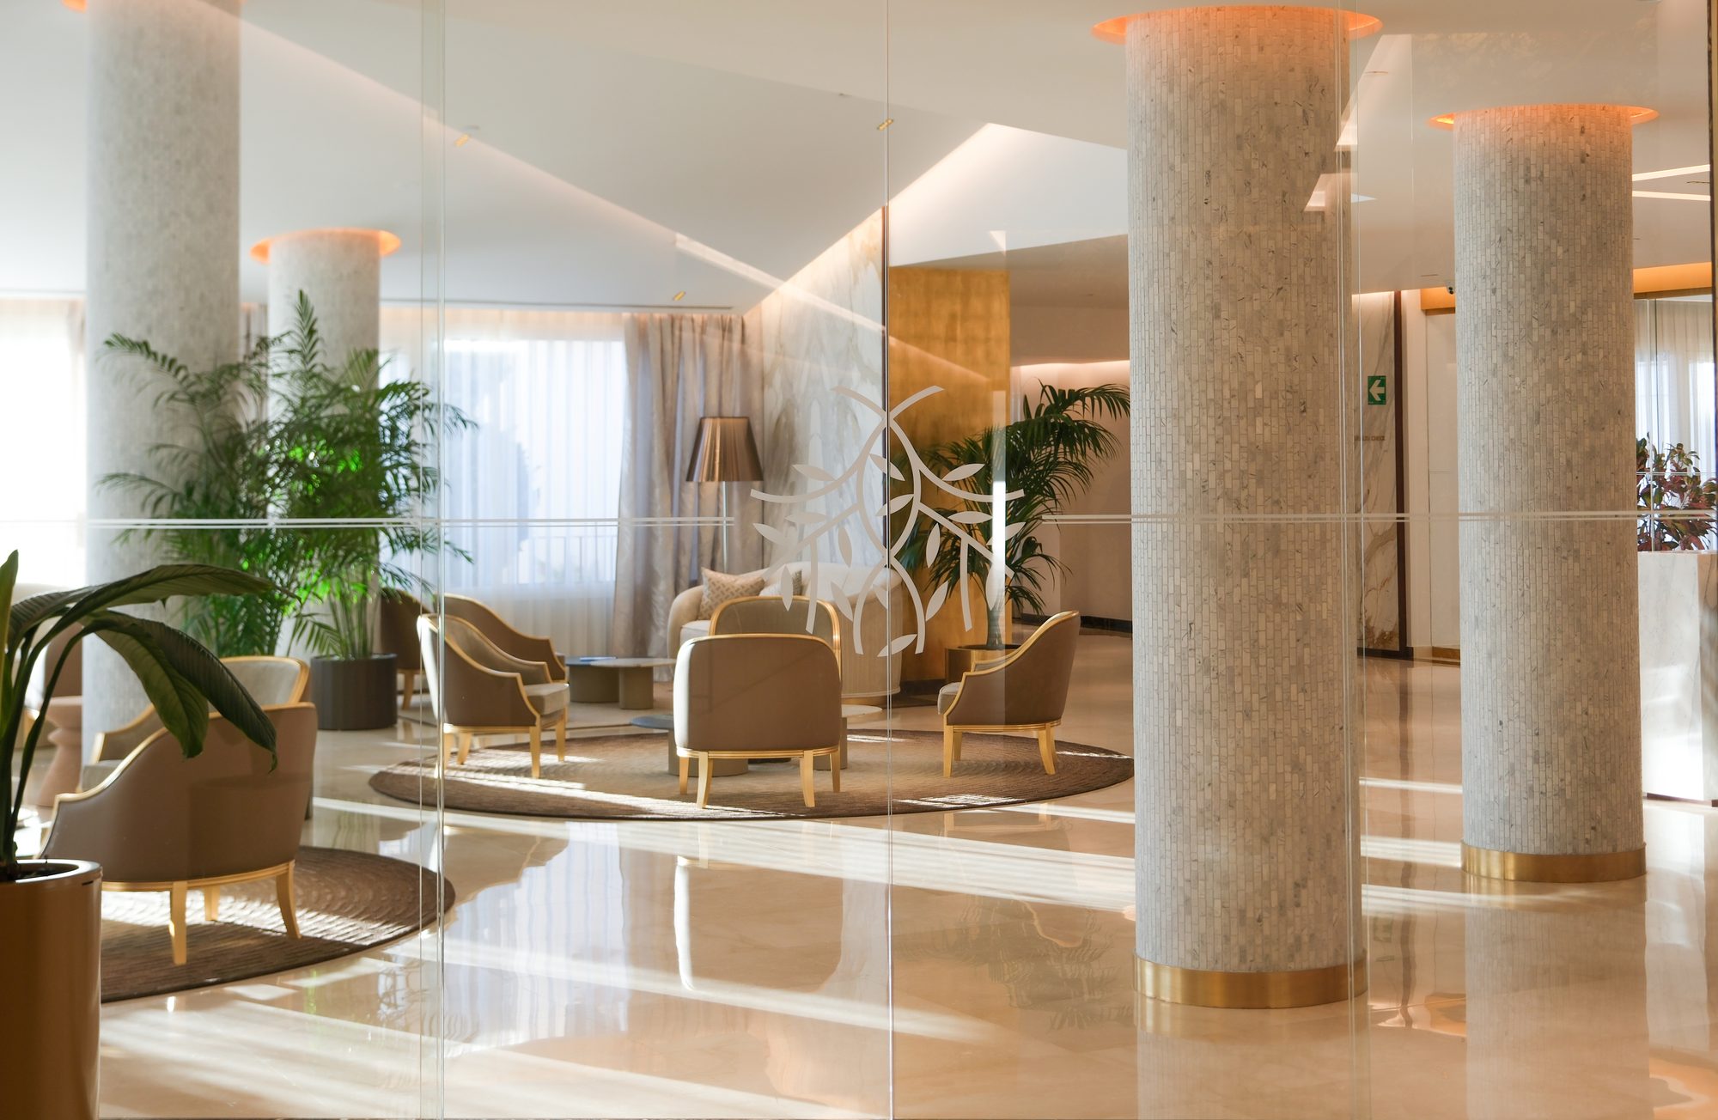
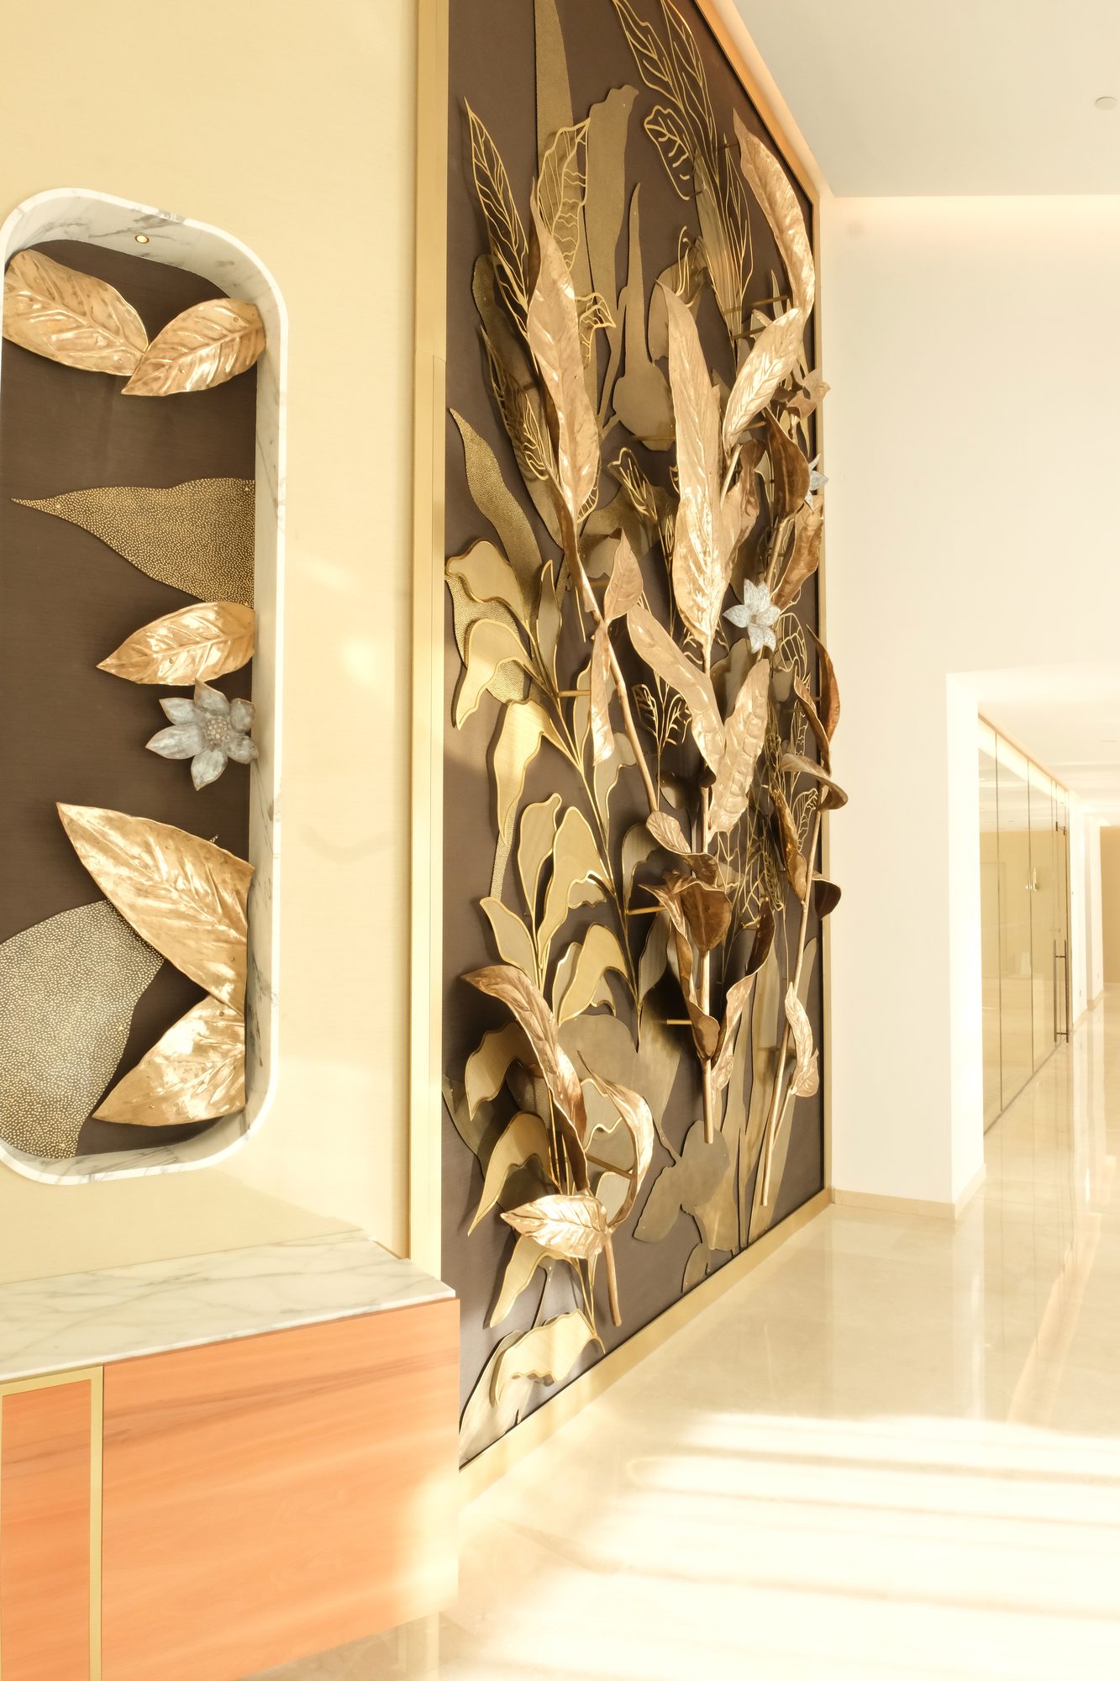
The guests' lounge: mosaic columns, library shelving in bronze, gilded armchairs and a rug drawn in the atelier.
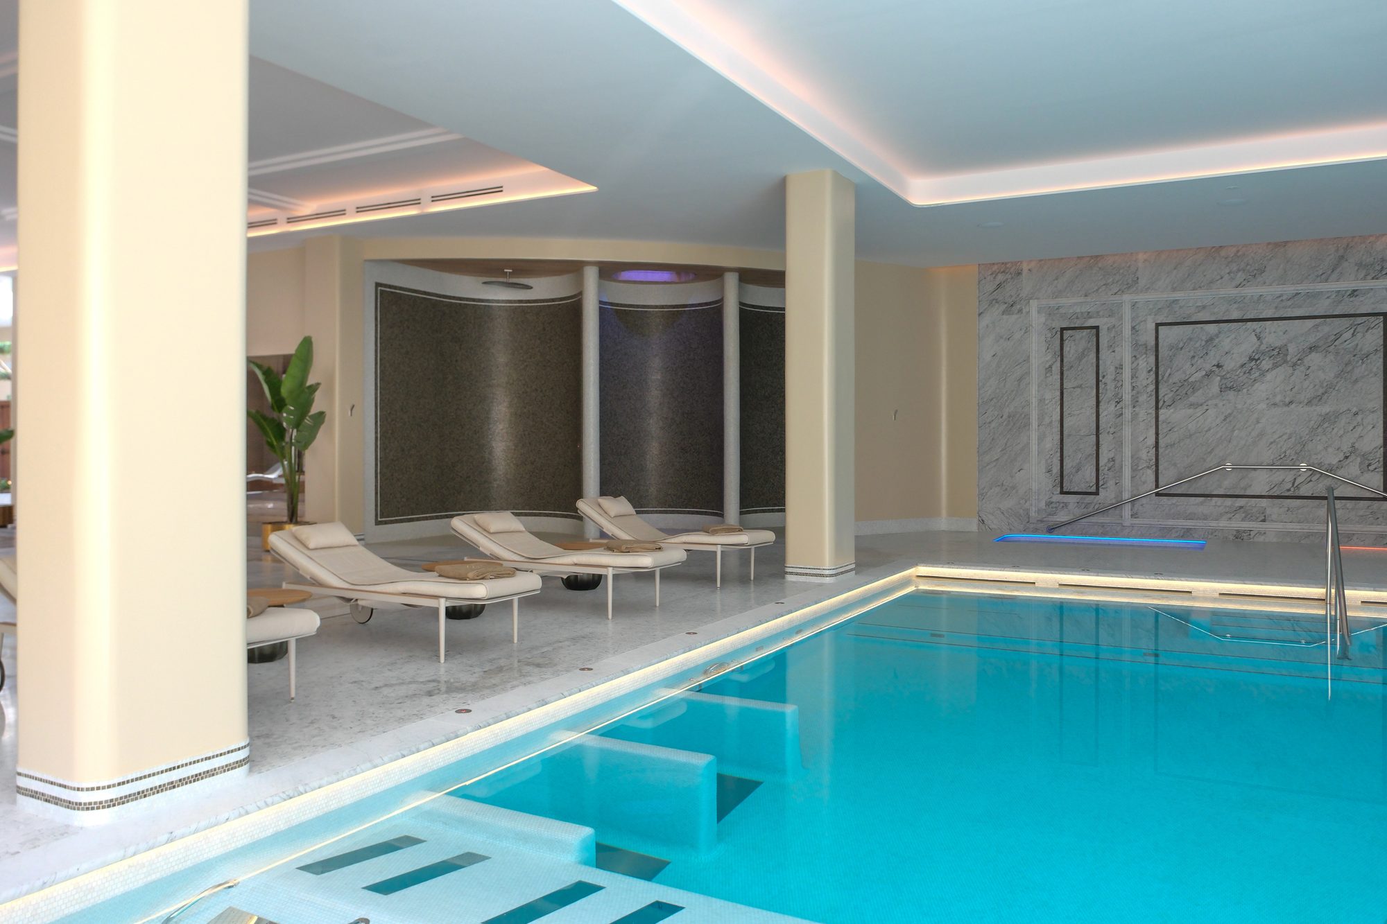
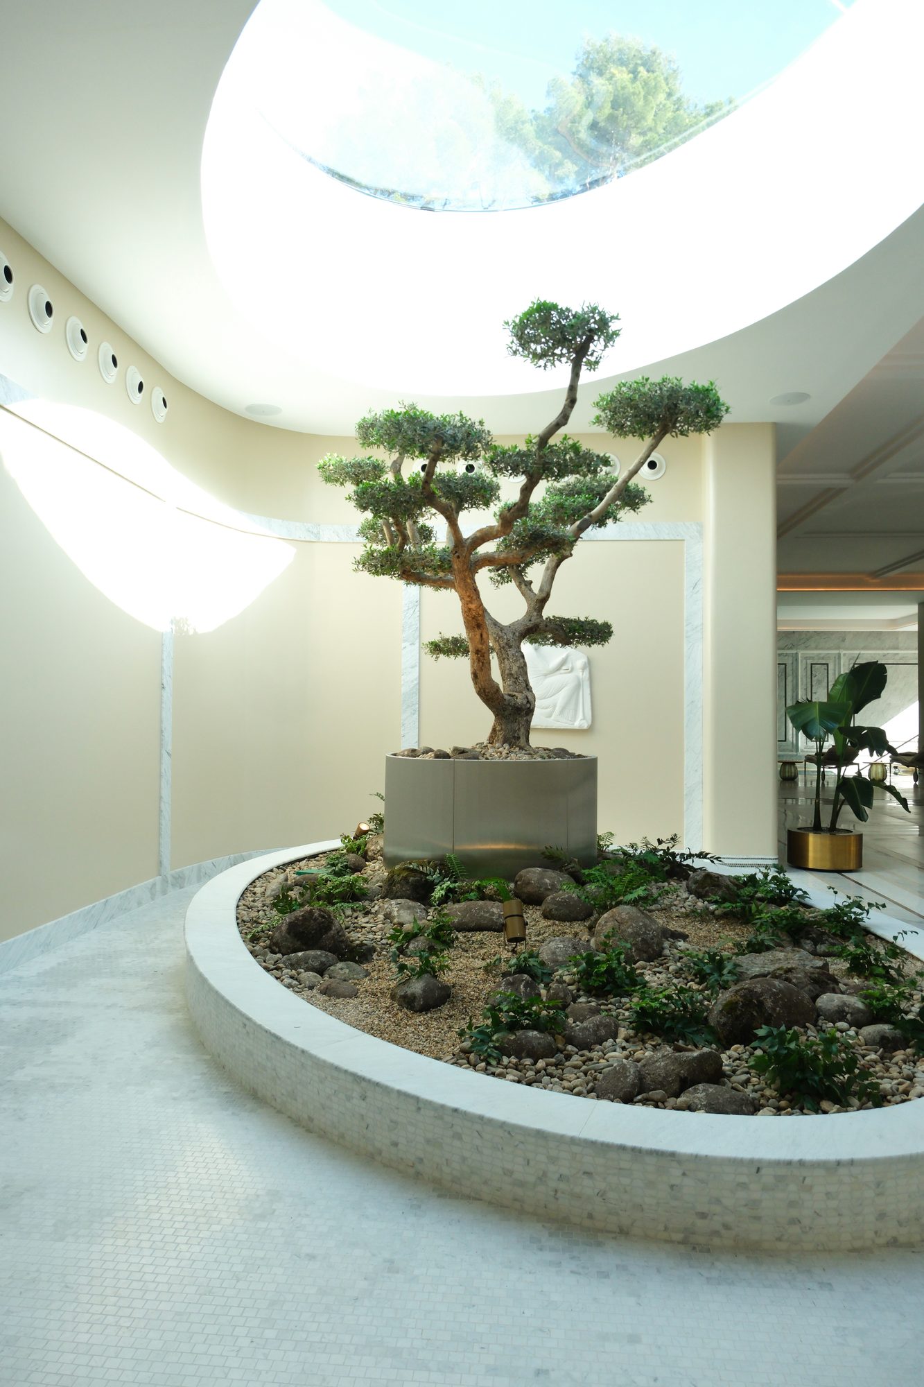
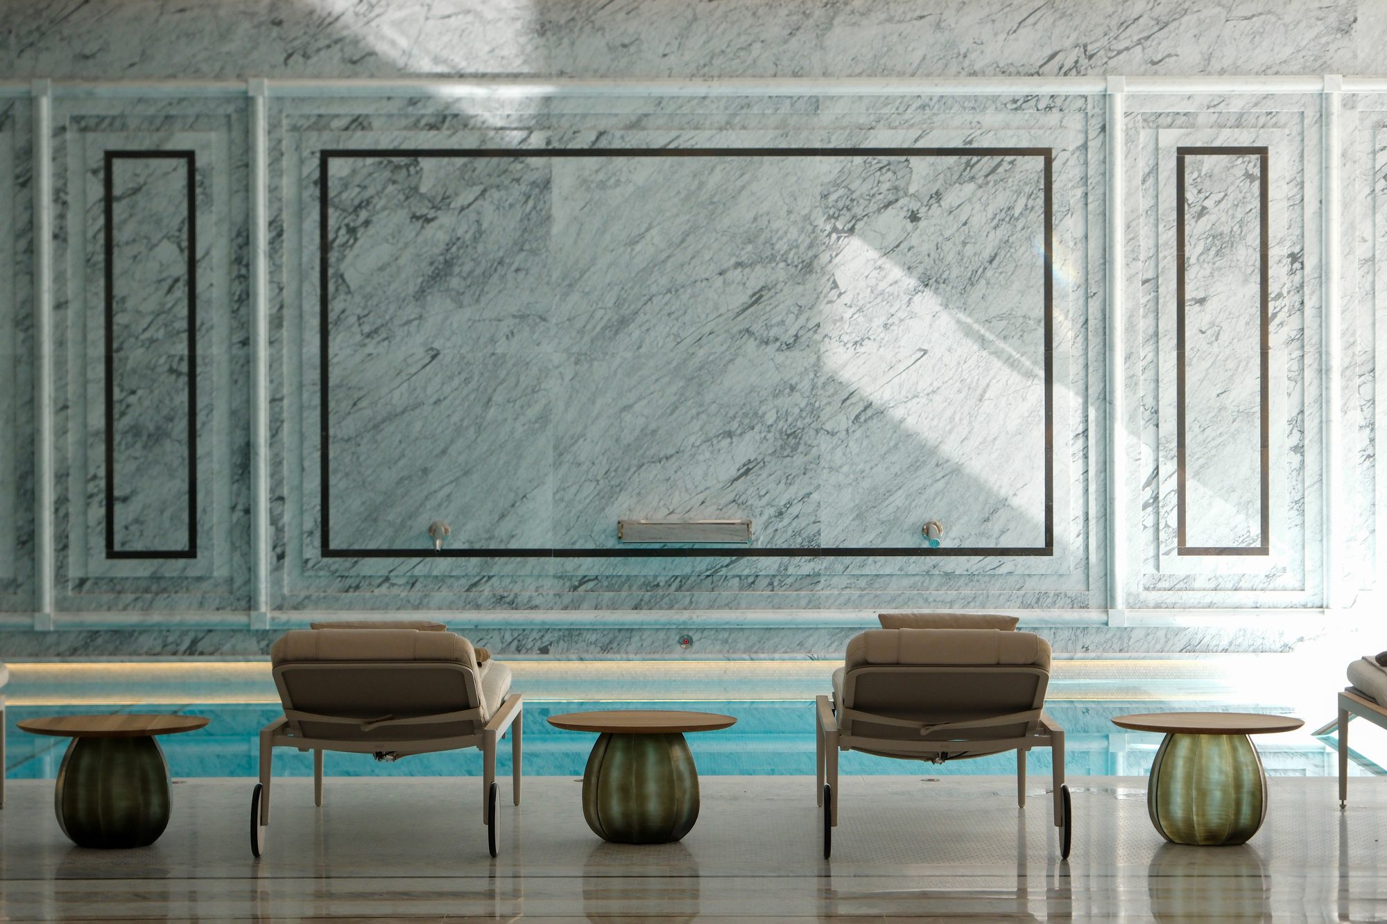
A bonsai garden under a round skylight, a water wall between book-matched marble slabs, and a circuit of heat, salt and ice.
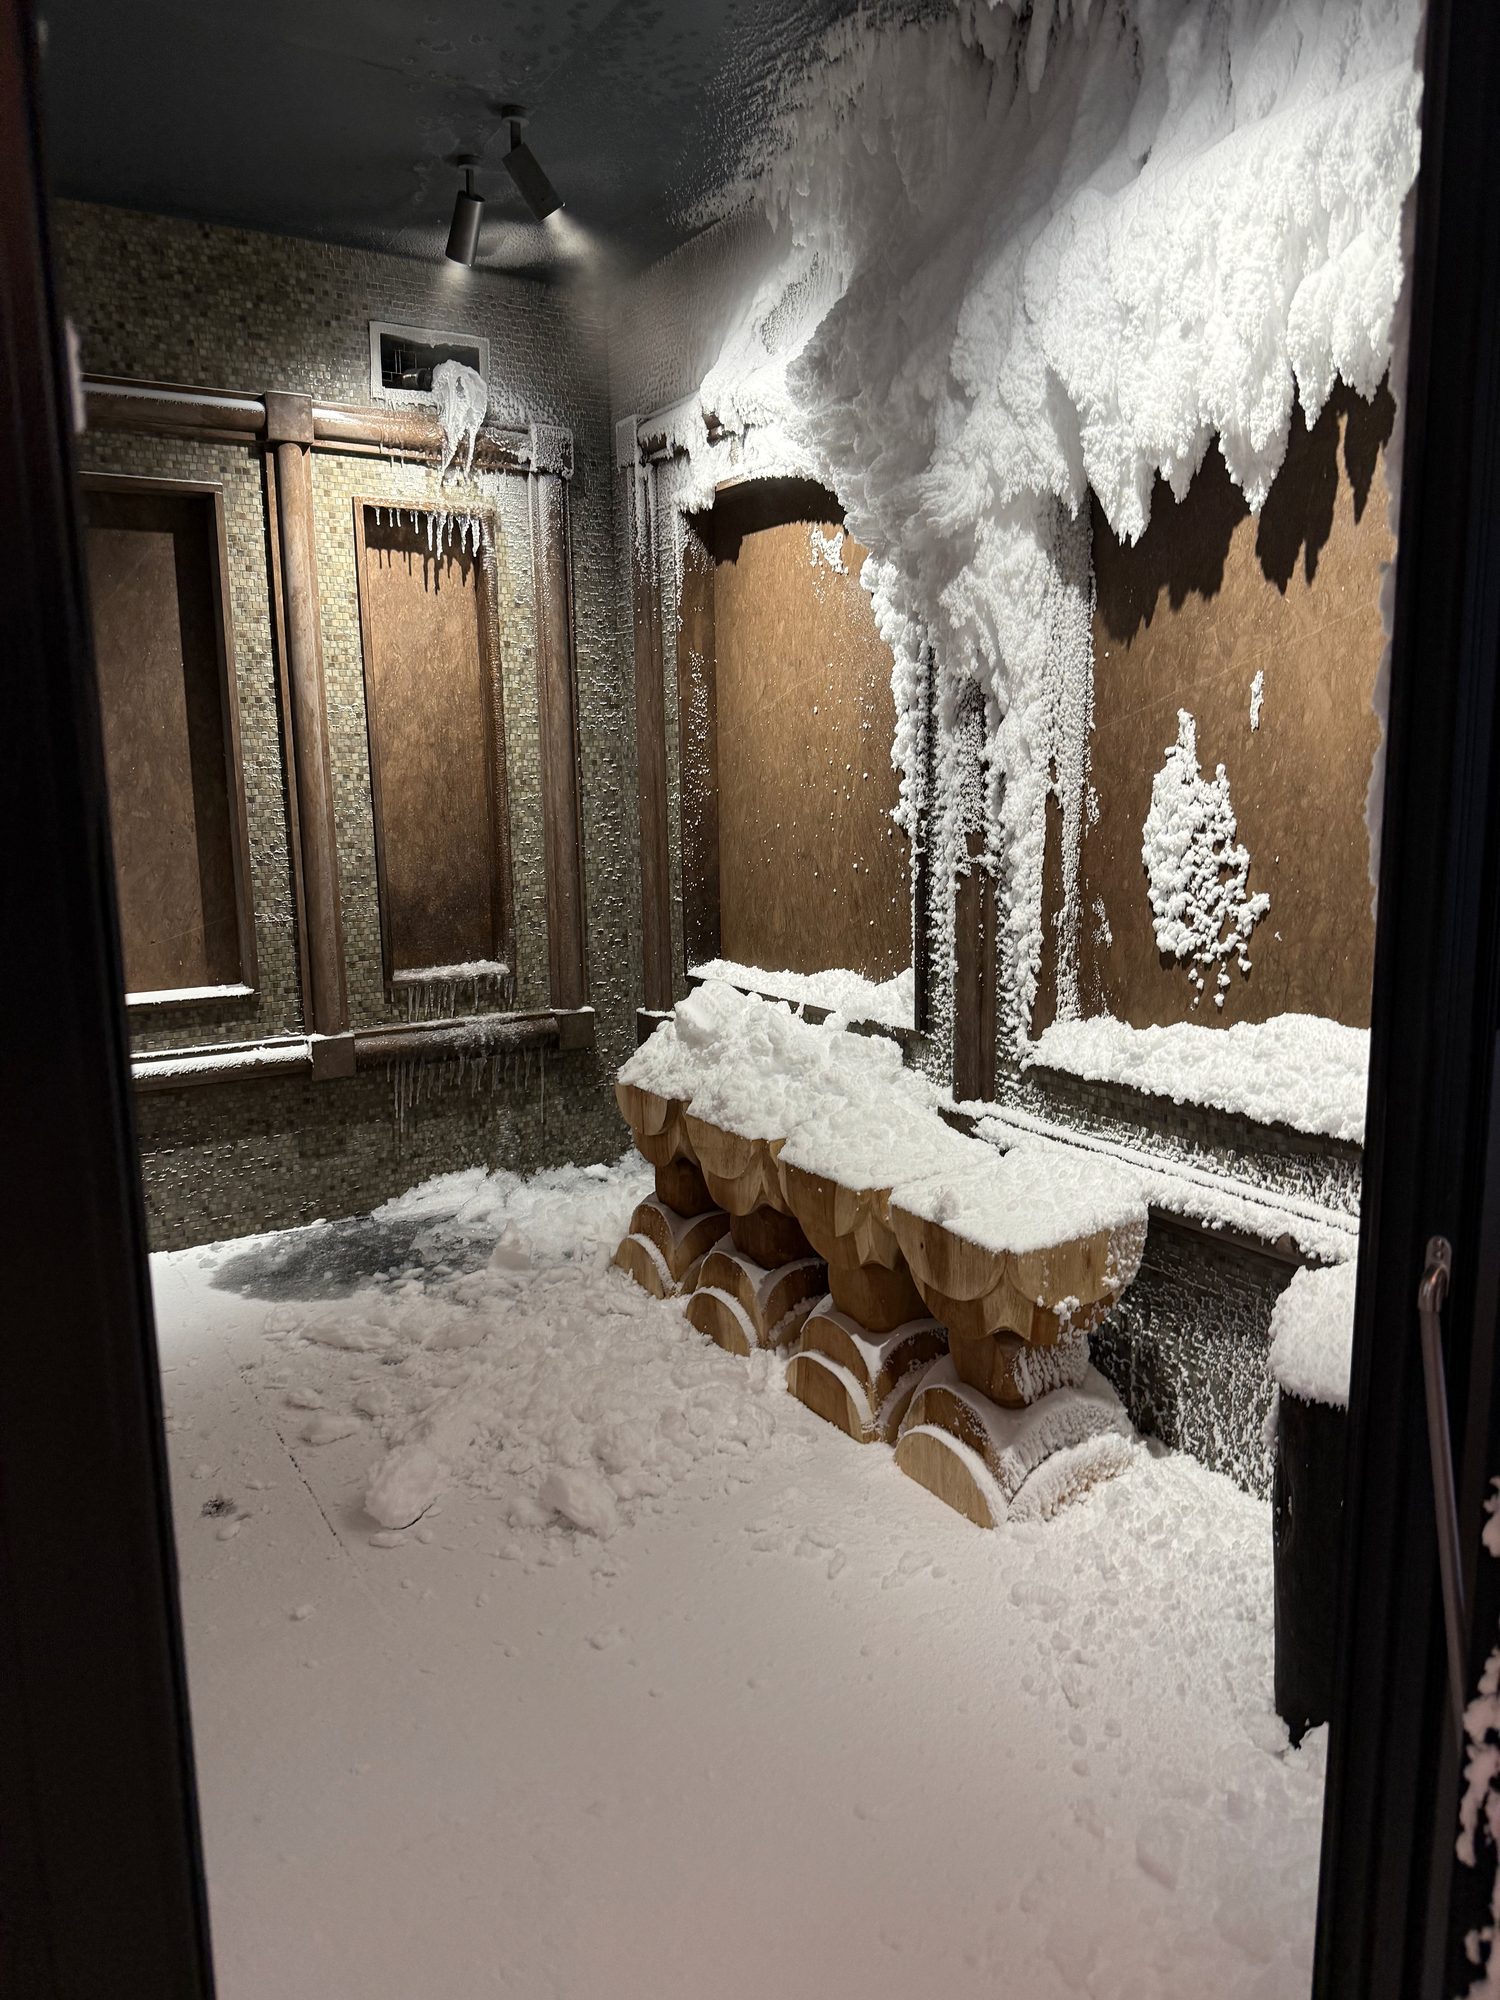
The cold side of the circuit, lined in glass mosaic and framed in bronze.
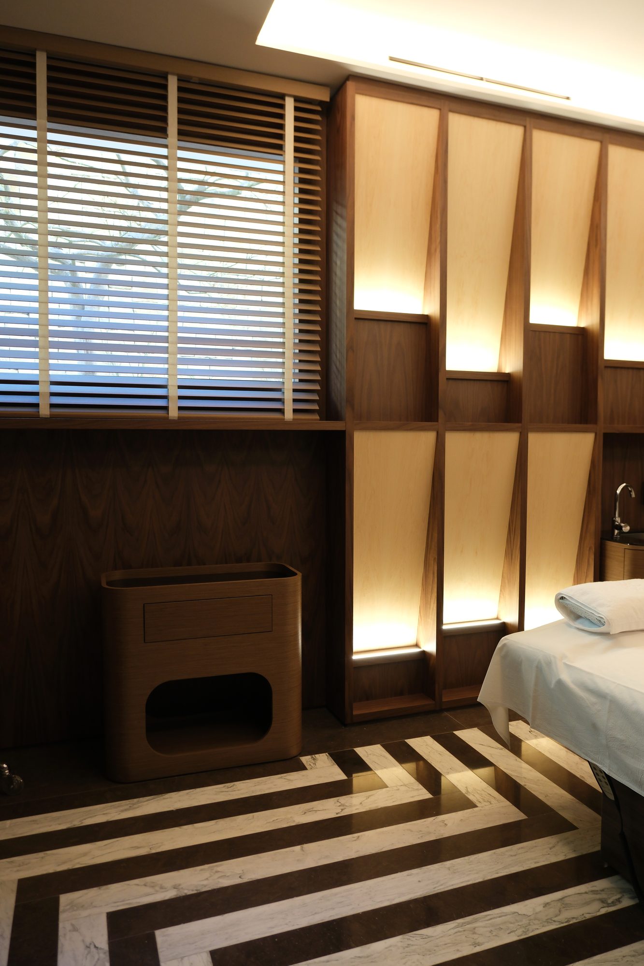
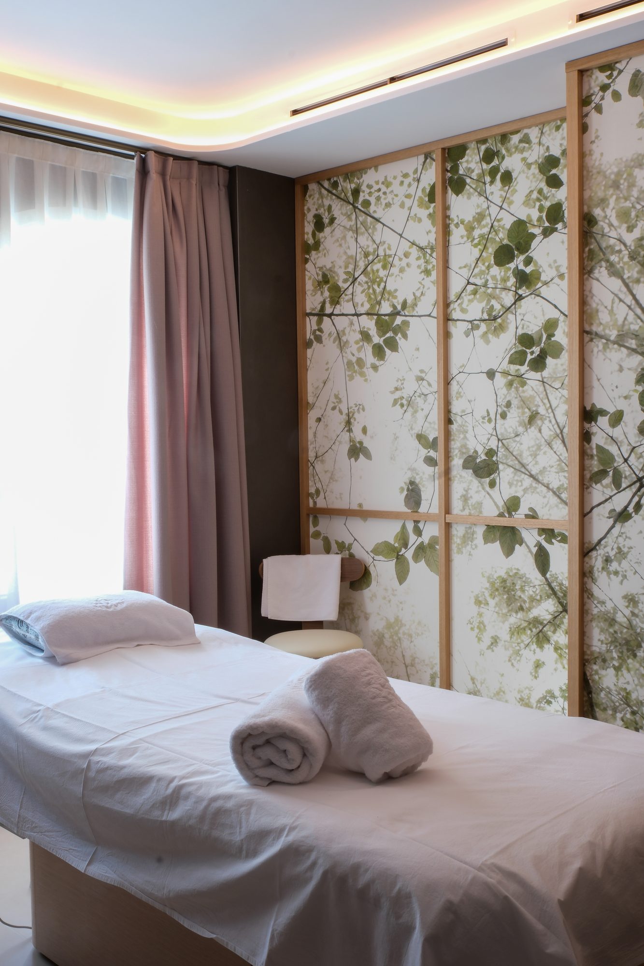
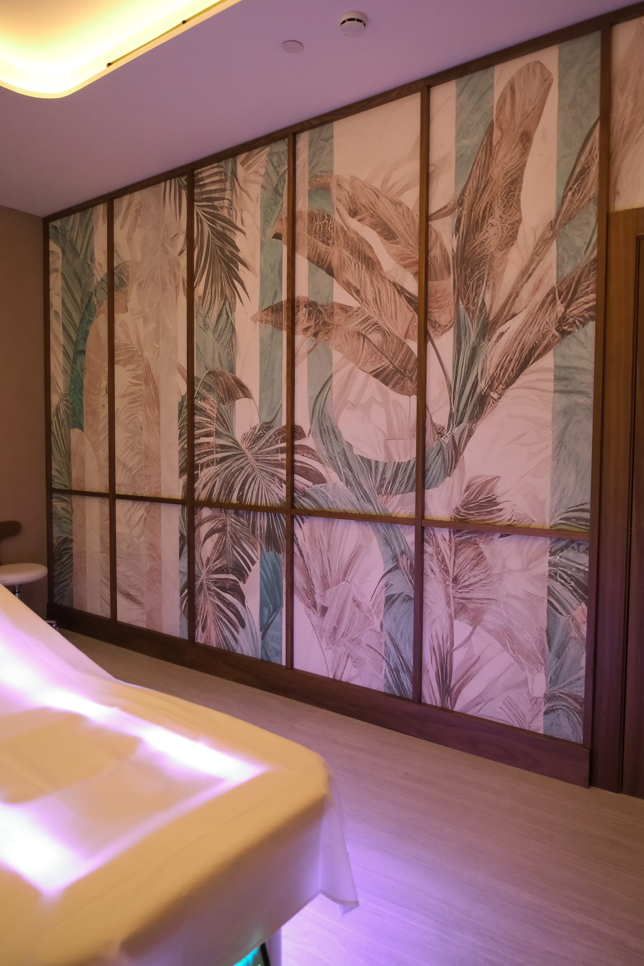
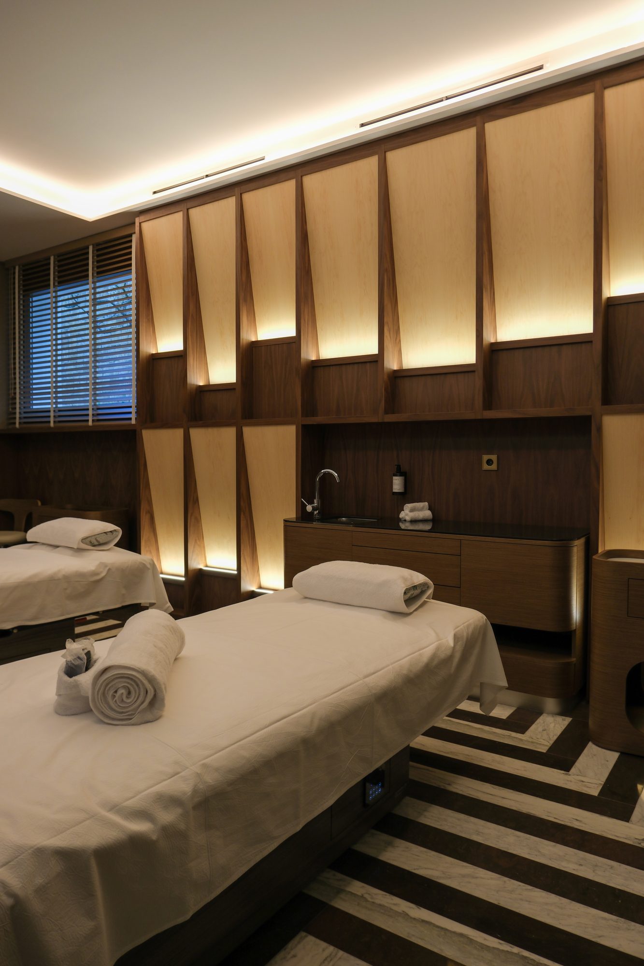
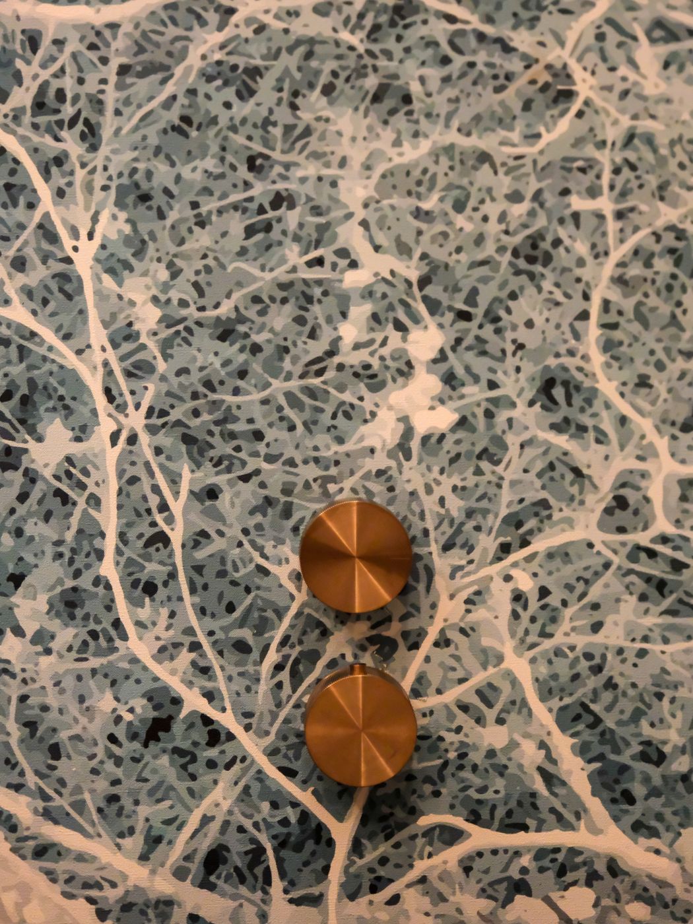
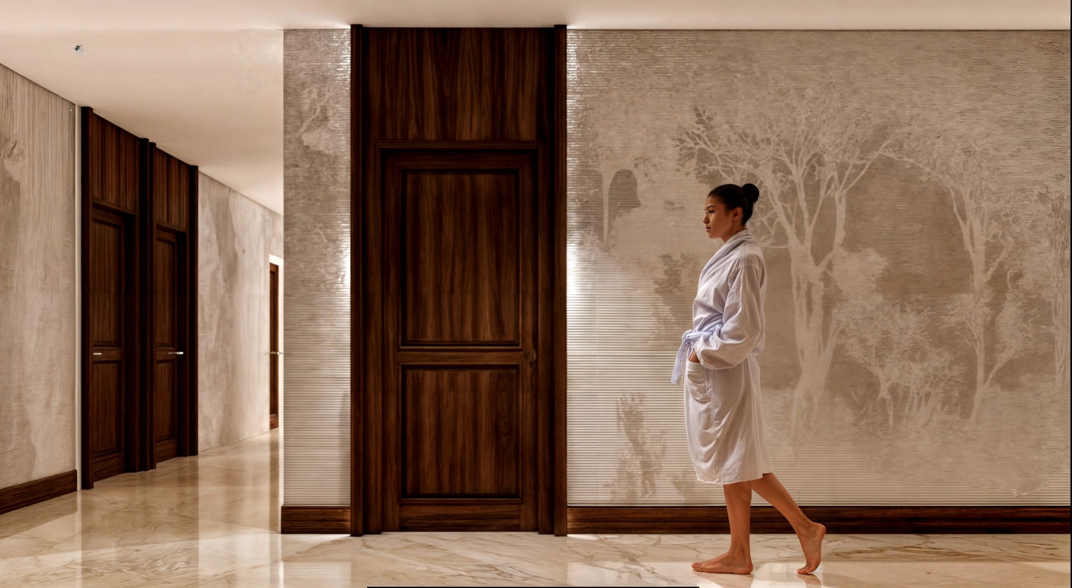
Each cabin has its own wallpaper, drawn for ZEM: palms, branches, blossom, a pine on the mountain.
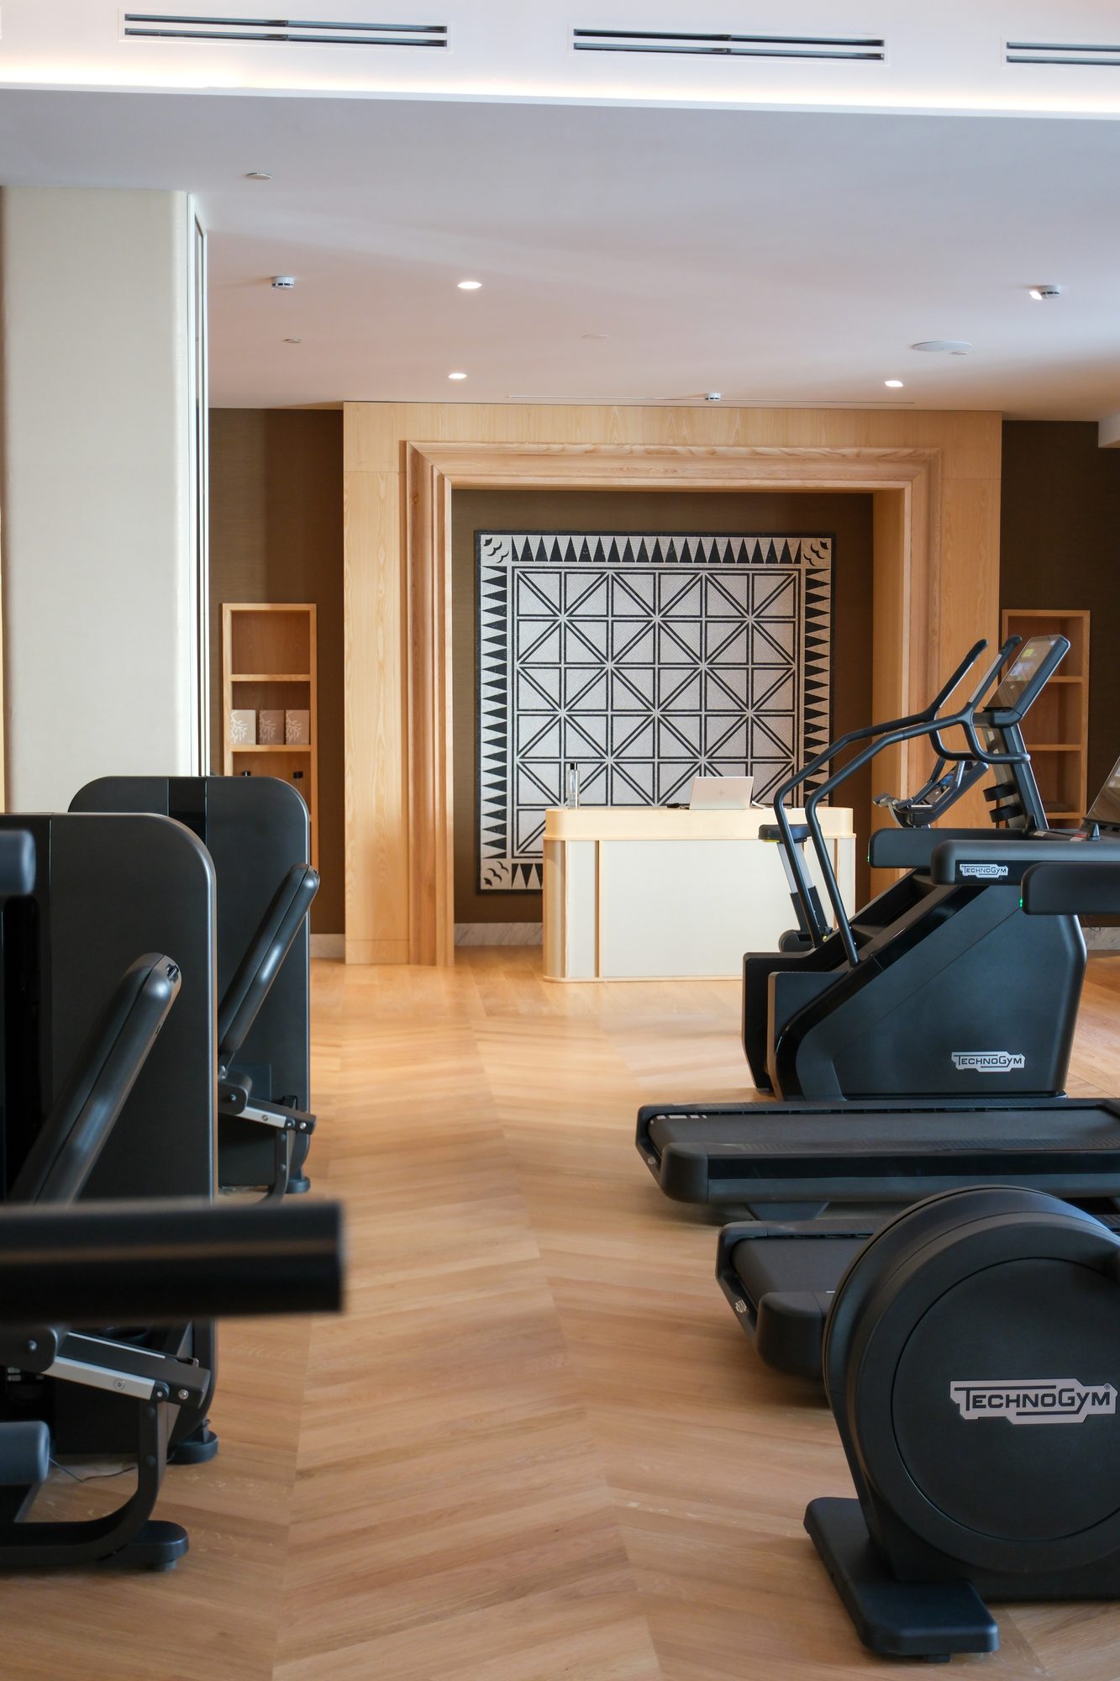
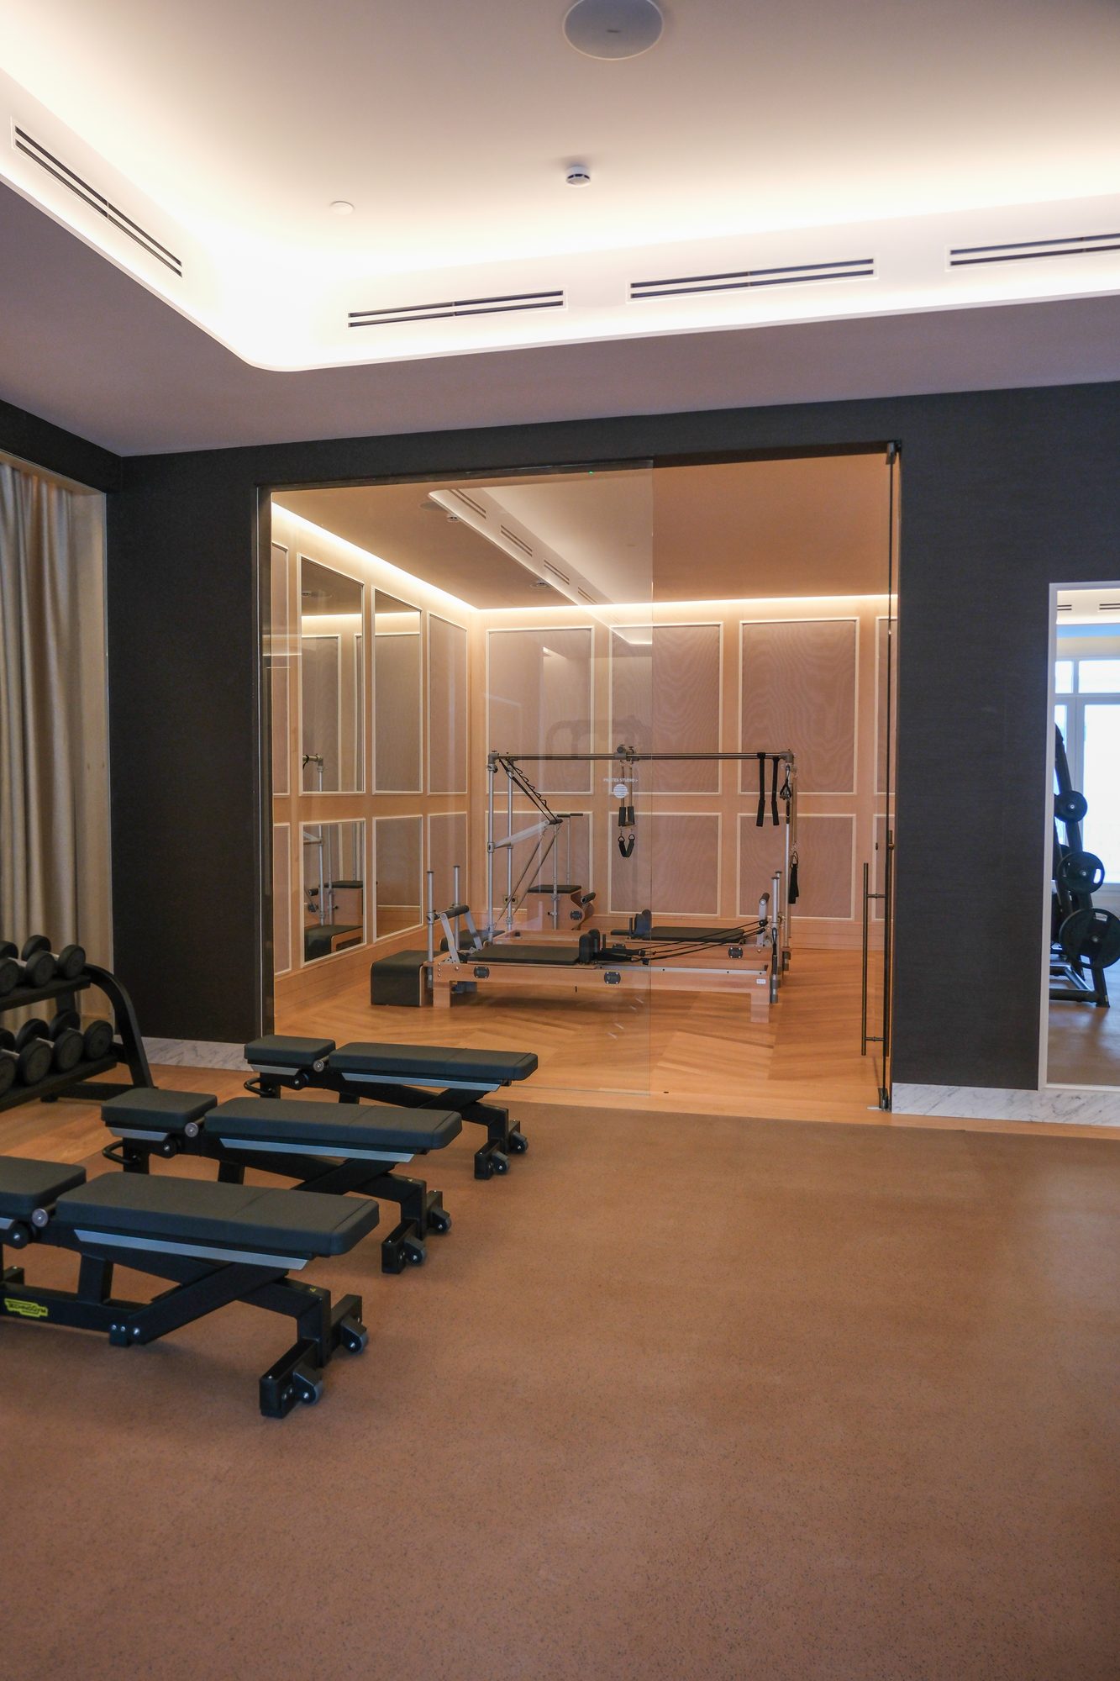
A marble mosaic panel set into the gym wall, cut in the workshop and fitted on site by our own team.
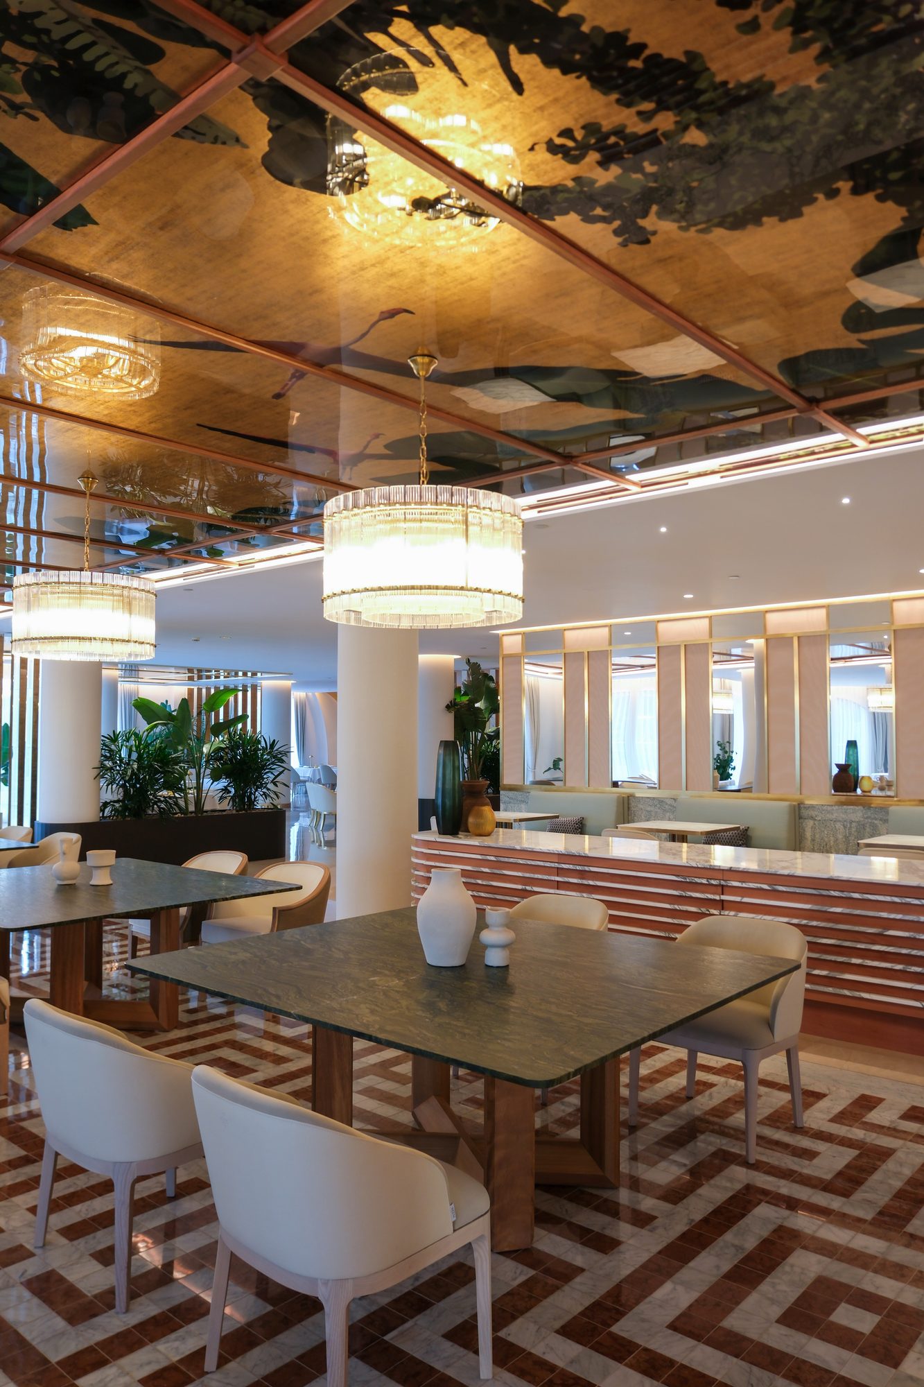
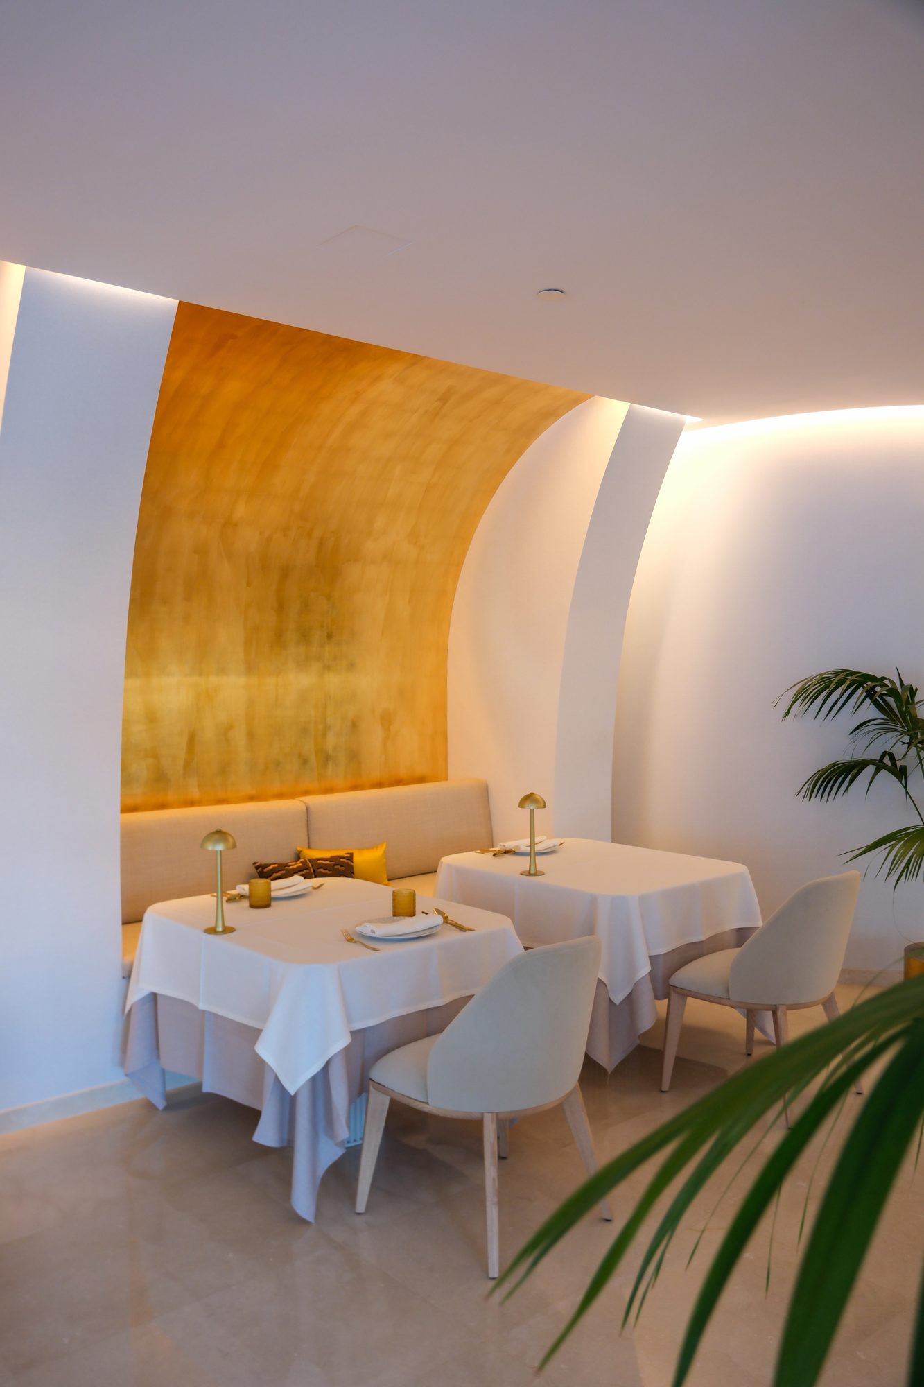
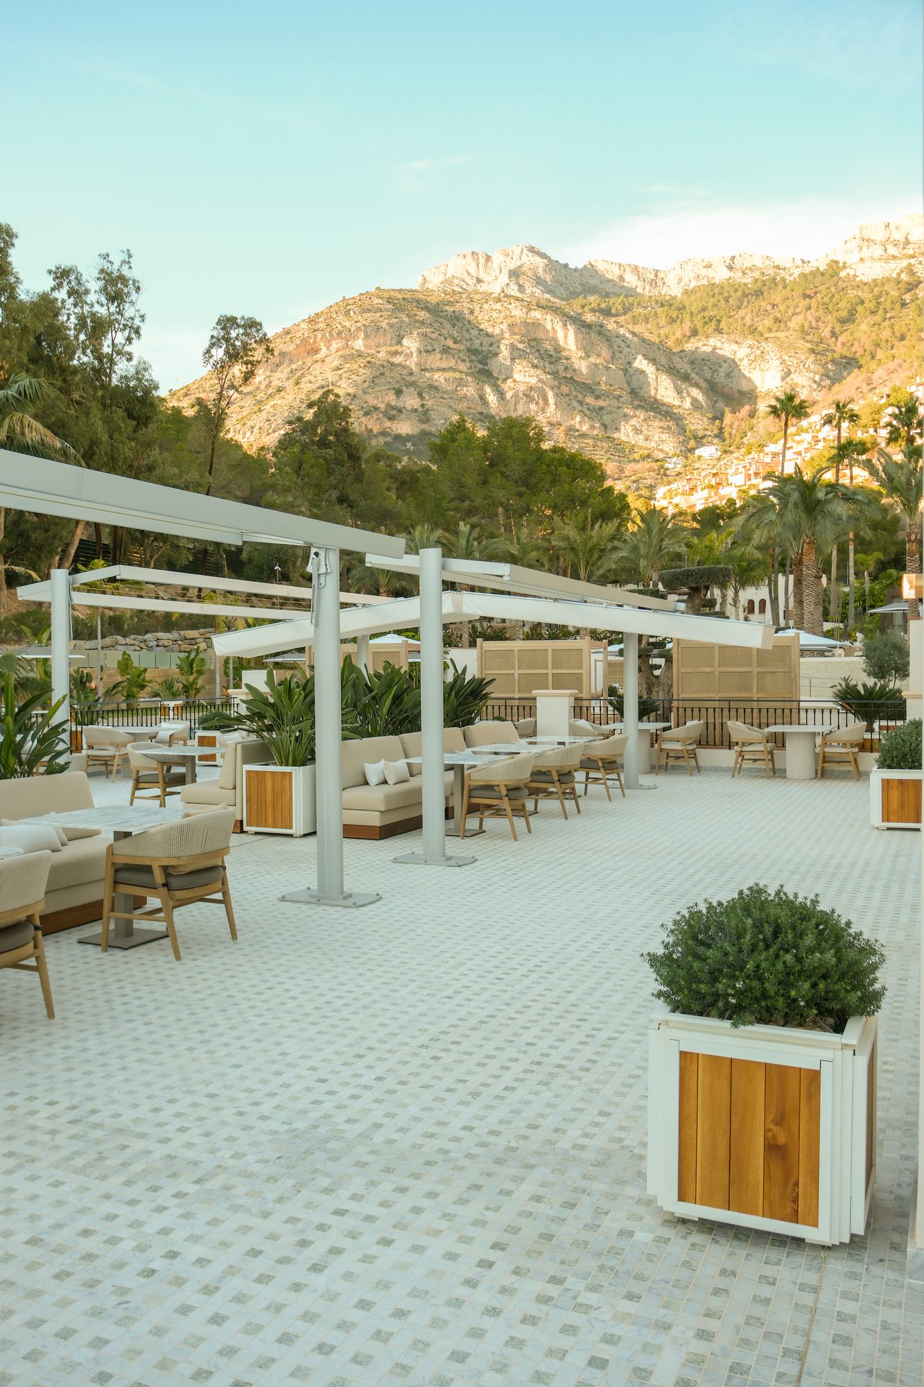
Mirrored ceilings, chandeliers and a patterned marble floor inside; outside, a terrace facing the mountains.
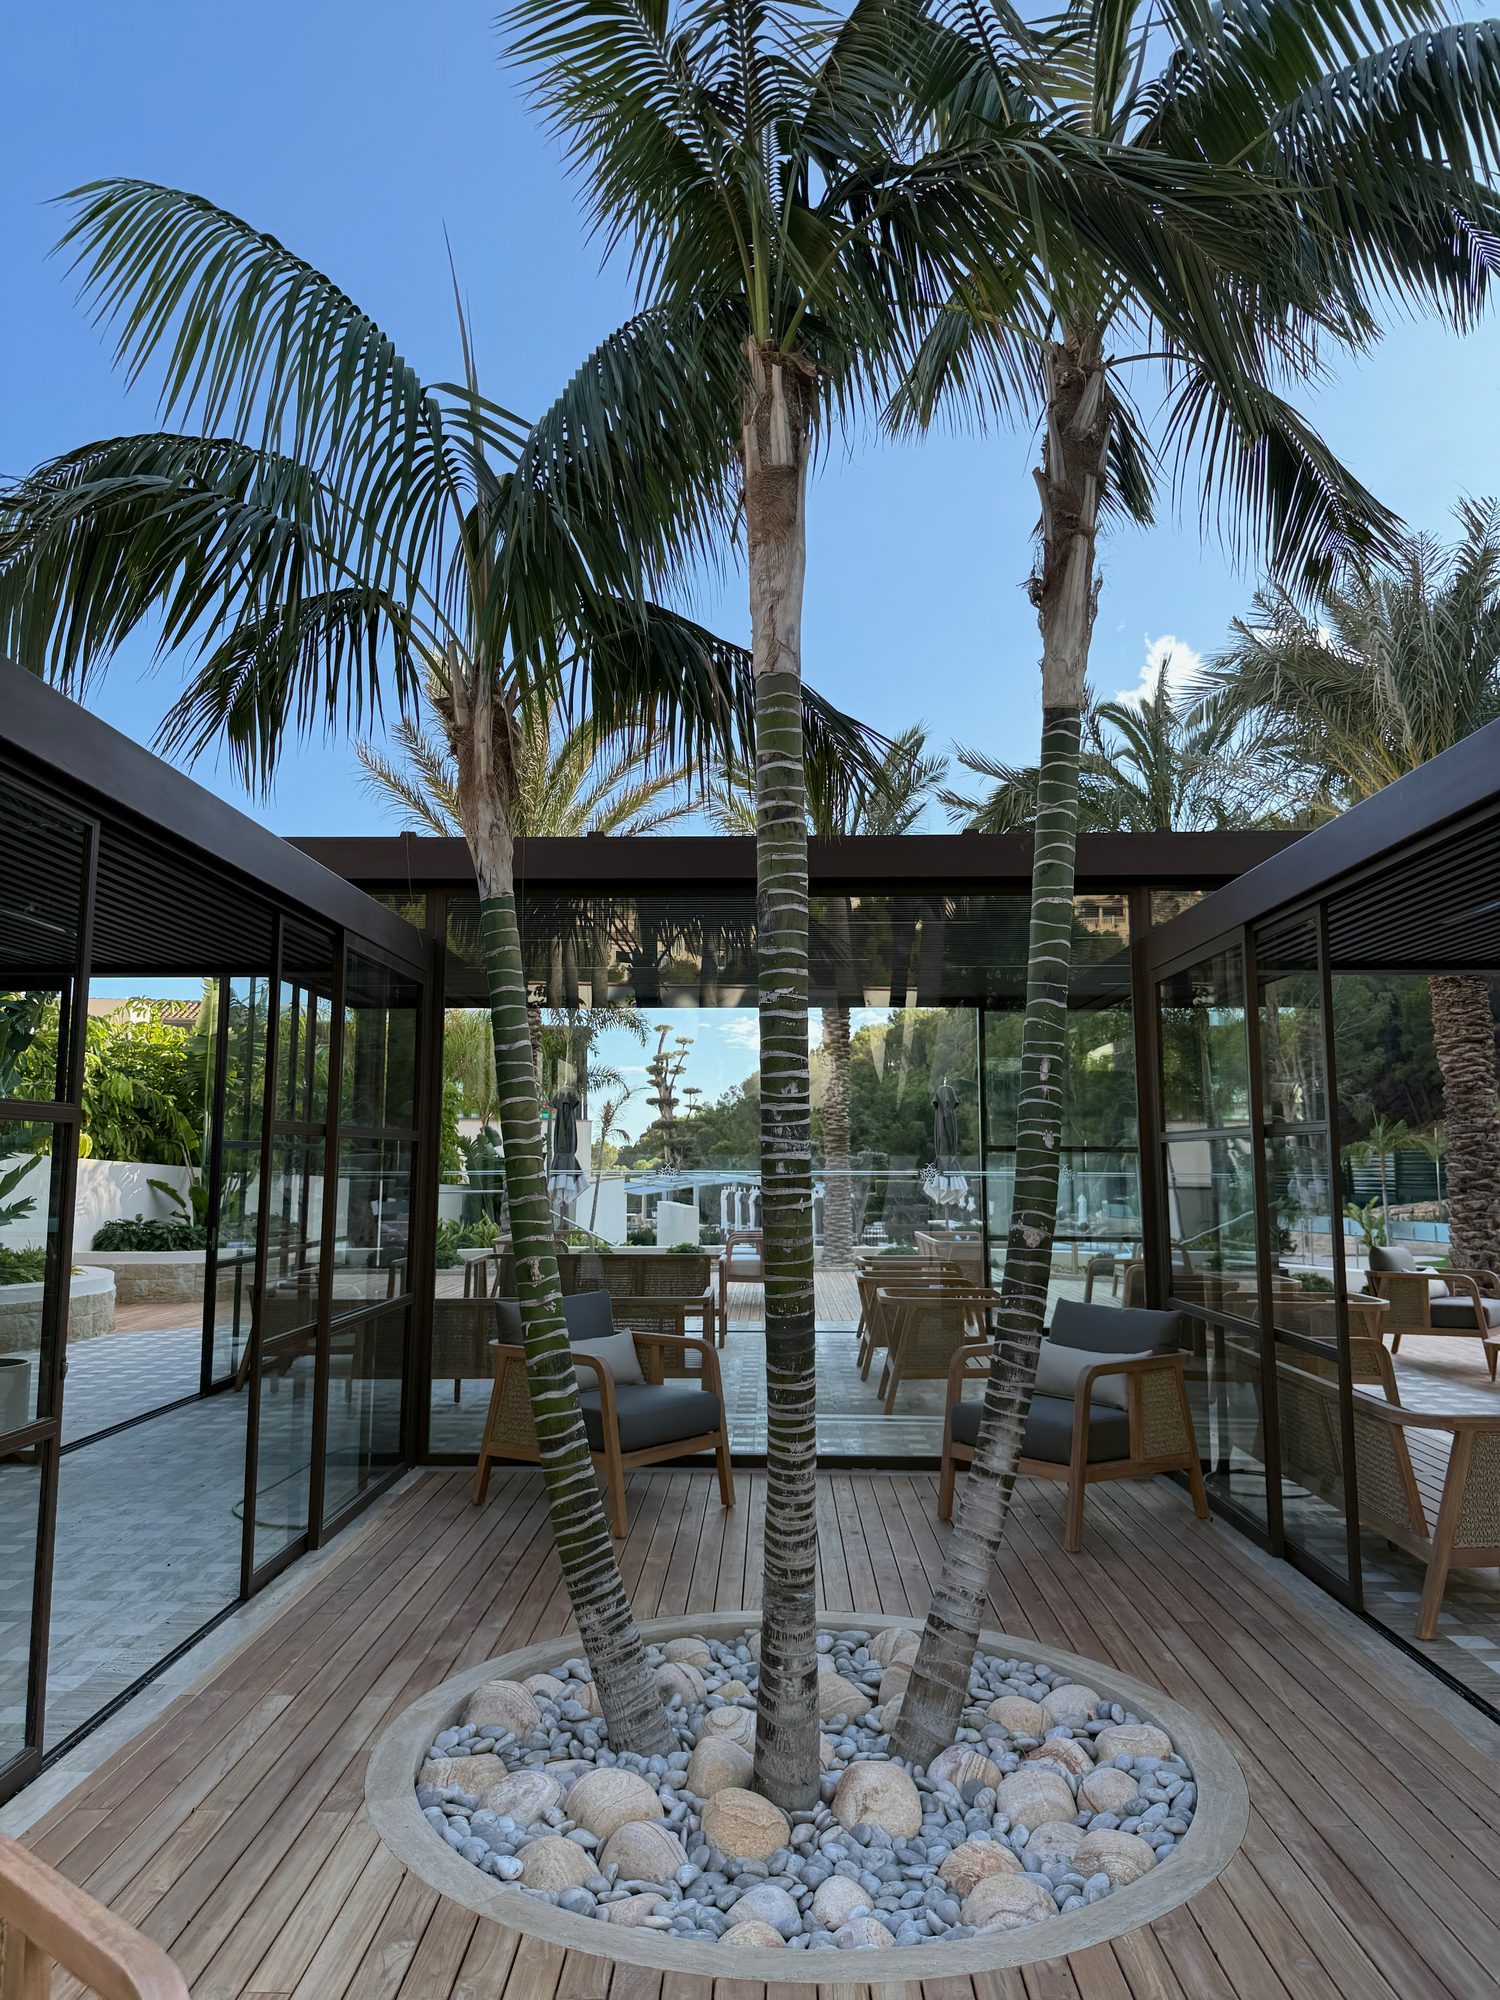
Eight room types, from the 46 m² Deluxe Premium to the 200 m² Altea Suite.
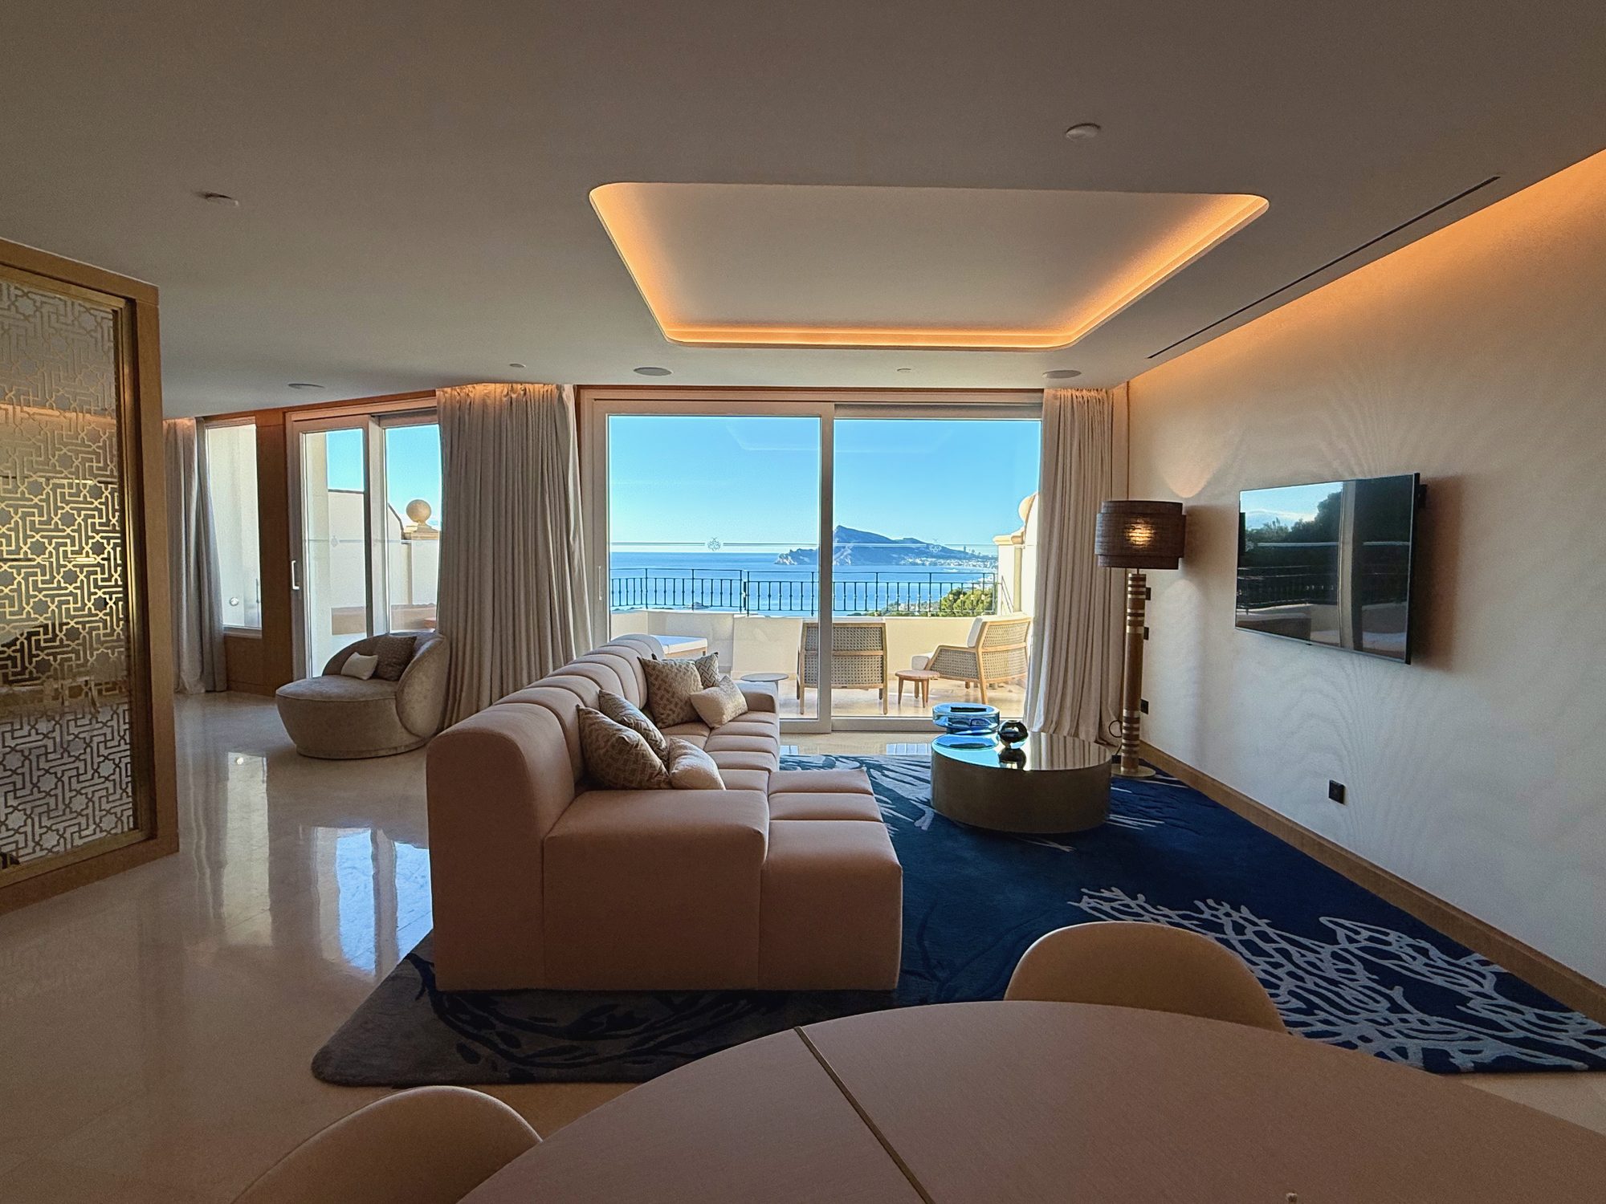
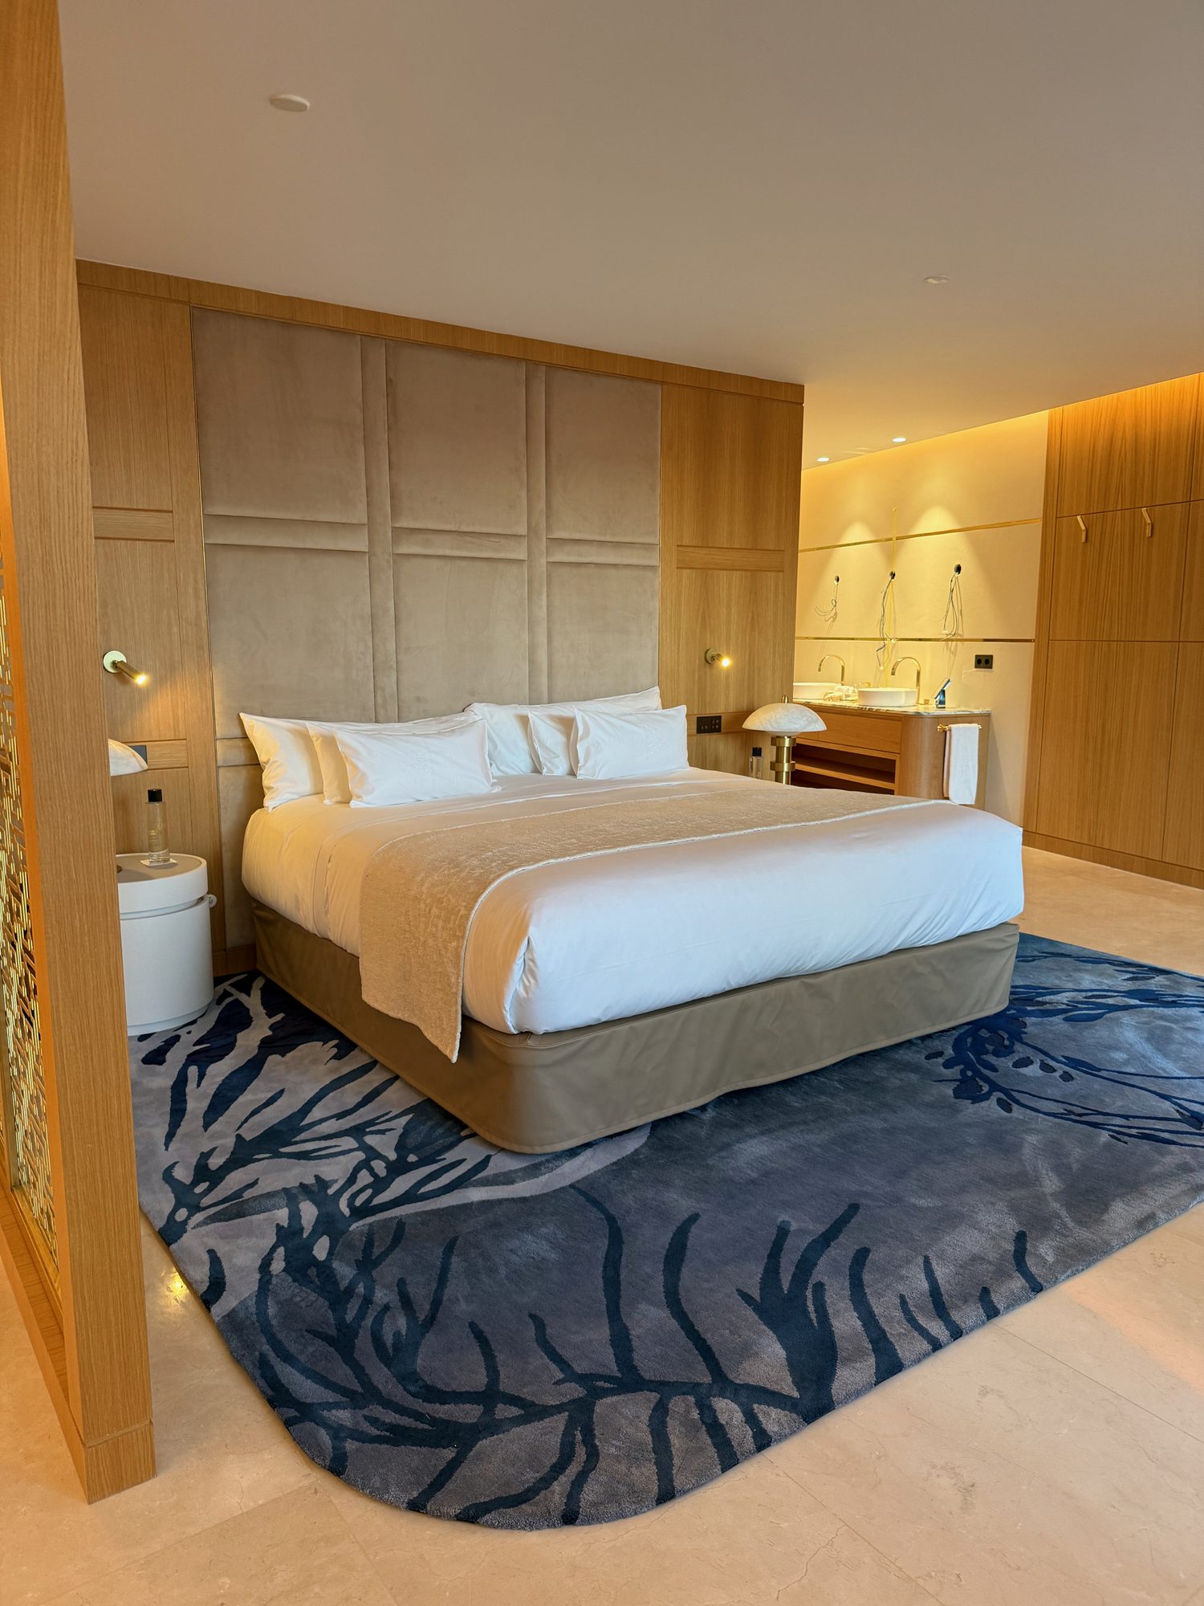
Wallpapers, rugs, marble and bronze designed in Carrara for these rooms.
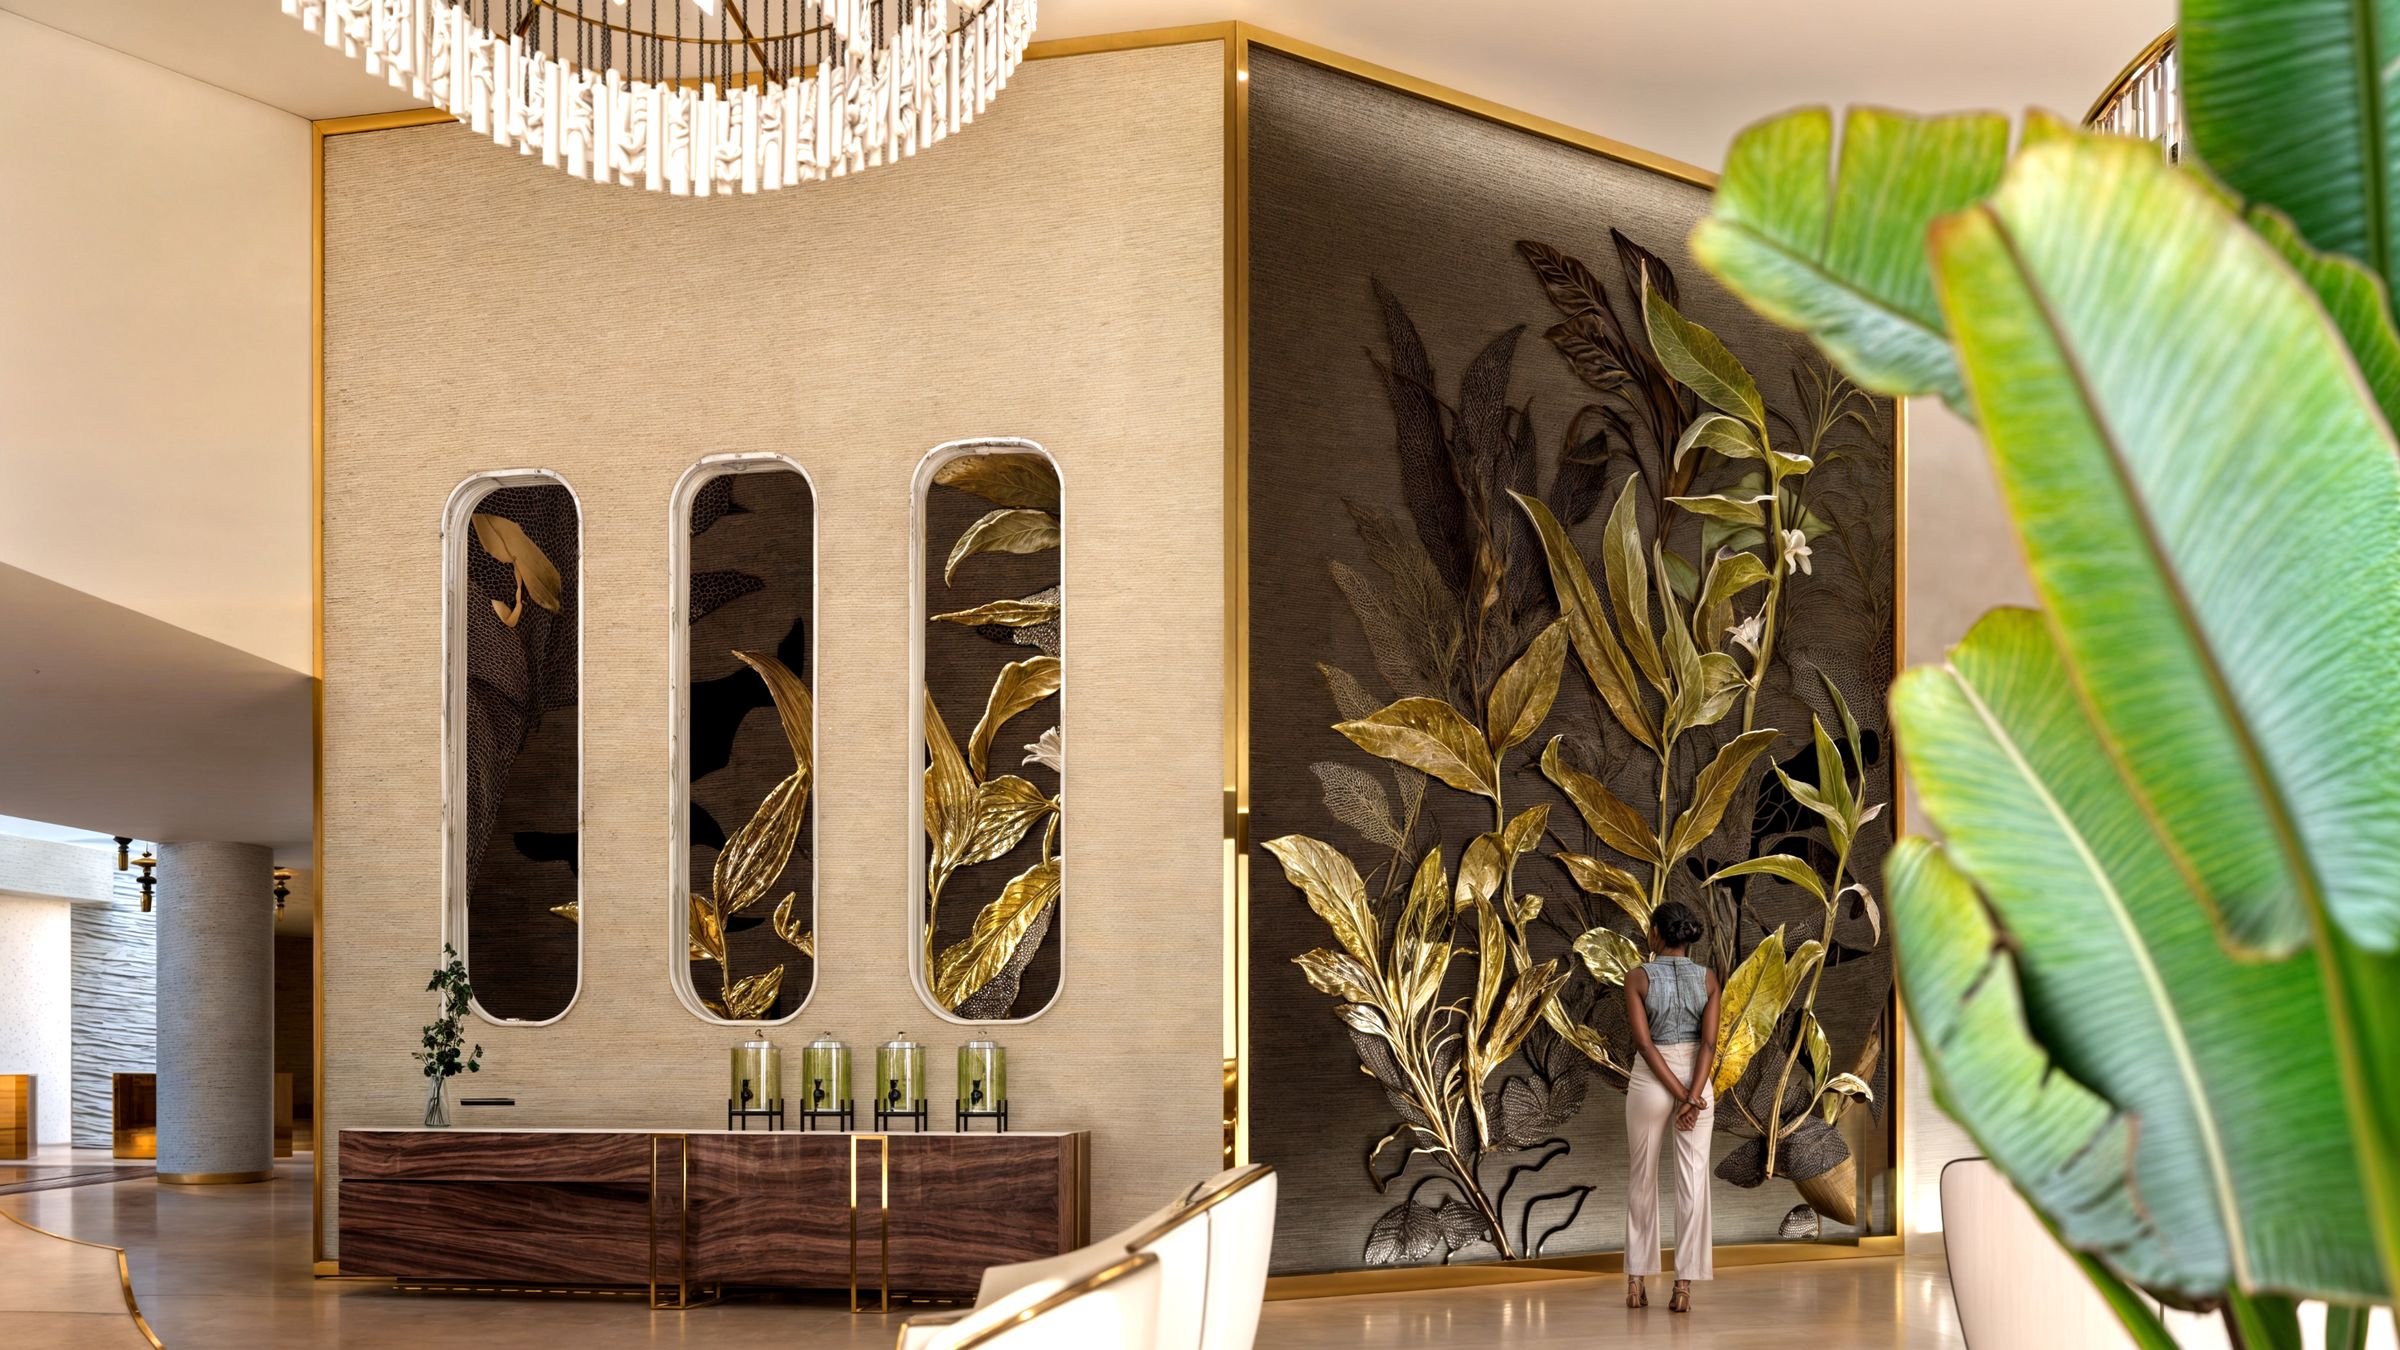
ZEM guests tell their stories in the spaces we designed. Tap a film to play it with sound.
Podcast
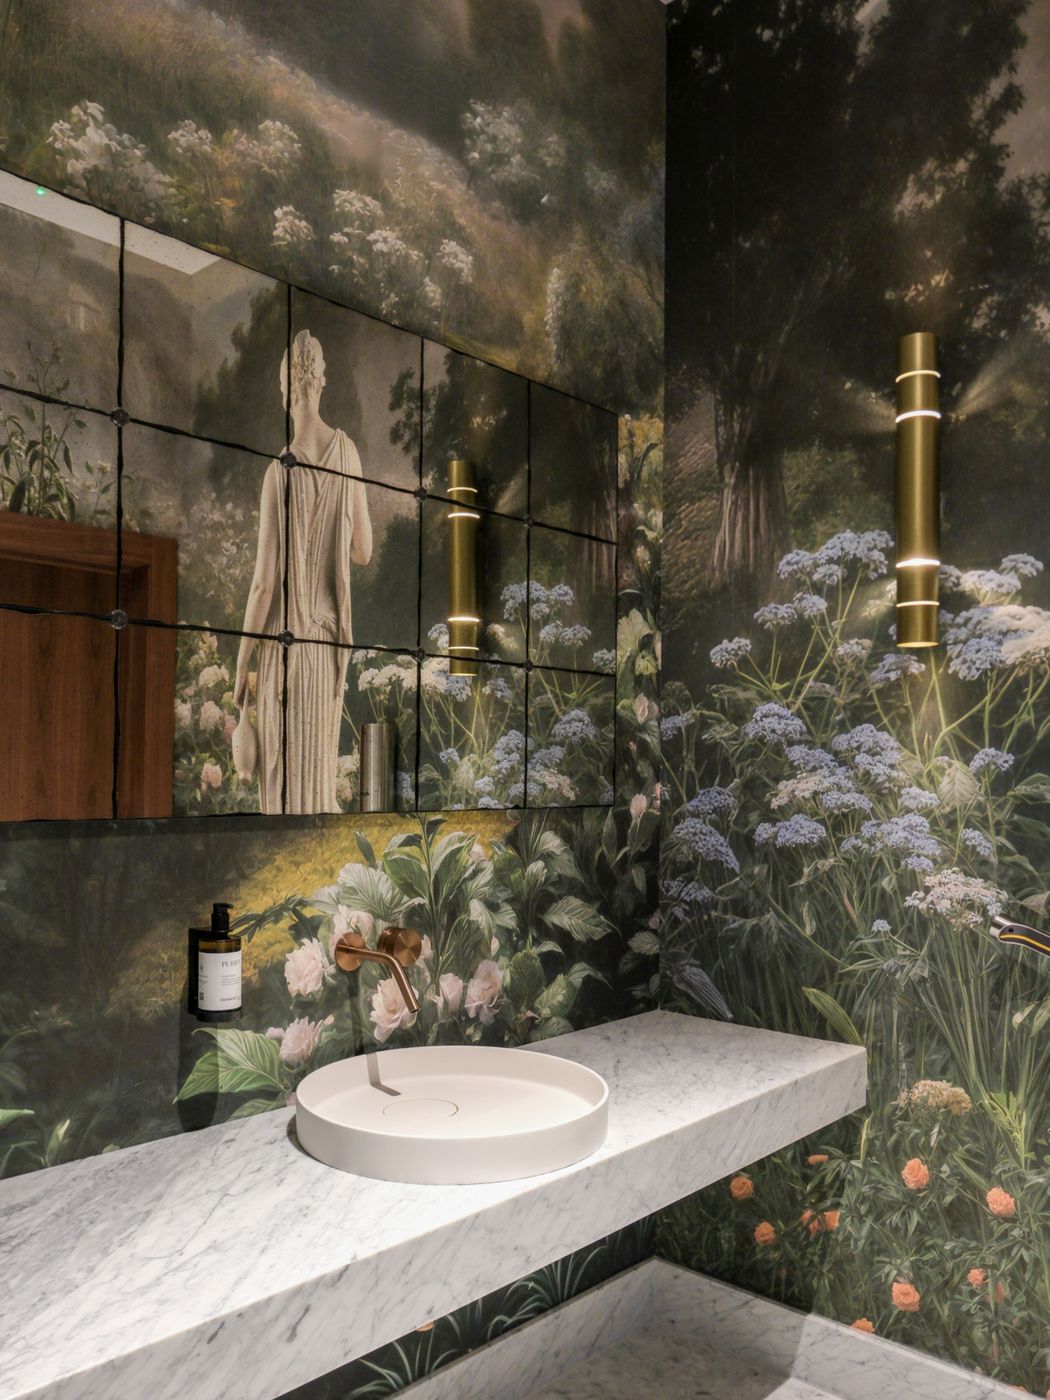
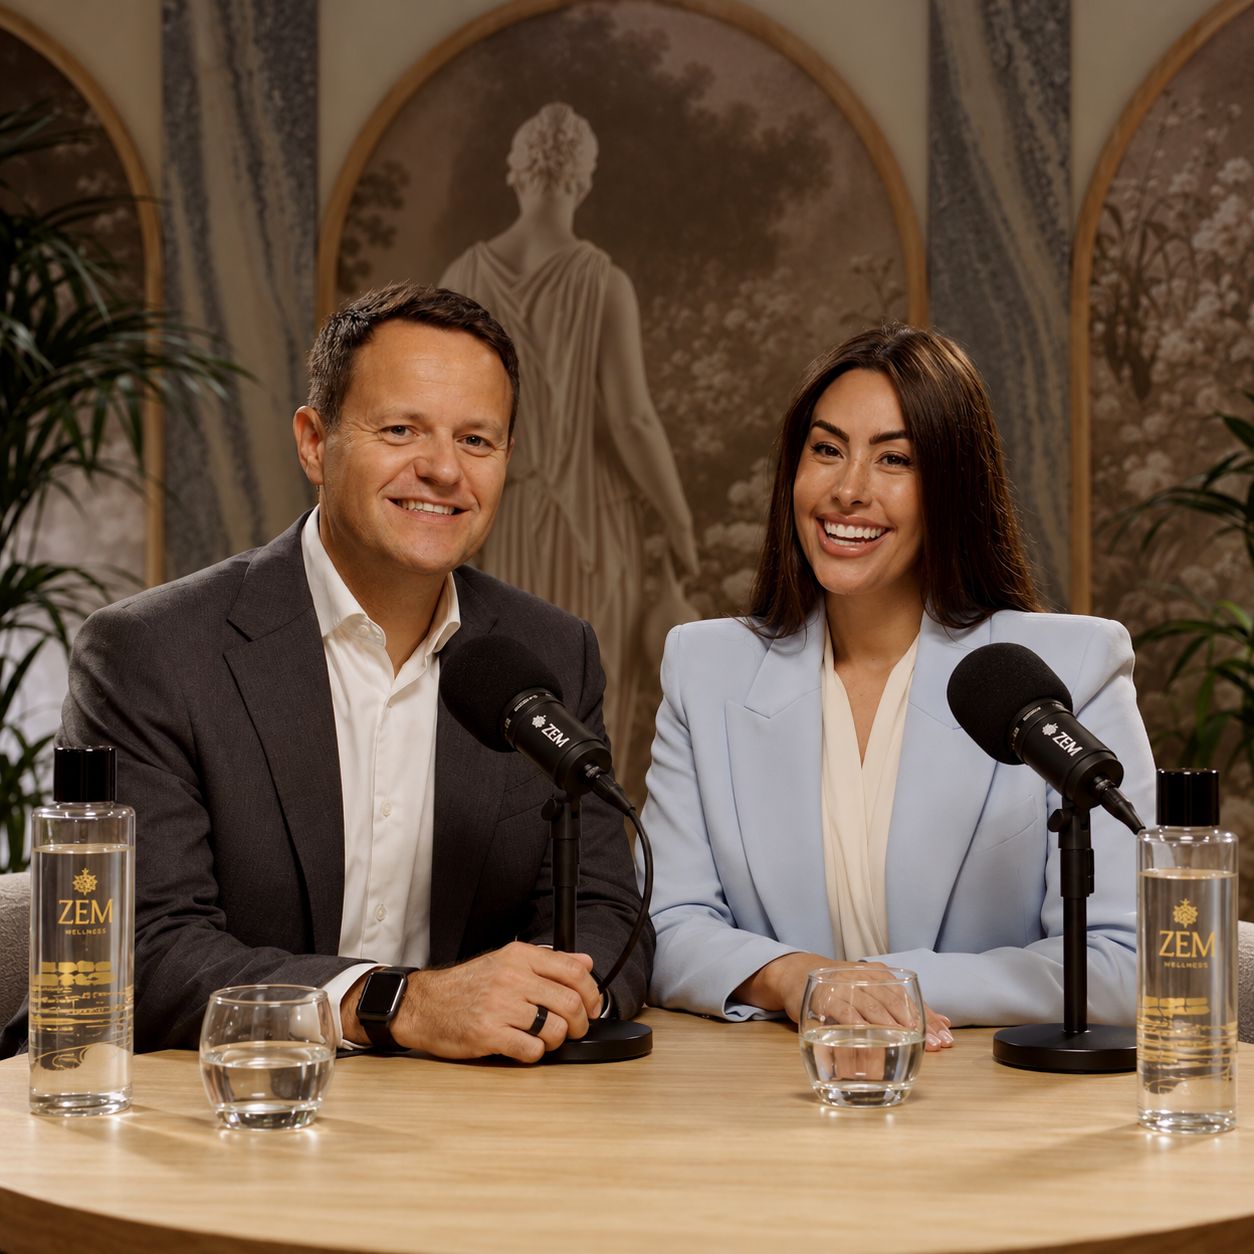
The clinic's podcast on Mediterranean longevity is recorded on a set we designed: arched panels framing our hand-drawn statue wallpaper, a round oak table and a pair of armchairs.
Hotels, resorts, residential developments and private homes. We reply to every message personally.
info@galleria1899.it