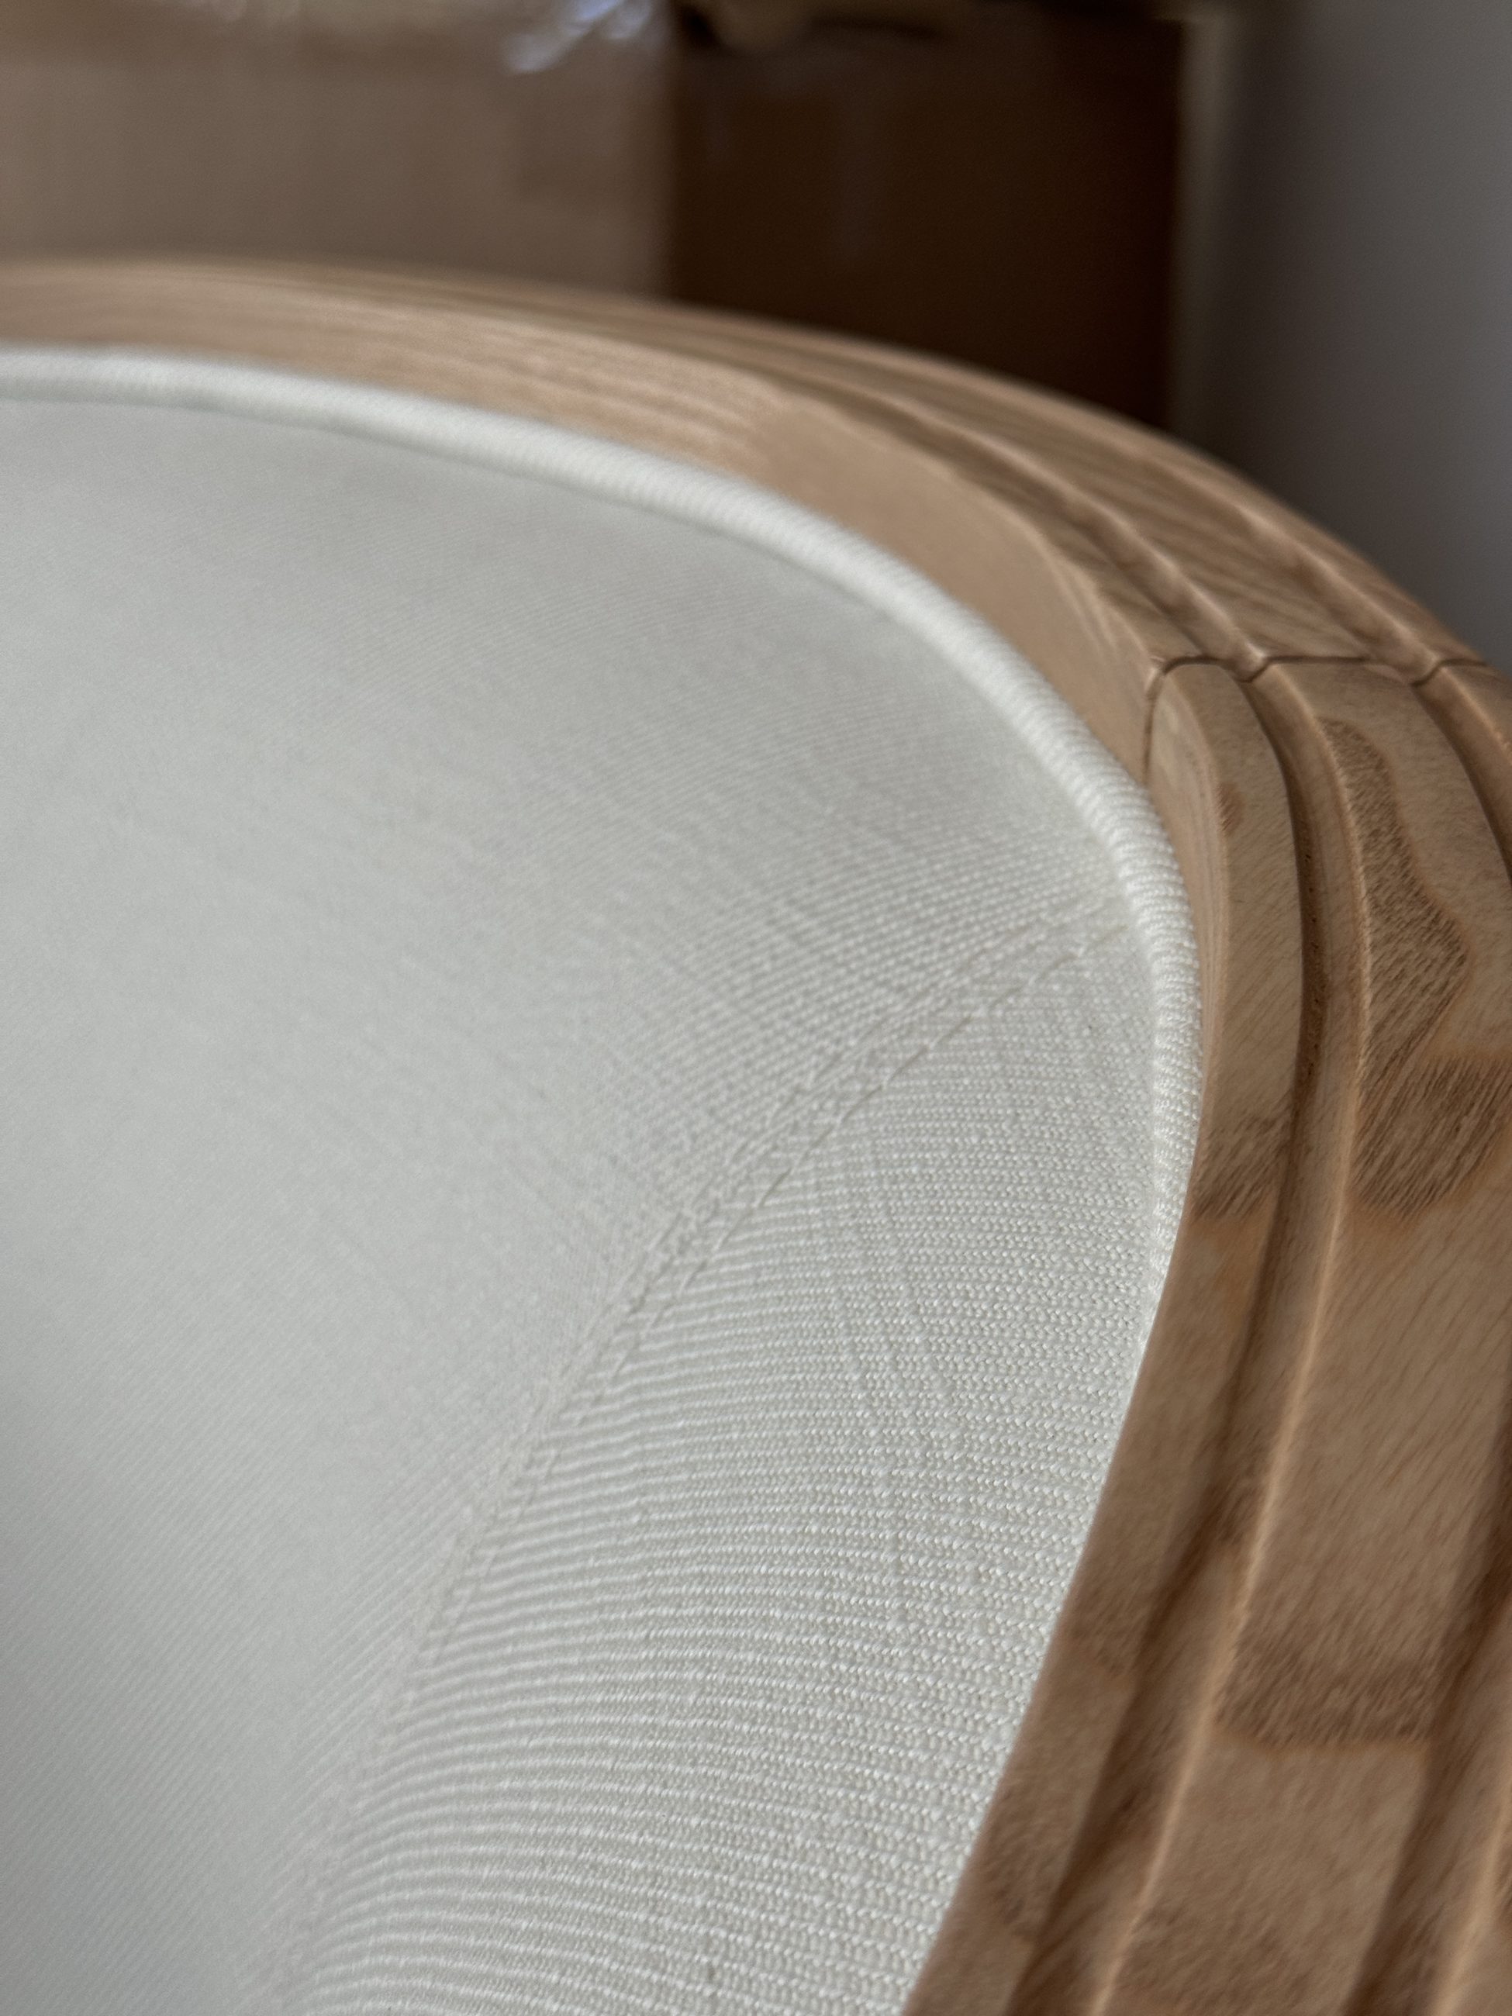
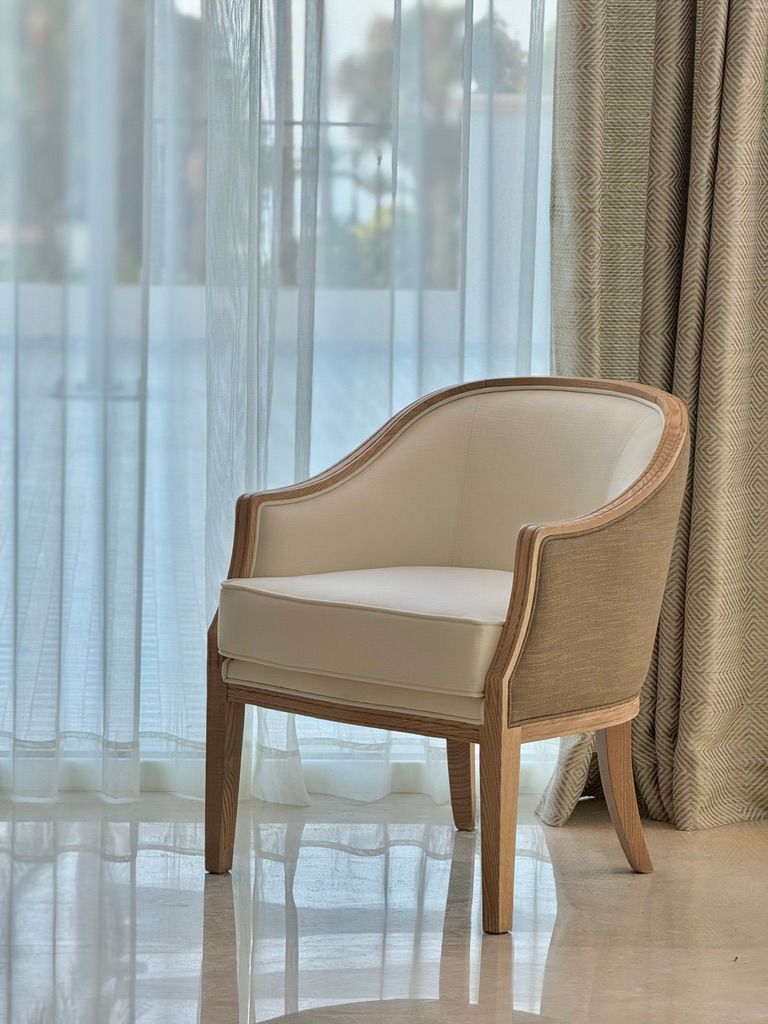
Detail of an armchair in white woven linen on a carved oak frame

Galleria 1899

Hotels, villas and every object inside them.

The design atelier of Andrea Maggi, between Carrara and Madrid. We design five-star hospitality and private residences, and the furniture, wallpapers, carpets and marble that fill them.

Armchair in linen and oak,
designed for ZEM Altea.

Completed

ZEM Wellness Clinic, Altea

A five-star Grand Luxury longevity hotel and clinic in Altea Hills, between the sea and the mountains. Galleria 1899 designed it in depth, from the layout of the building to the last rug.

Hotel
Five stars, Grand Luxury
Rooms
Eight room types, from 46 m² to the 200 m² Altea Suite
Wellness
Clinic, spa, snow cabin, treatment cabins, gym
Dining
Salvia restaurant and show kitchen
Recognition
Condé Nast Johansens Awards 2026

What we designed

The whole hotel, space by space: the lobby, the club, the spa and its snow cabin, the treatment and massage cabins, the gym, the cinema, the restaurant, the gardens and pools, and every suite. With the furniture, the marble, the bronze, and the artwork of every wallpaper and rug.

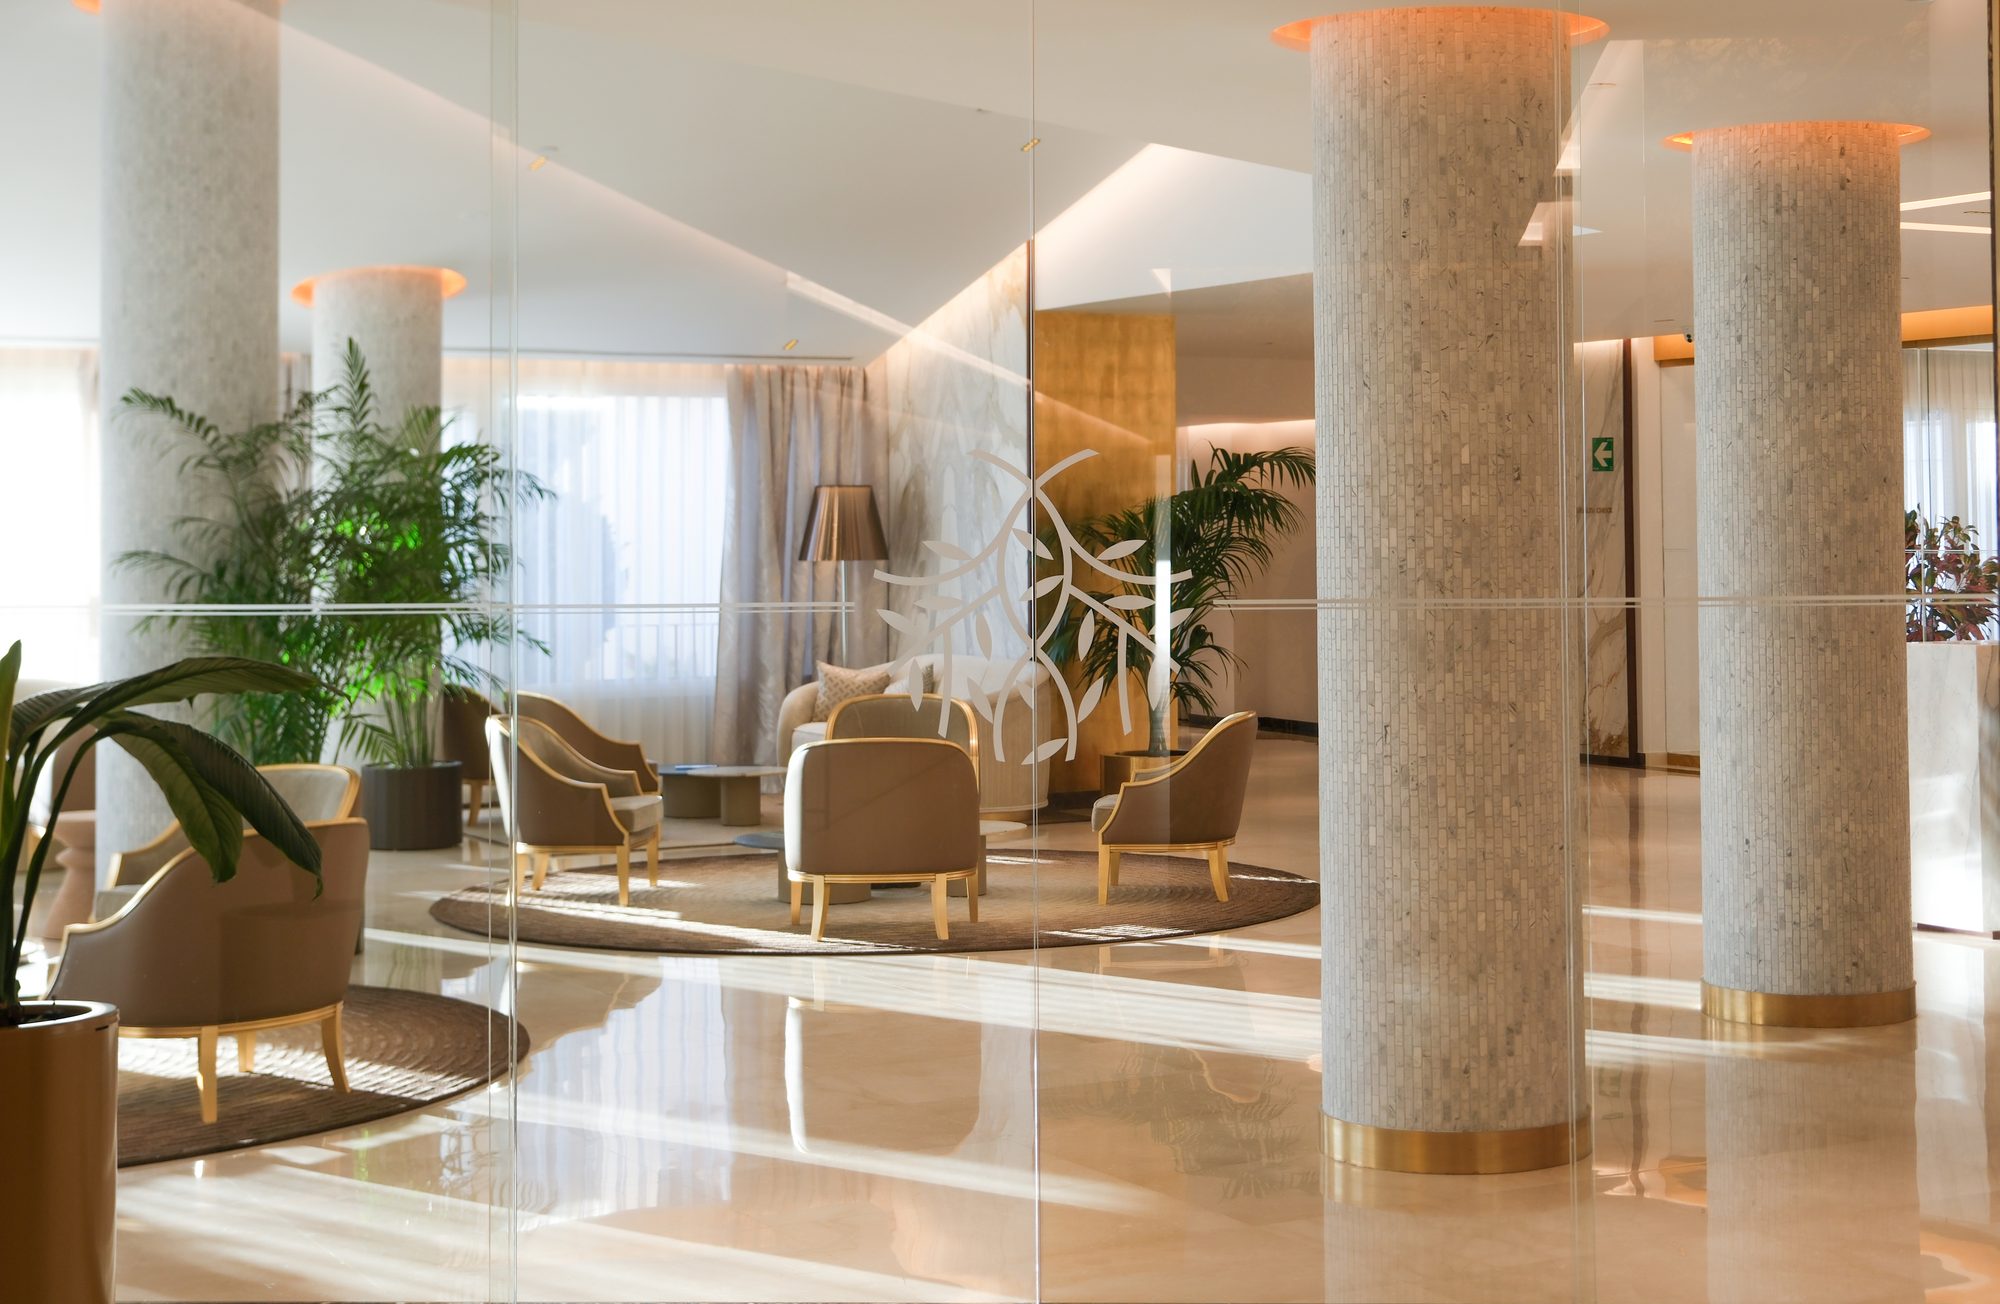
Lobby with mosaic columns, palms and a polished stone floor
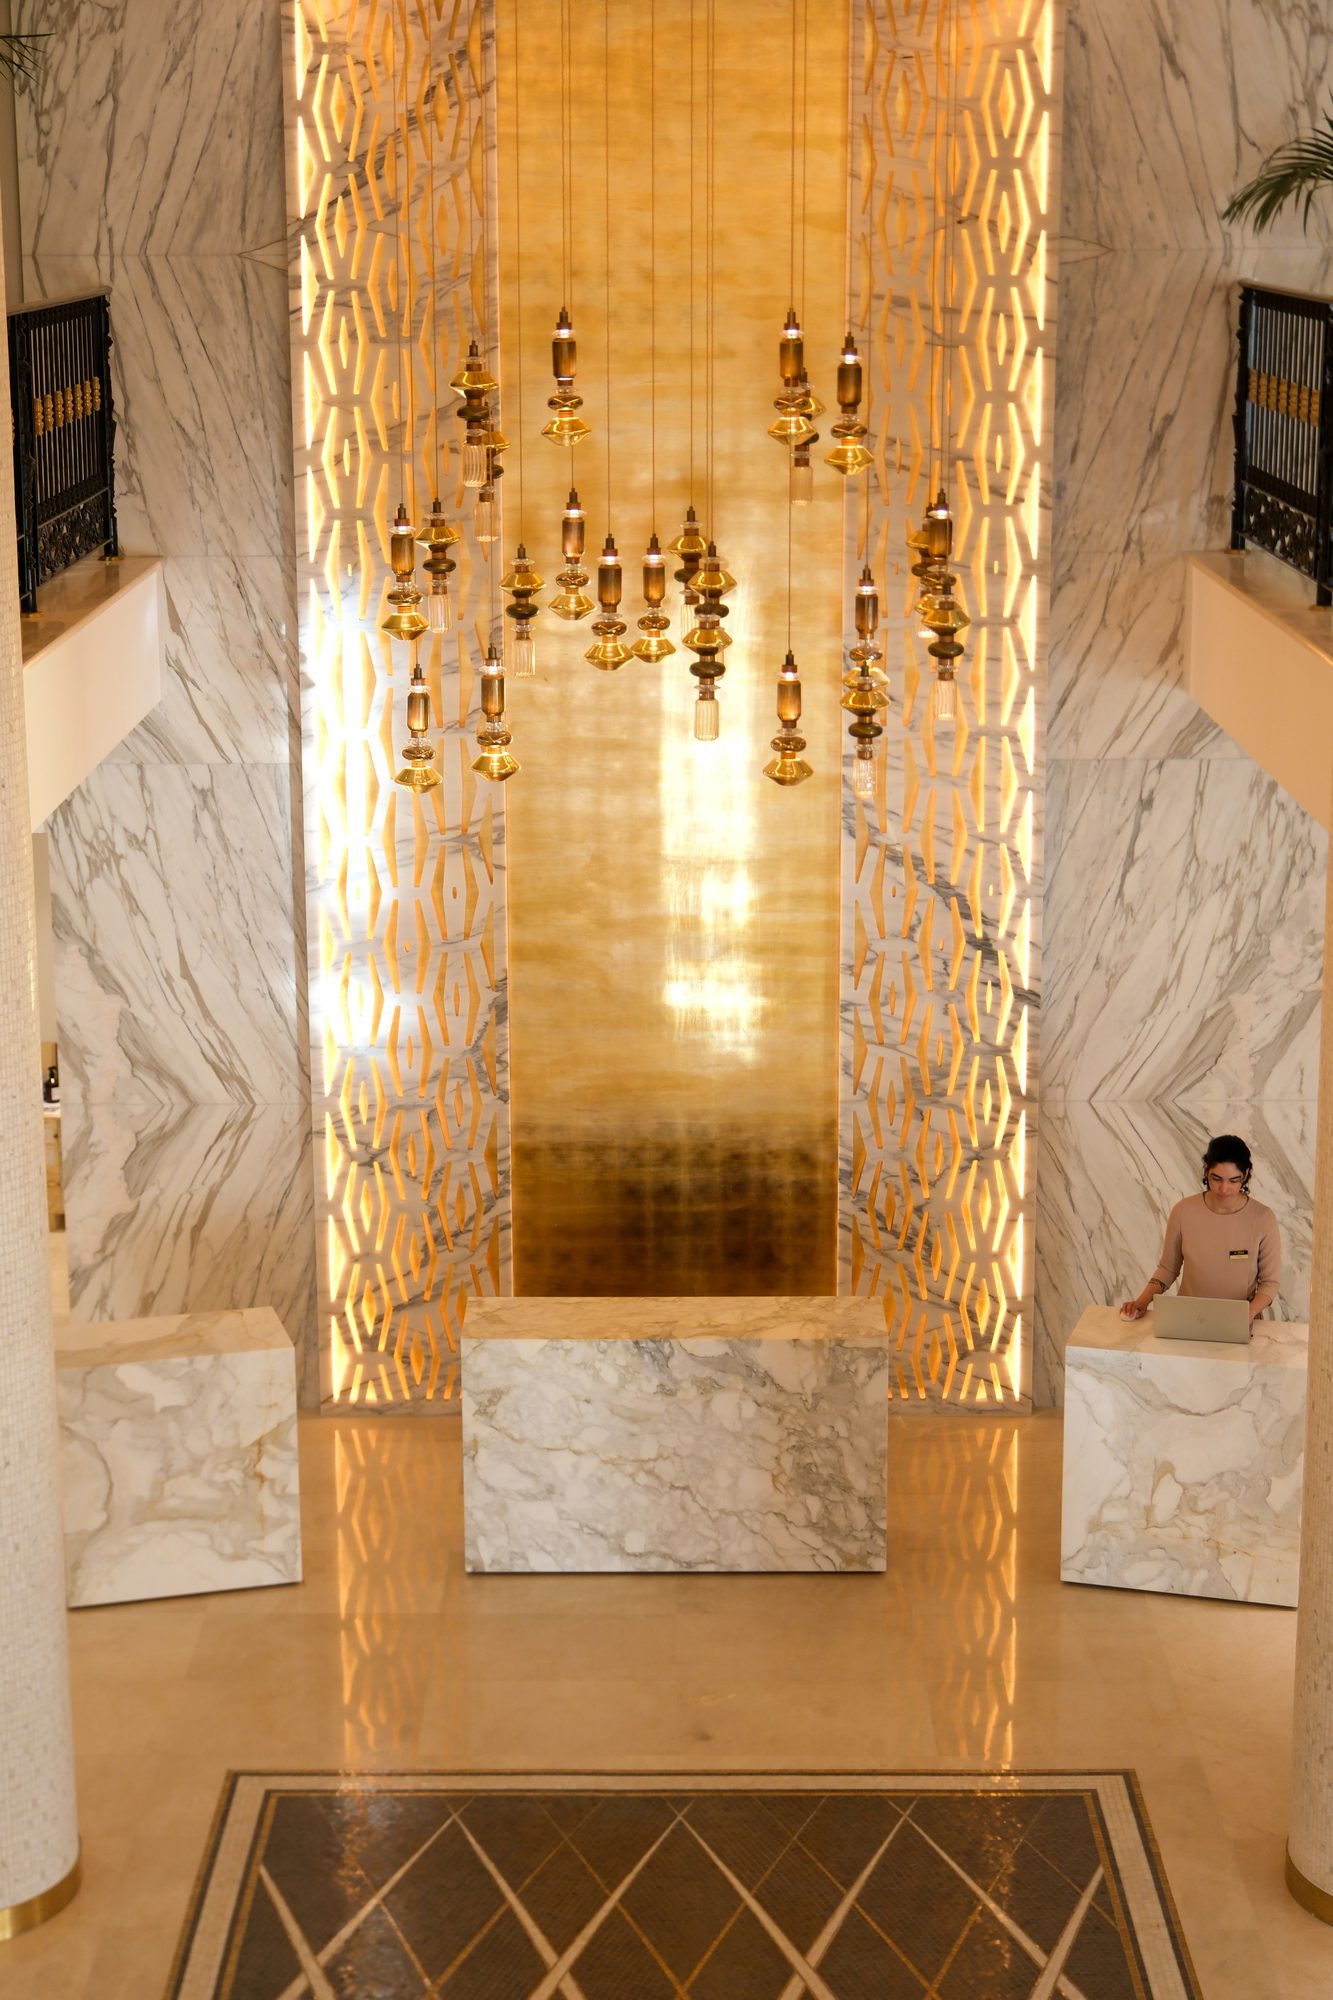
Lobby A double-height hall with a gold-leaf column, a marble reception desk and an inlaid stone floor.
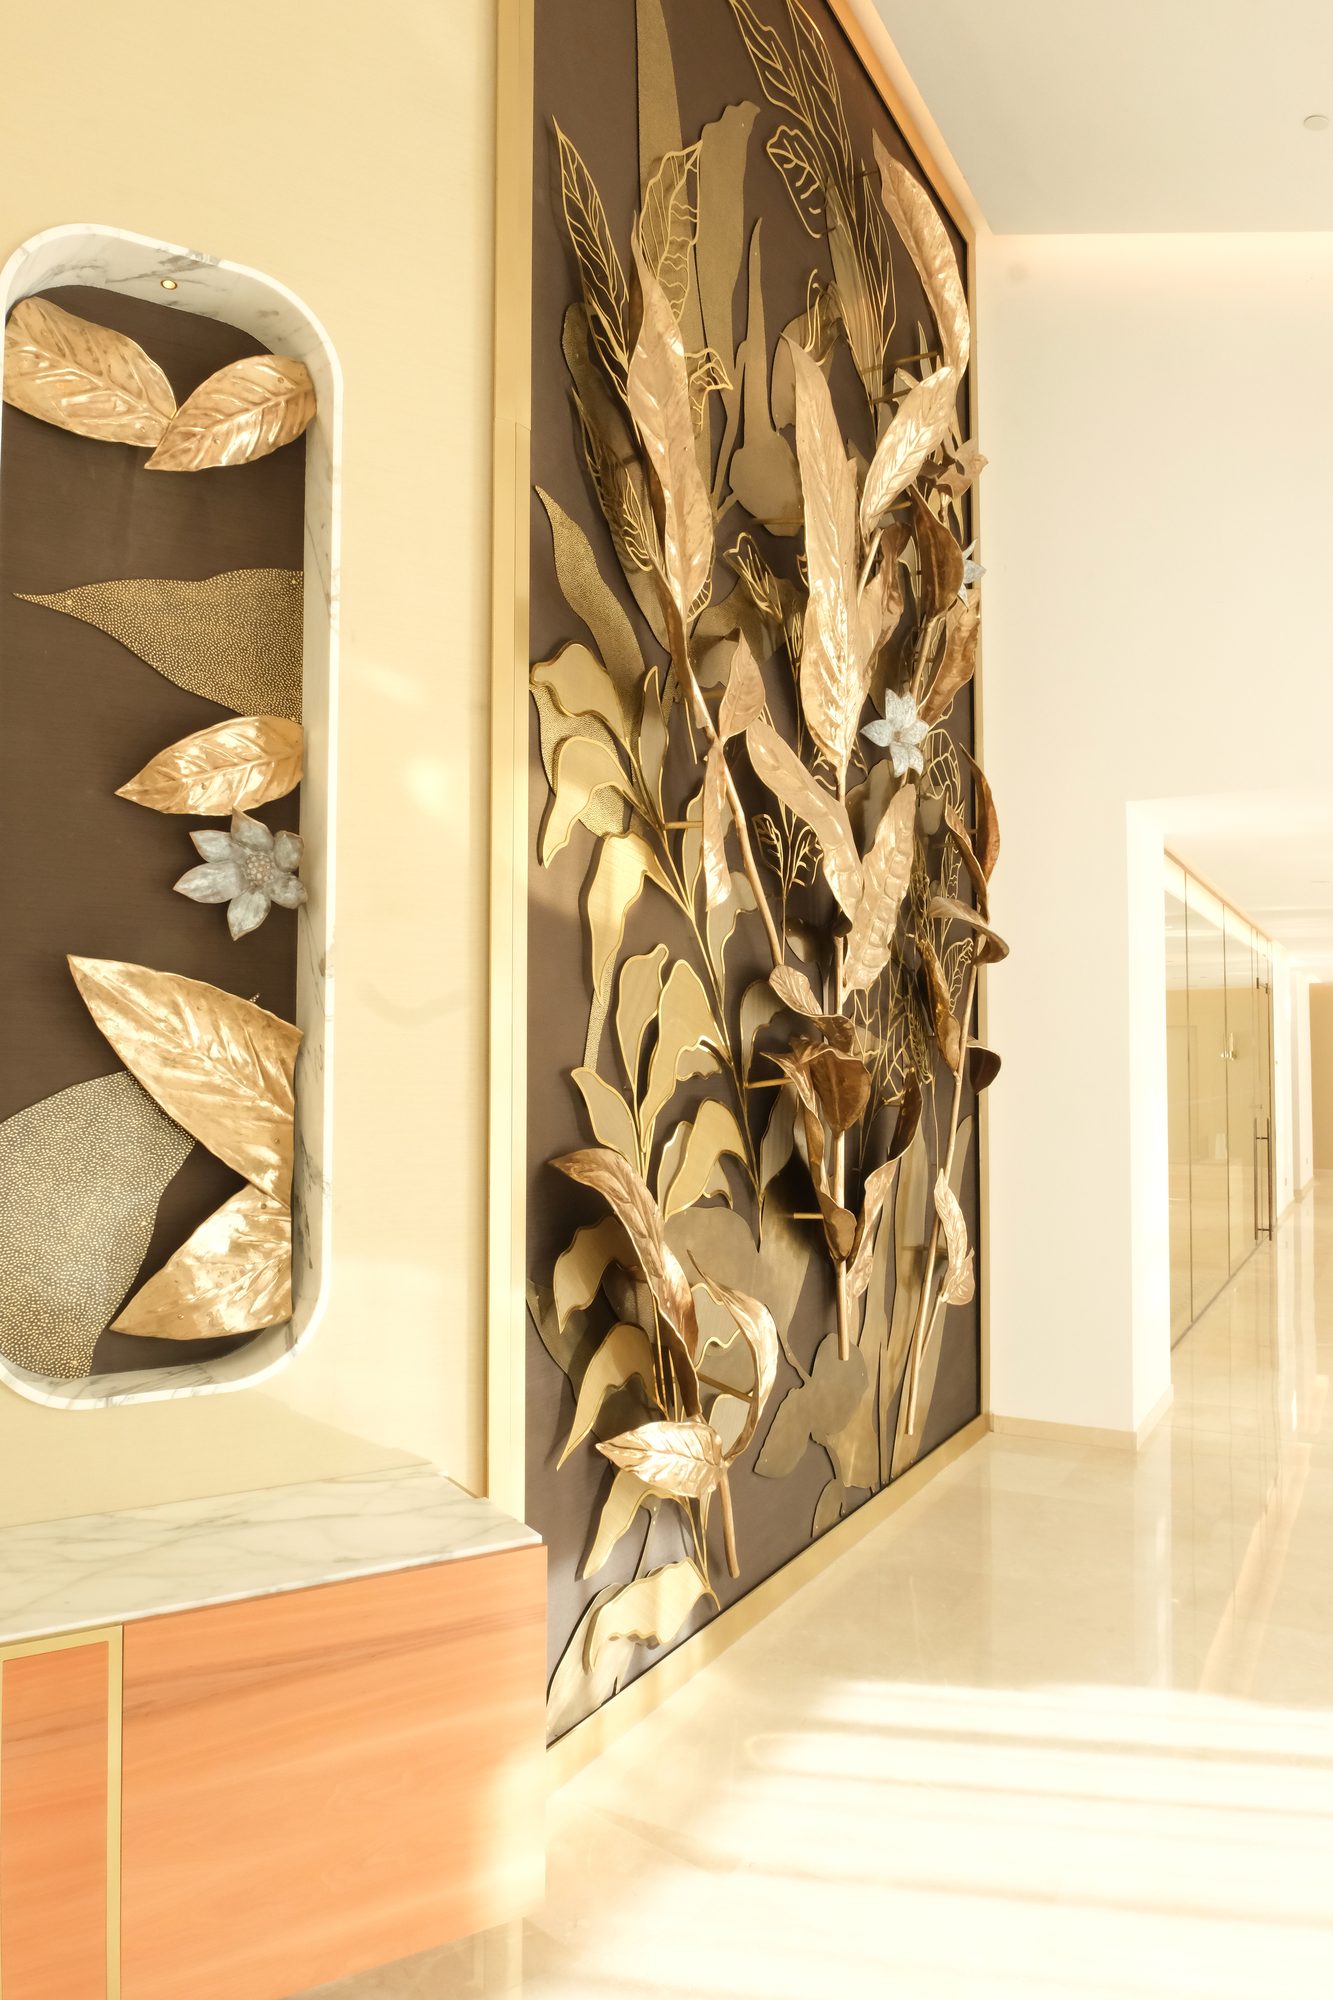
Gold-leaf column with hanging lights behind the marble reception desk Wall of bronze leaves in the lobby
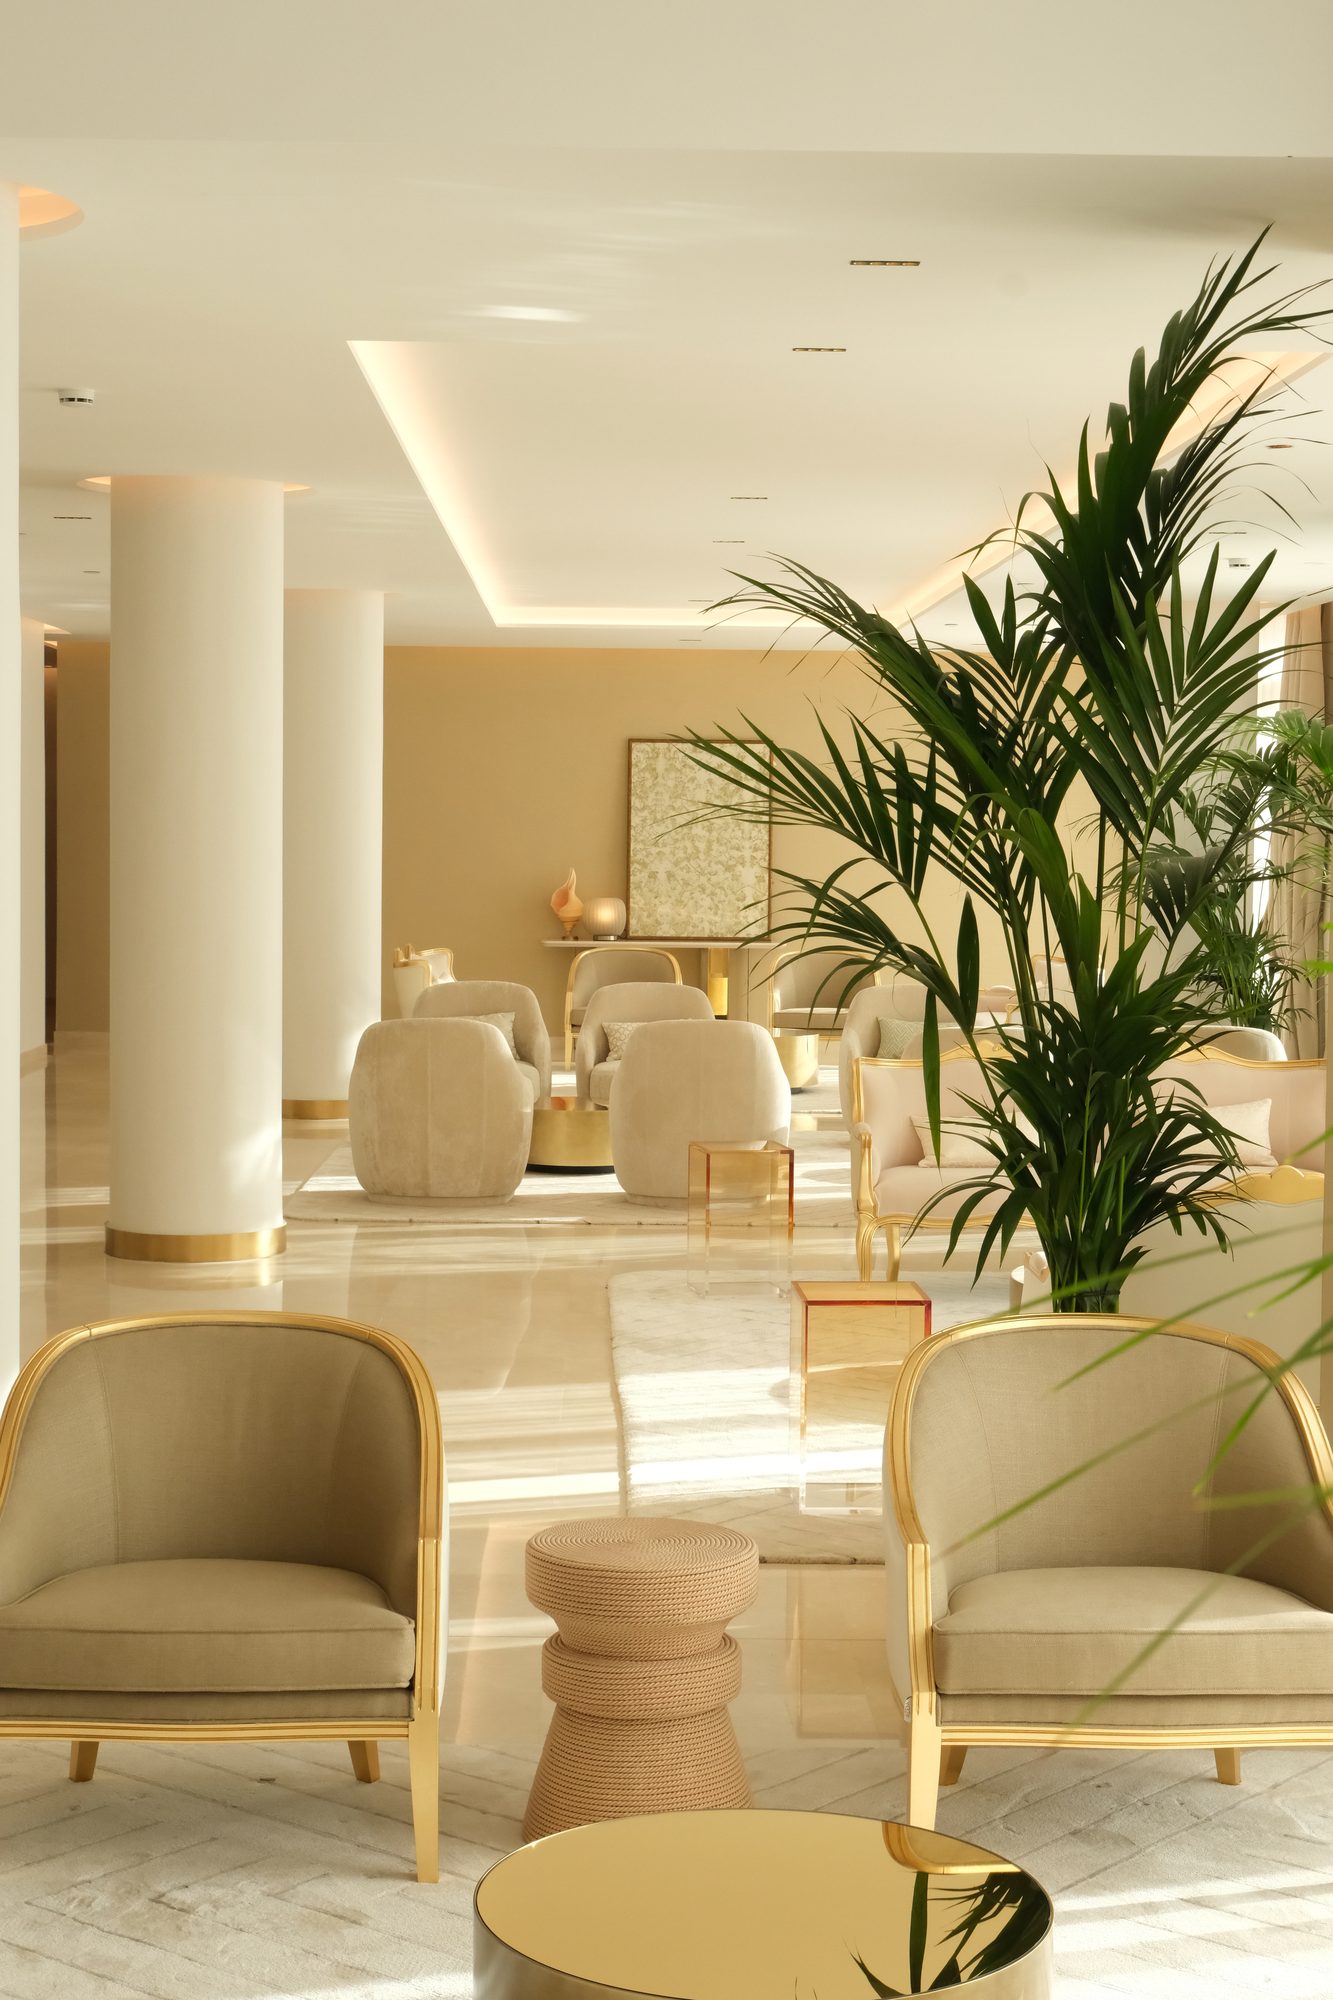
Club lounge with gilded armchairs and palms

Club

The guests' lounge: mosaic columns, library shelving in bronze, gilded armchairs and a rug drawn in the atelier.
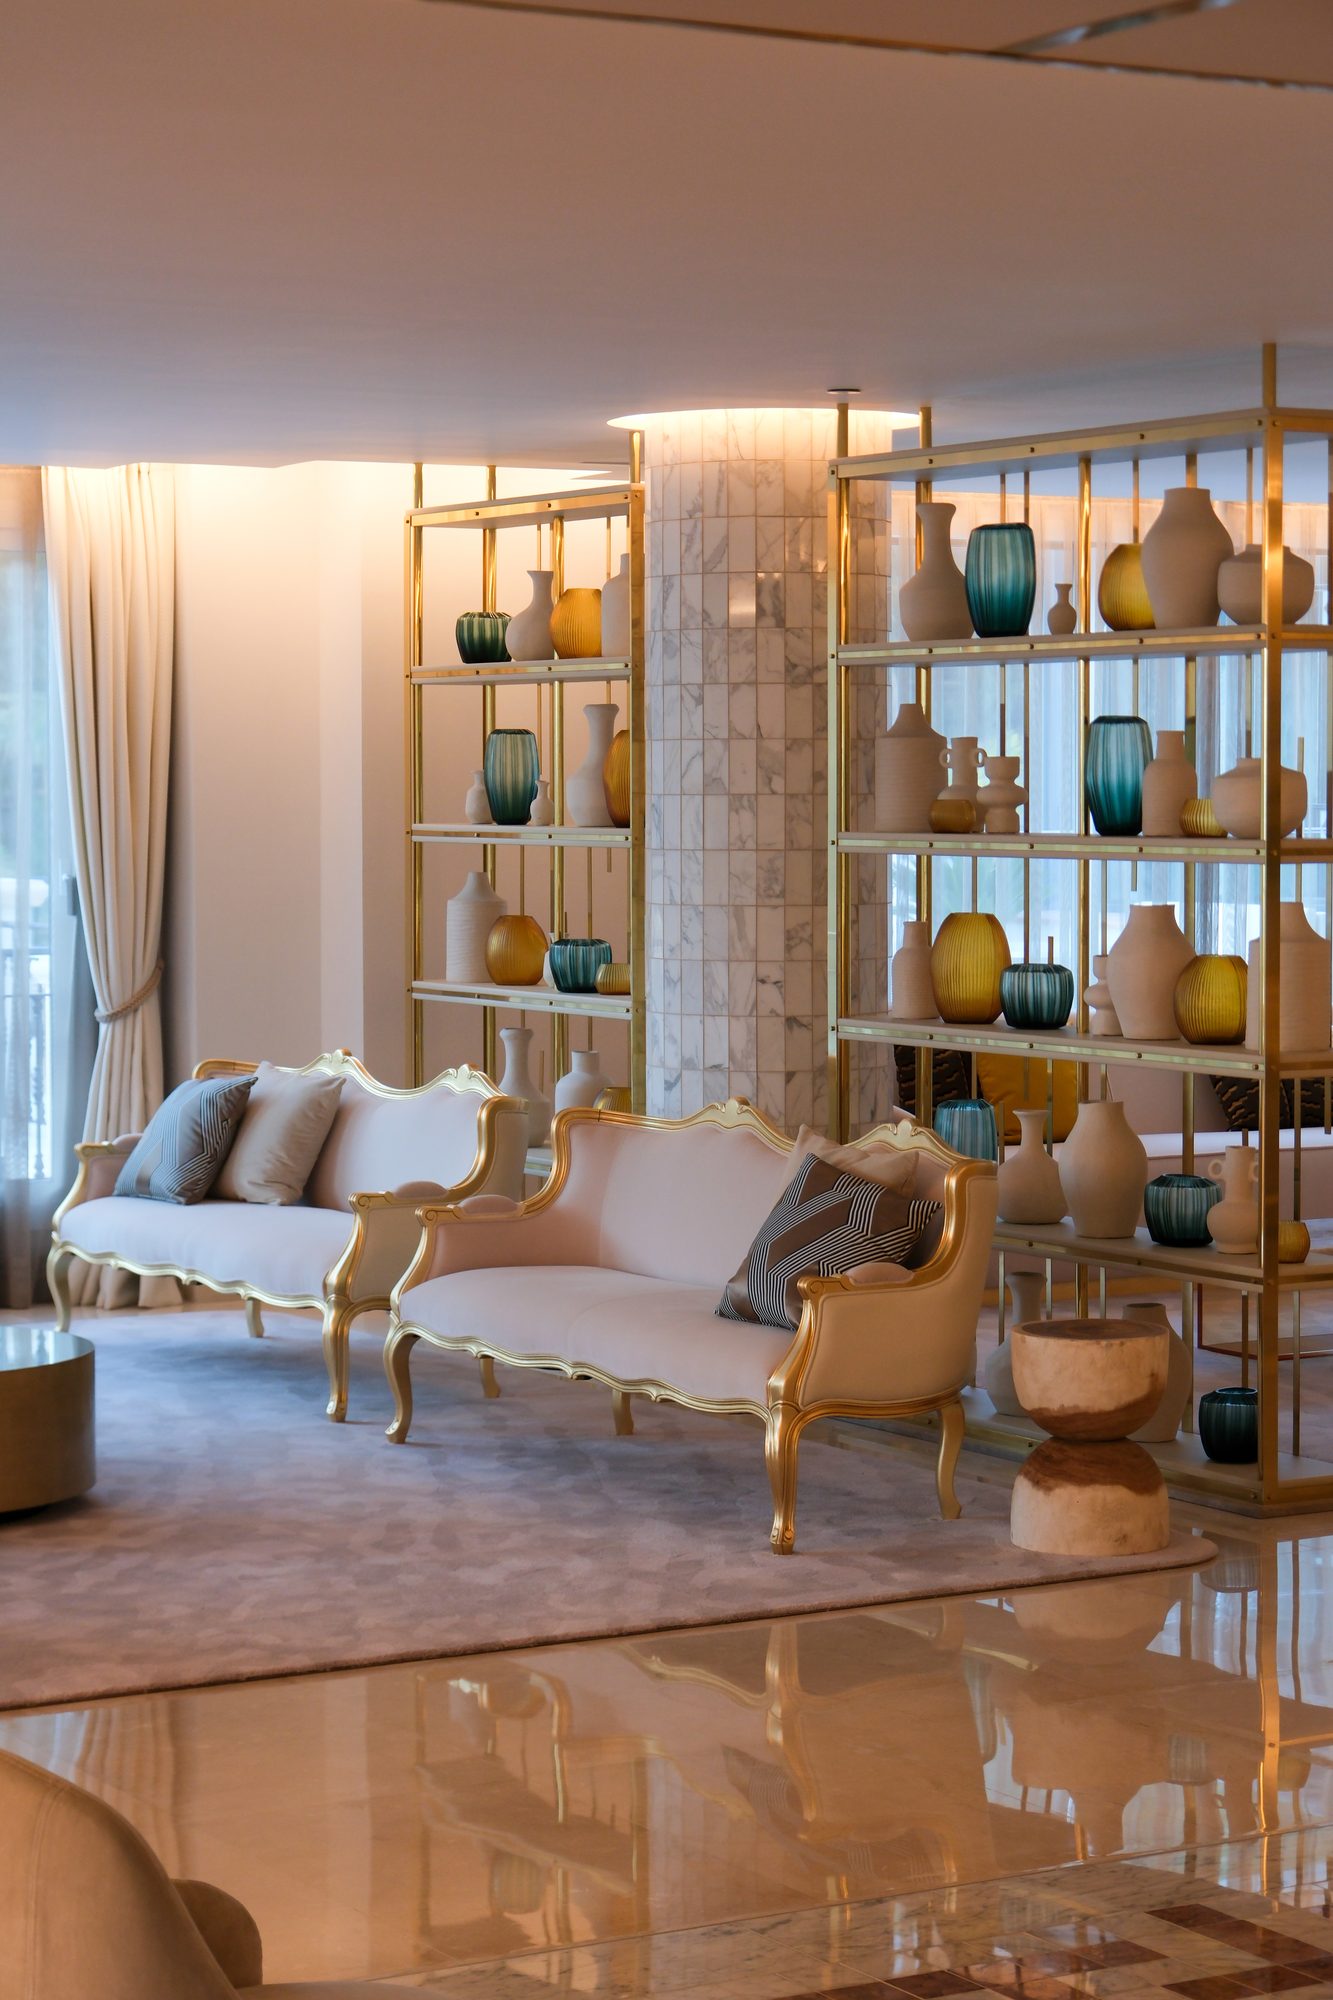
Bronze library shelving with vases in the club
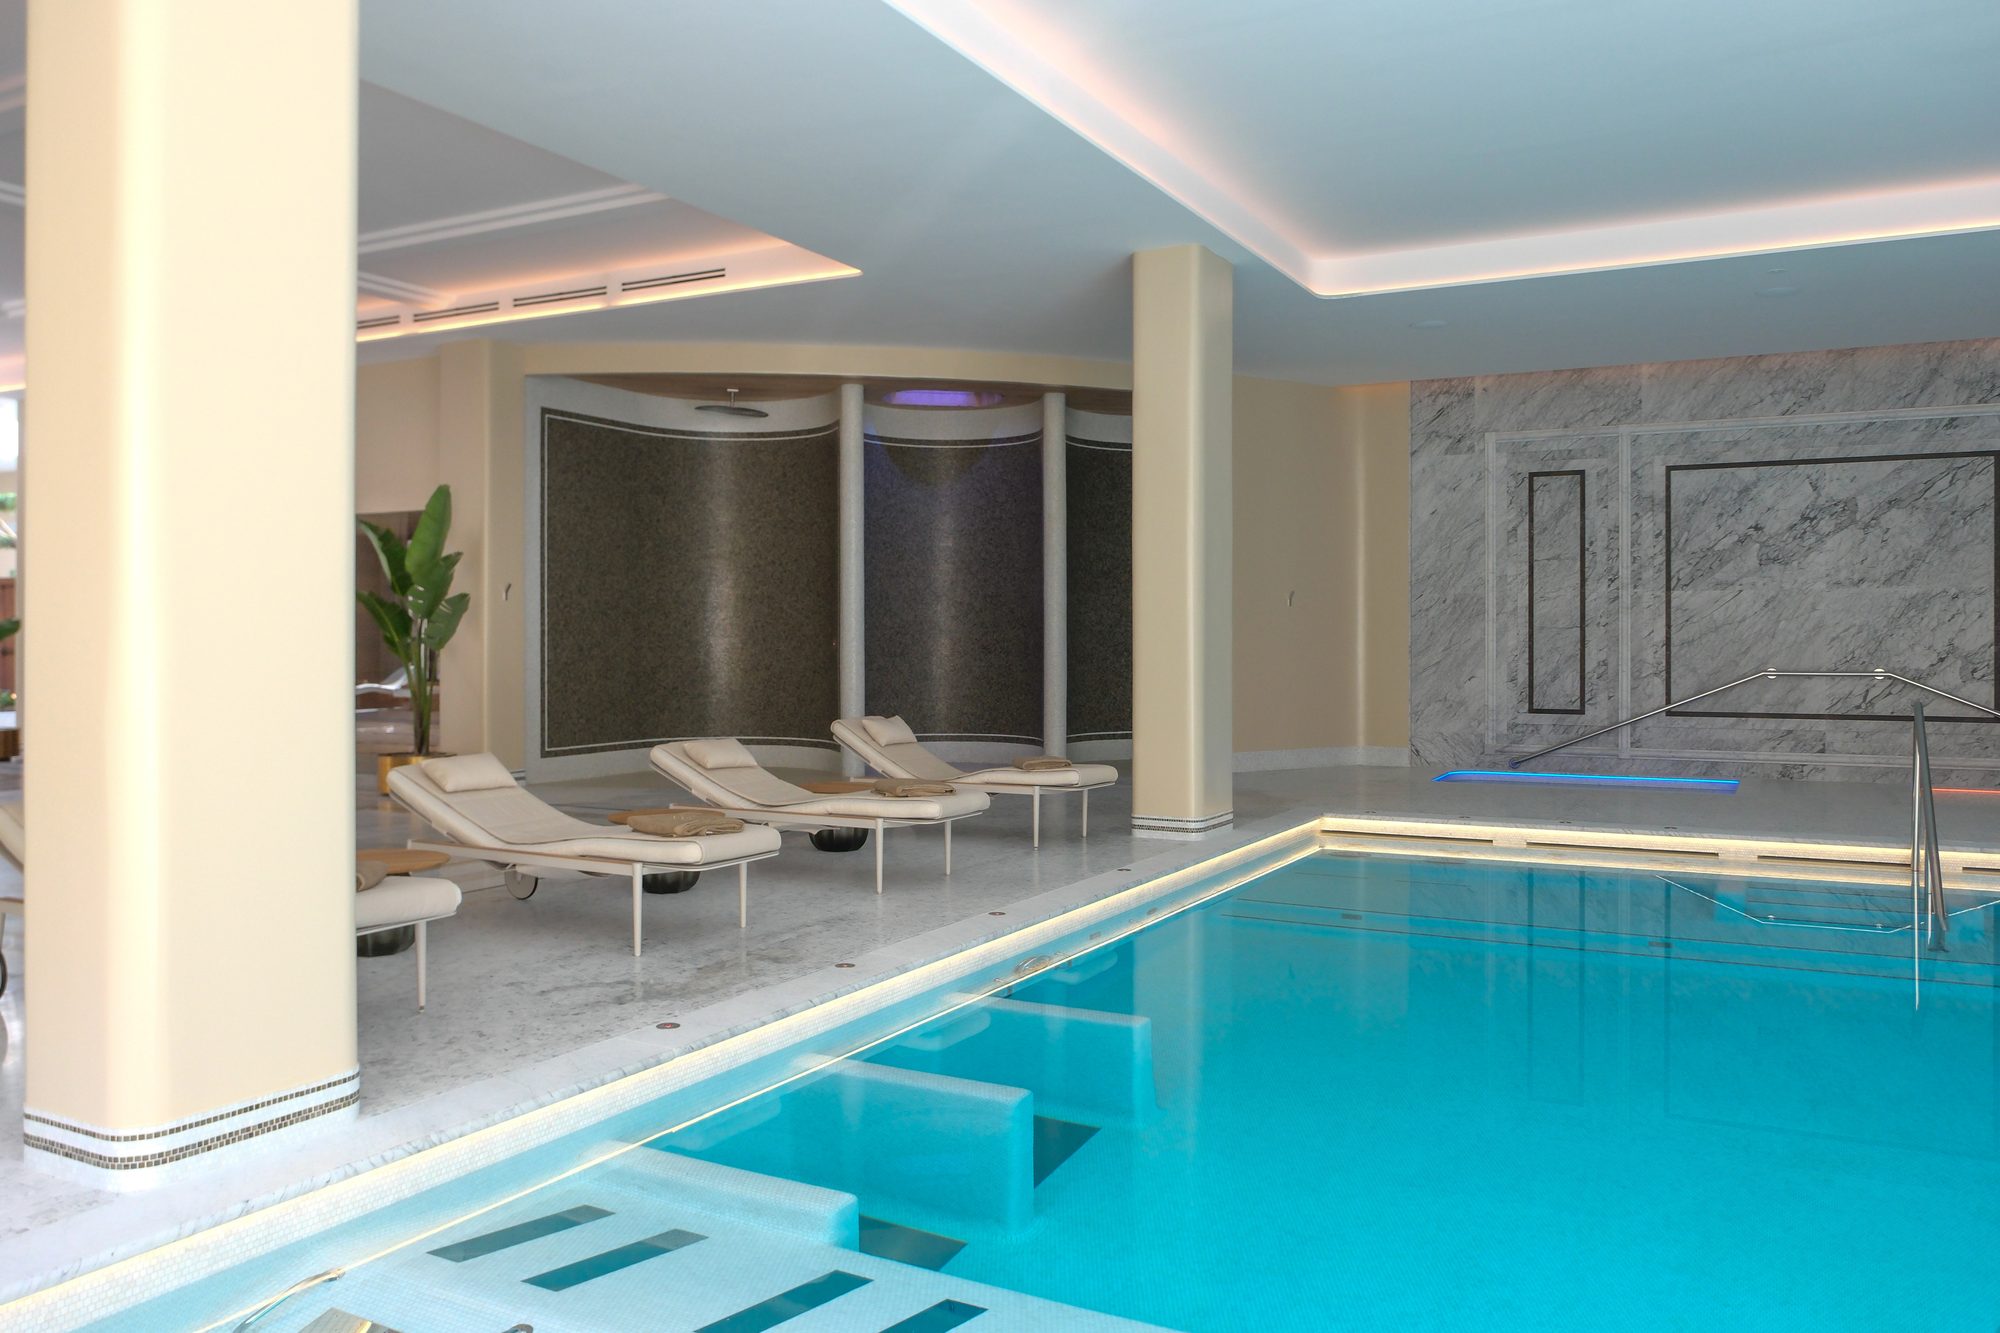
Indoor pool of the spa with loungers
Spa The indoor pool, under a coffered ceiling of warm light.
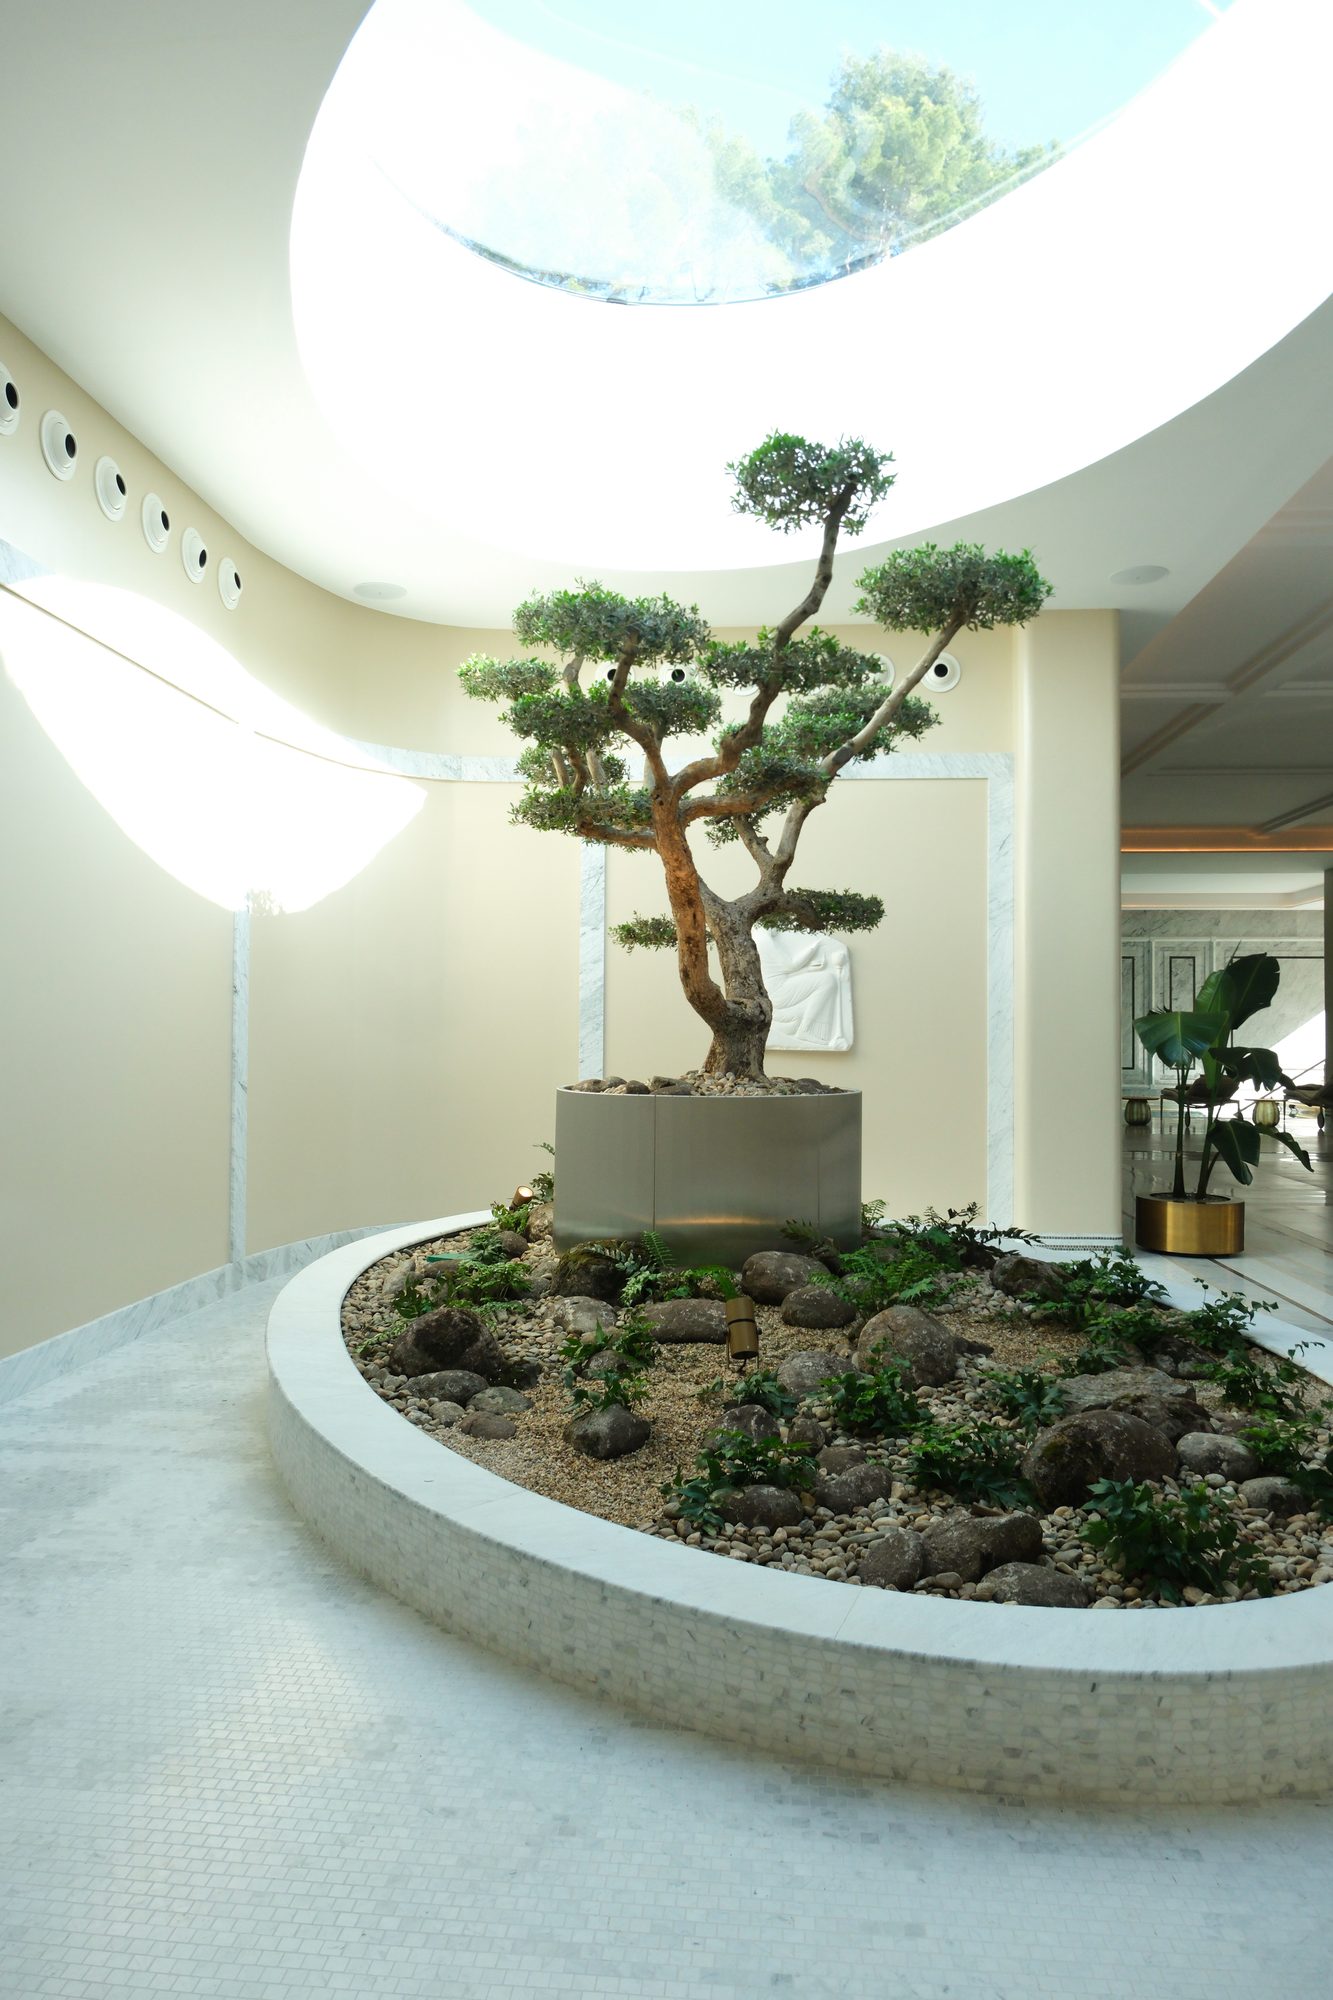
Bonsai garden under a round skylight in the spa

Water, heat and ice

A bonsai garden under a round skylight, a water wall between book-matched marble slabs, and a circuit of heat, salt and ice.
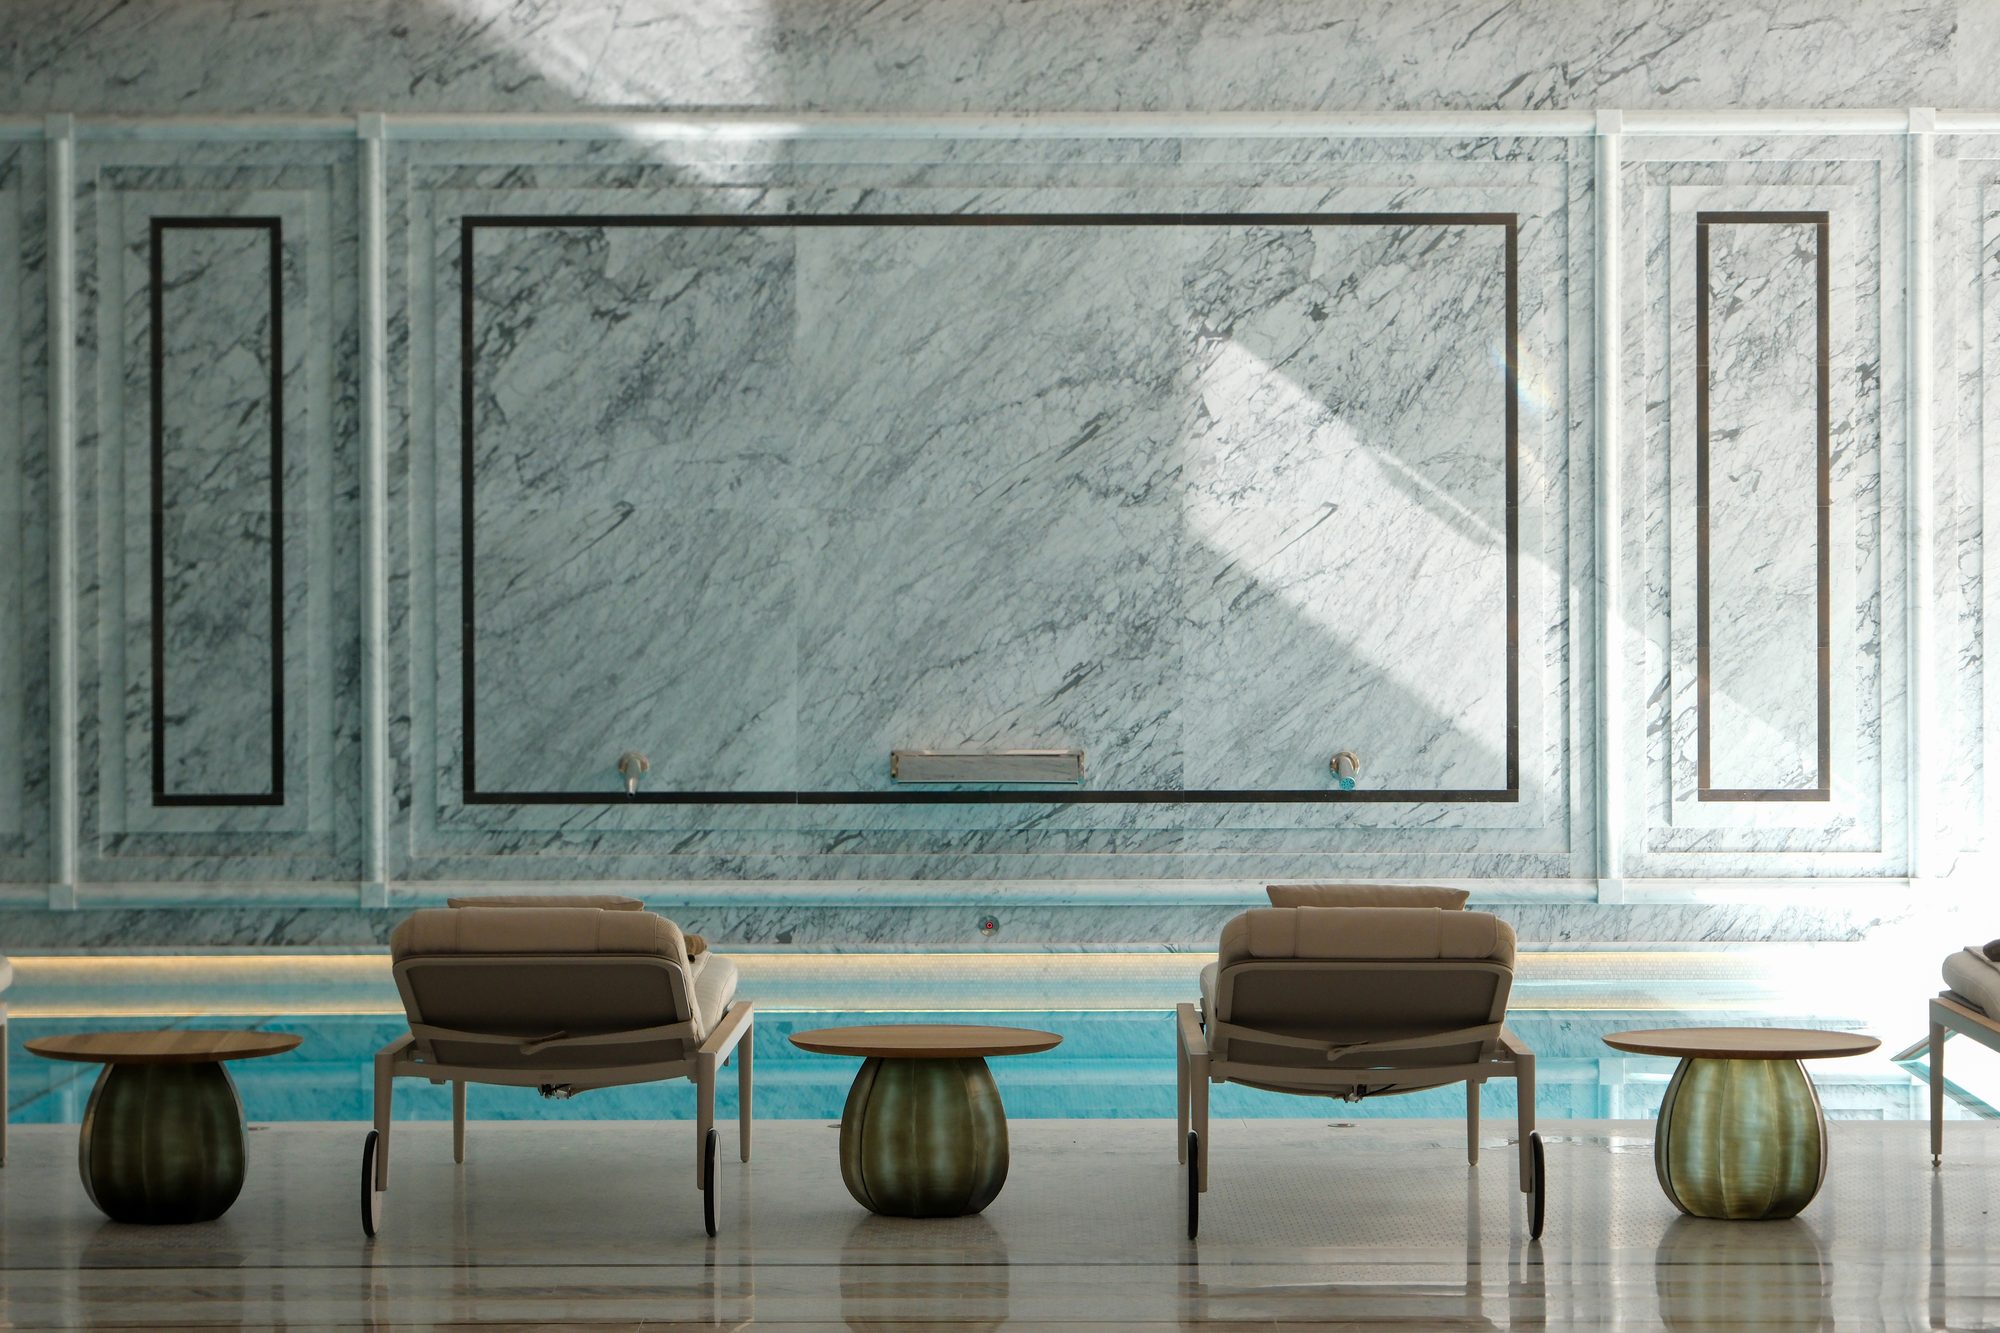
Relaxation room with marble panelled walls

Snow cabin and showers

The cold side of the circuit, lined in glass mosaic and framed in bronze.
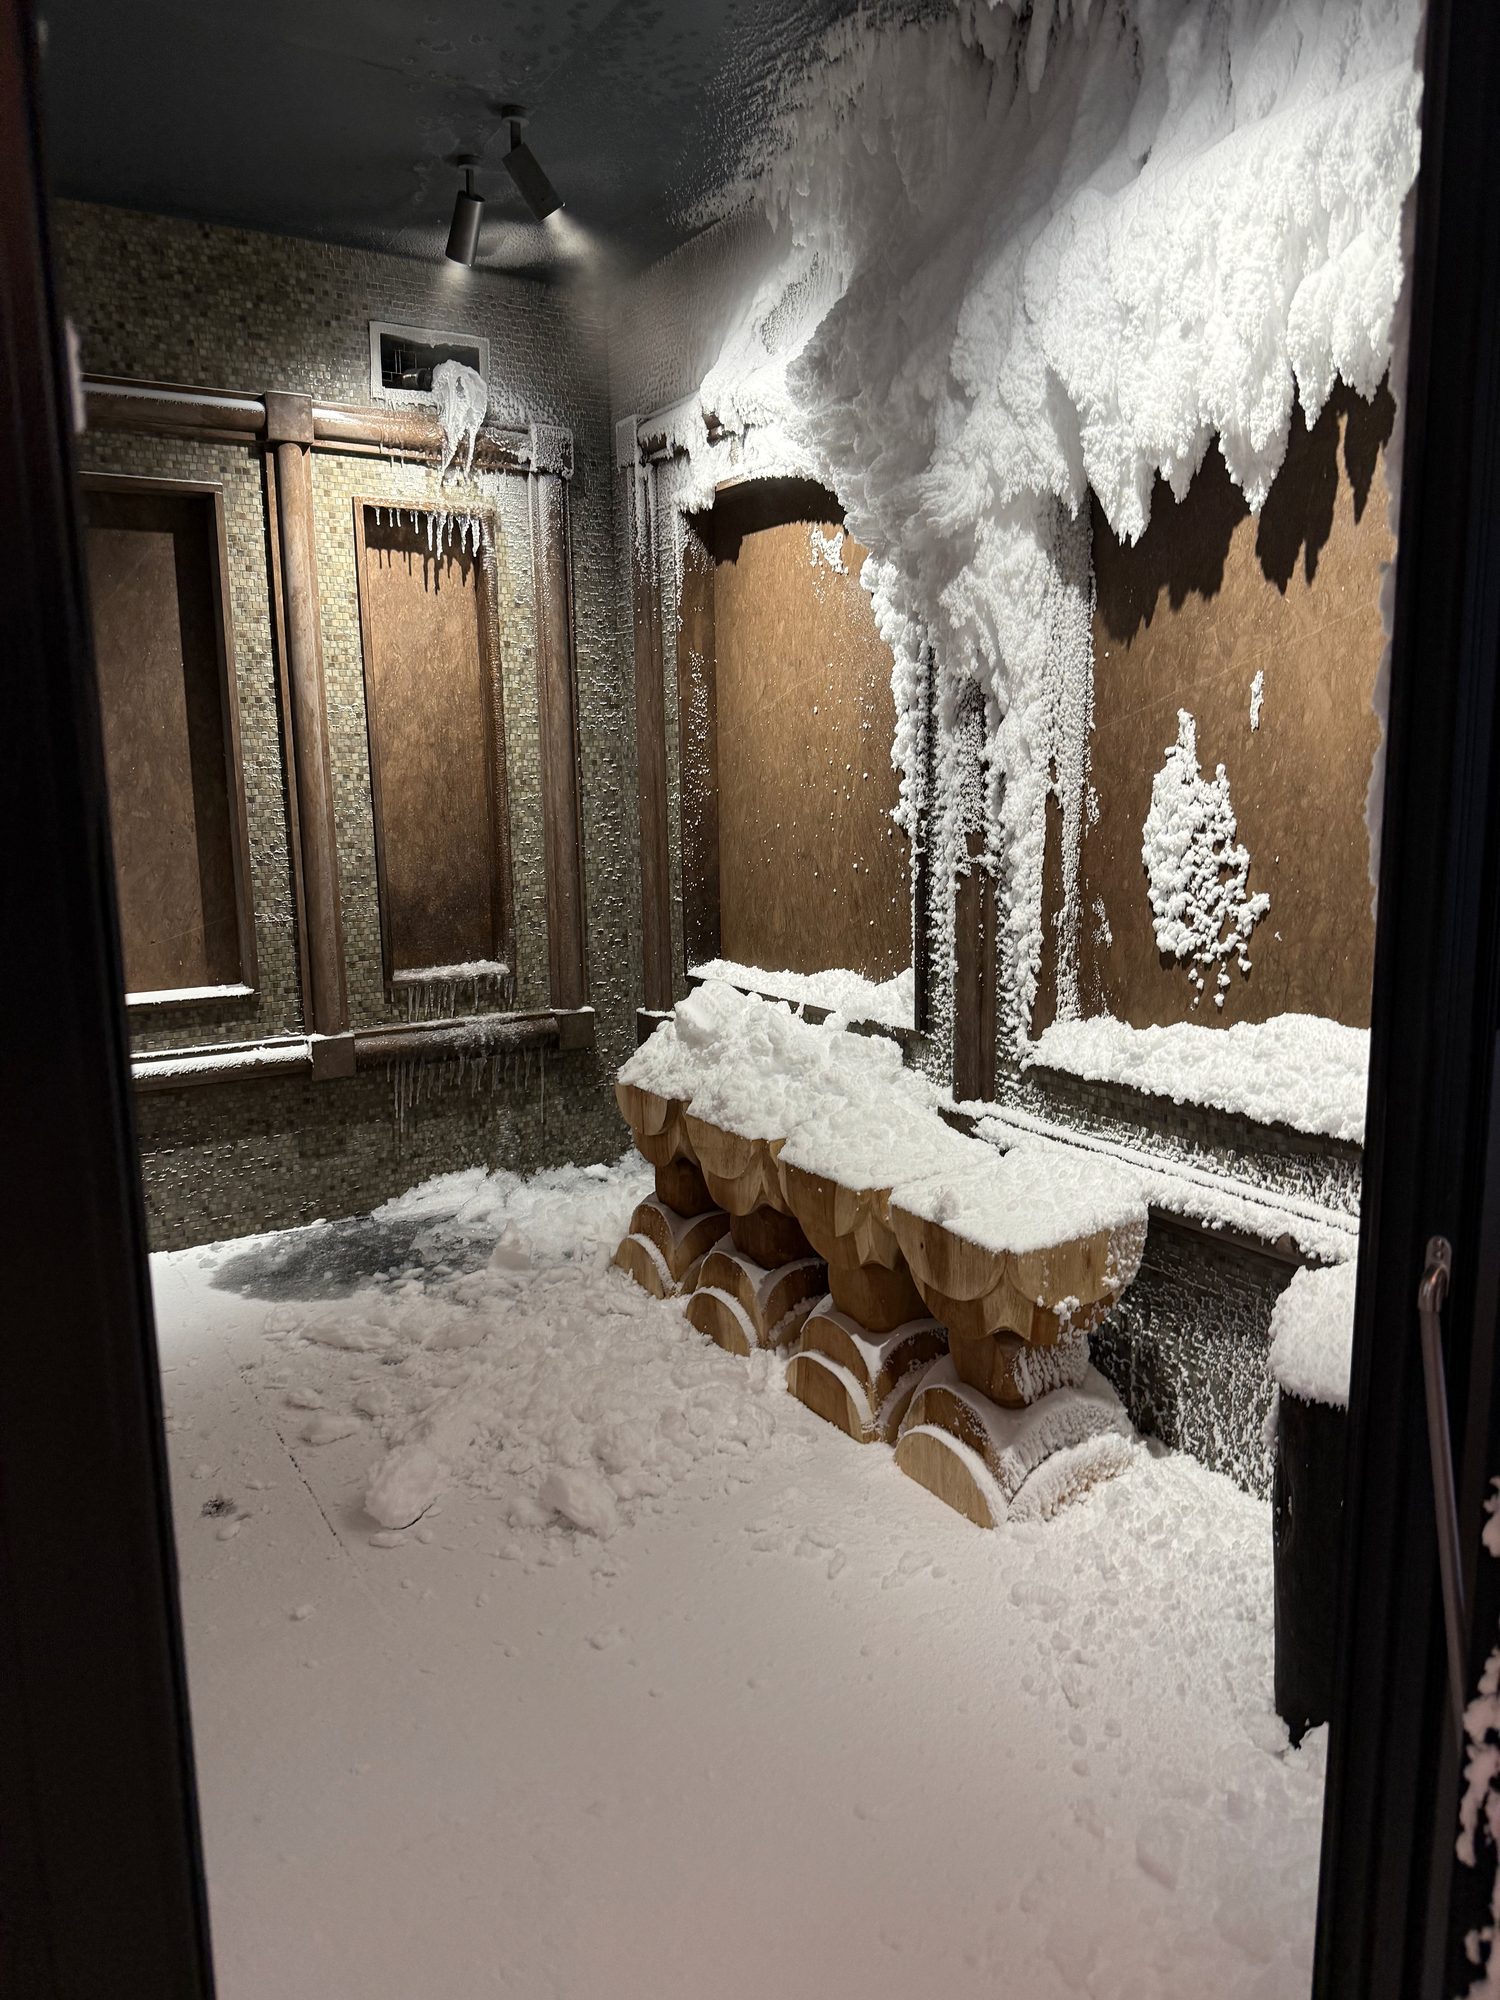
Snow cabin with mosaic walls and bronze frames

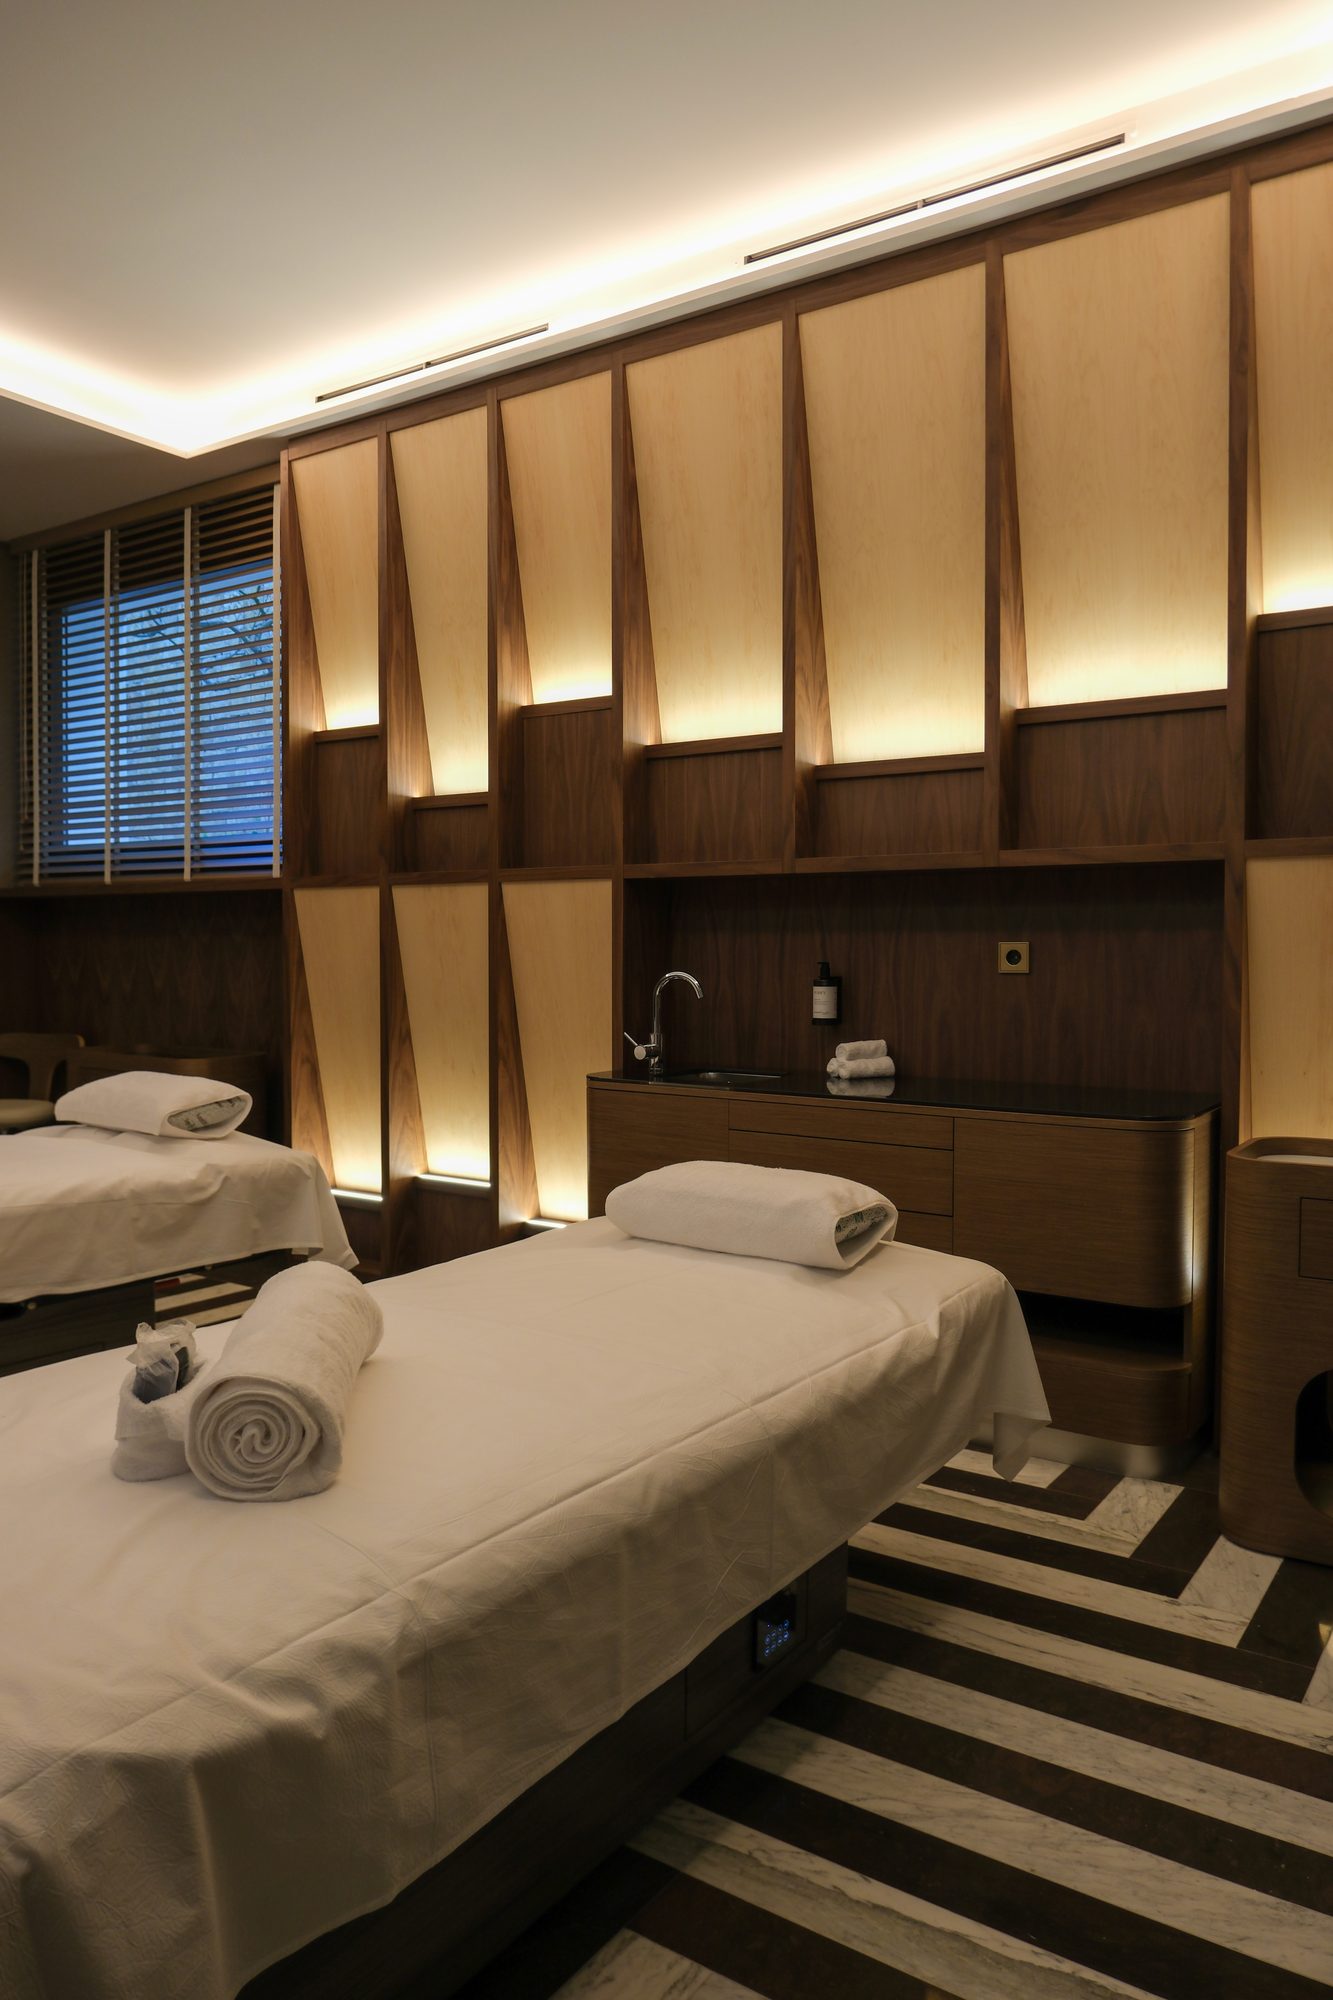
Treatment and massage cabins

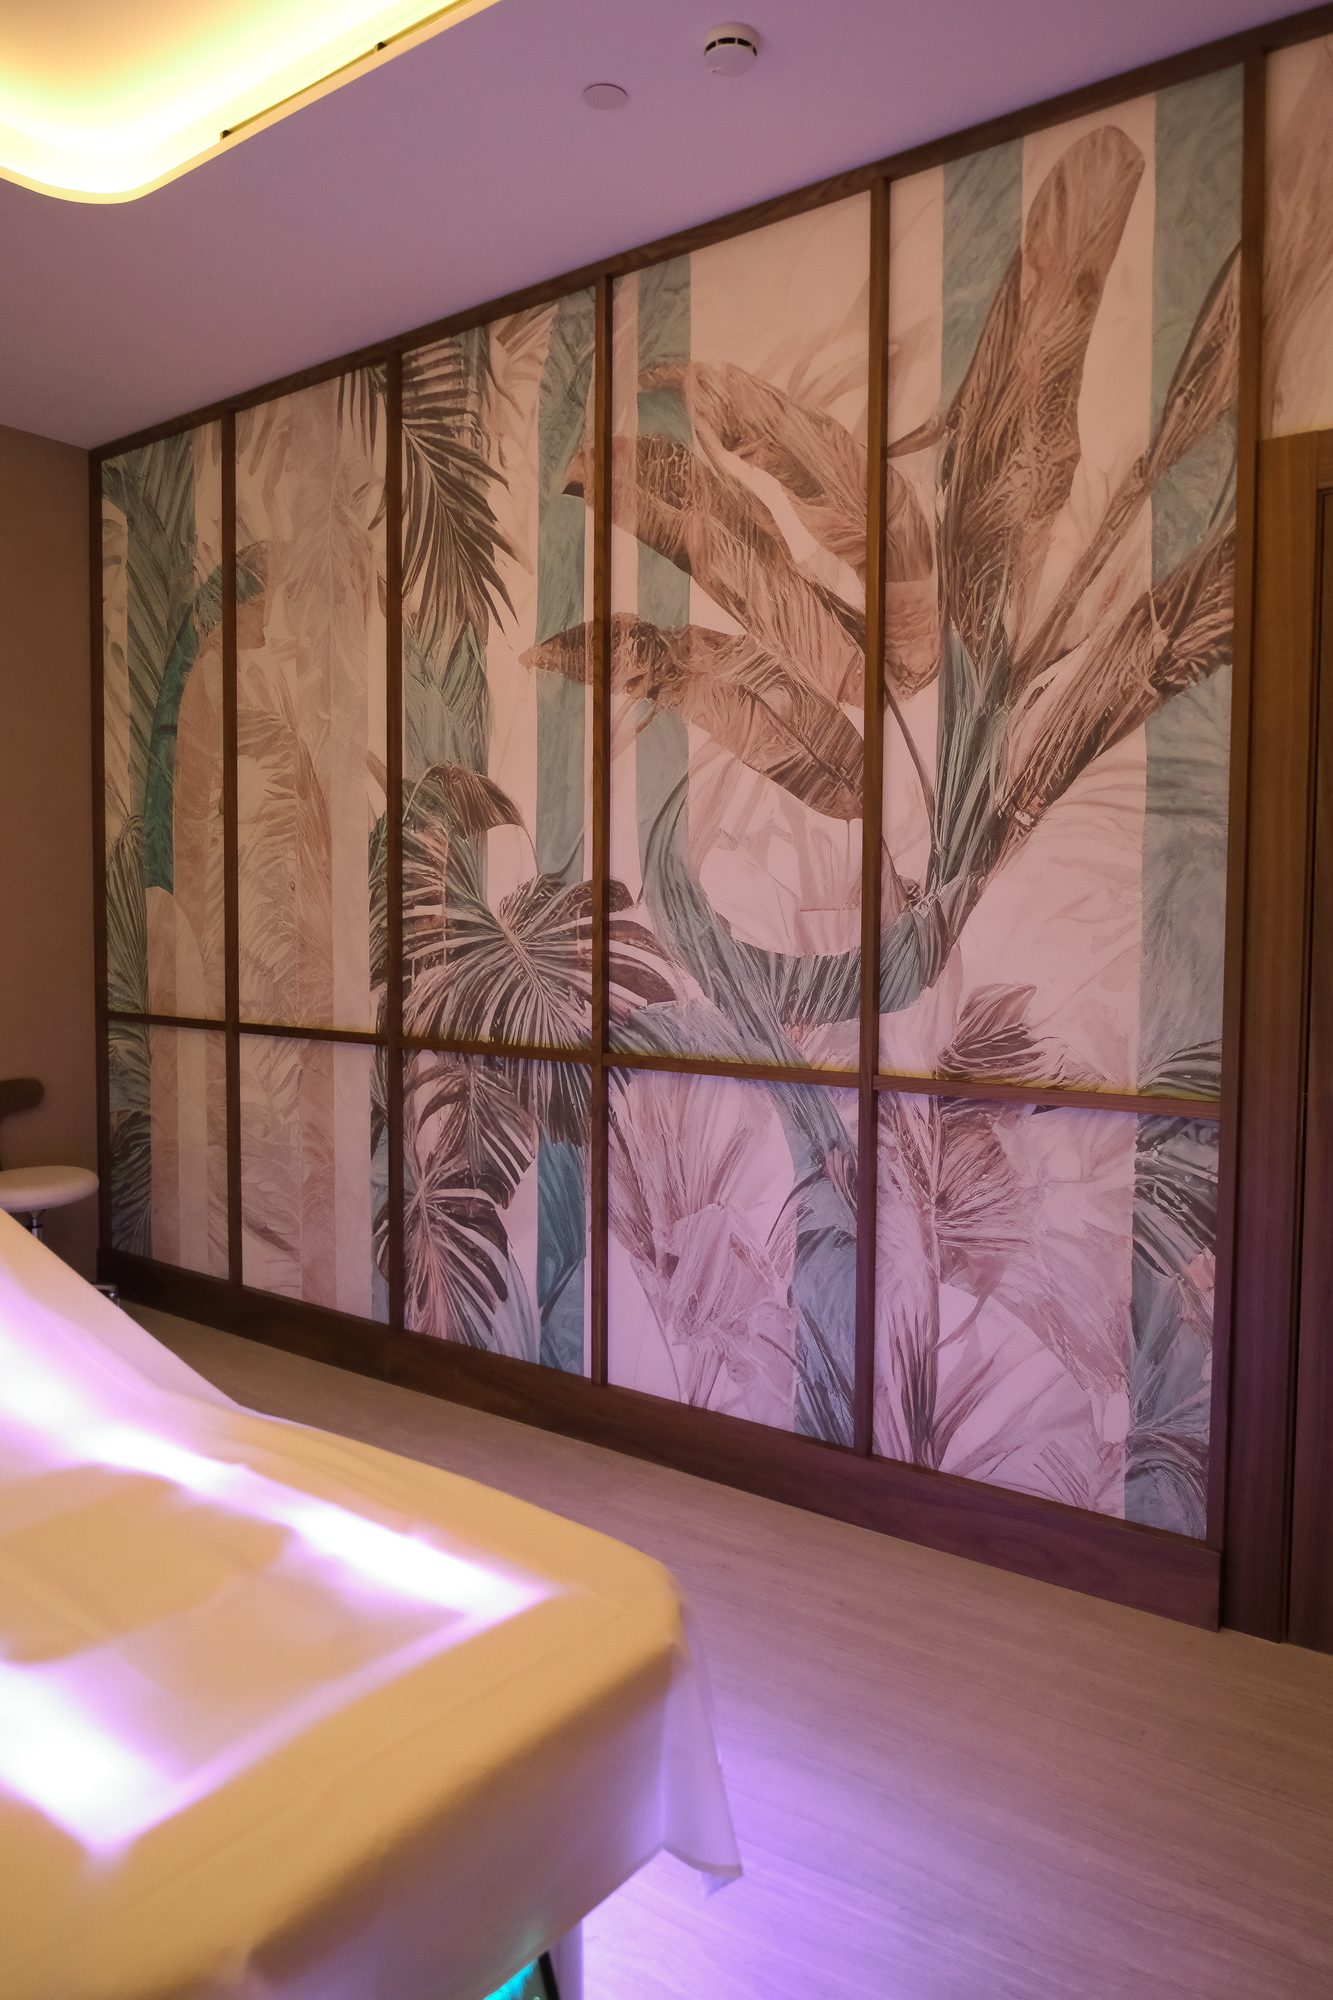
Each cabin has its own wallpaper, drawn for ZEM: palms, branches, blossom, a pine on the mountain.
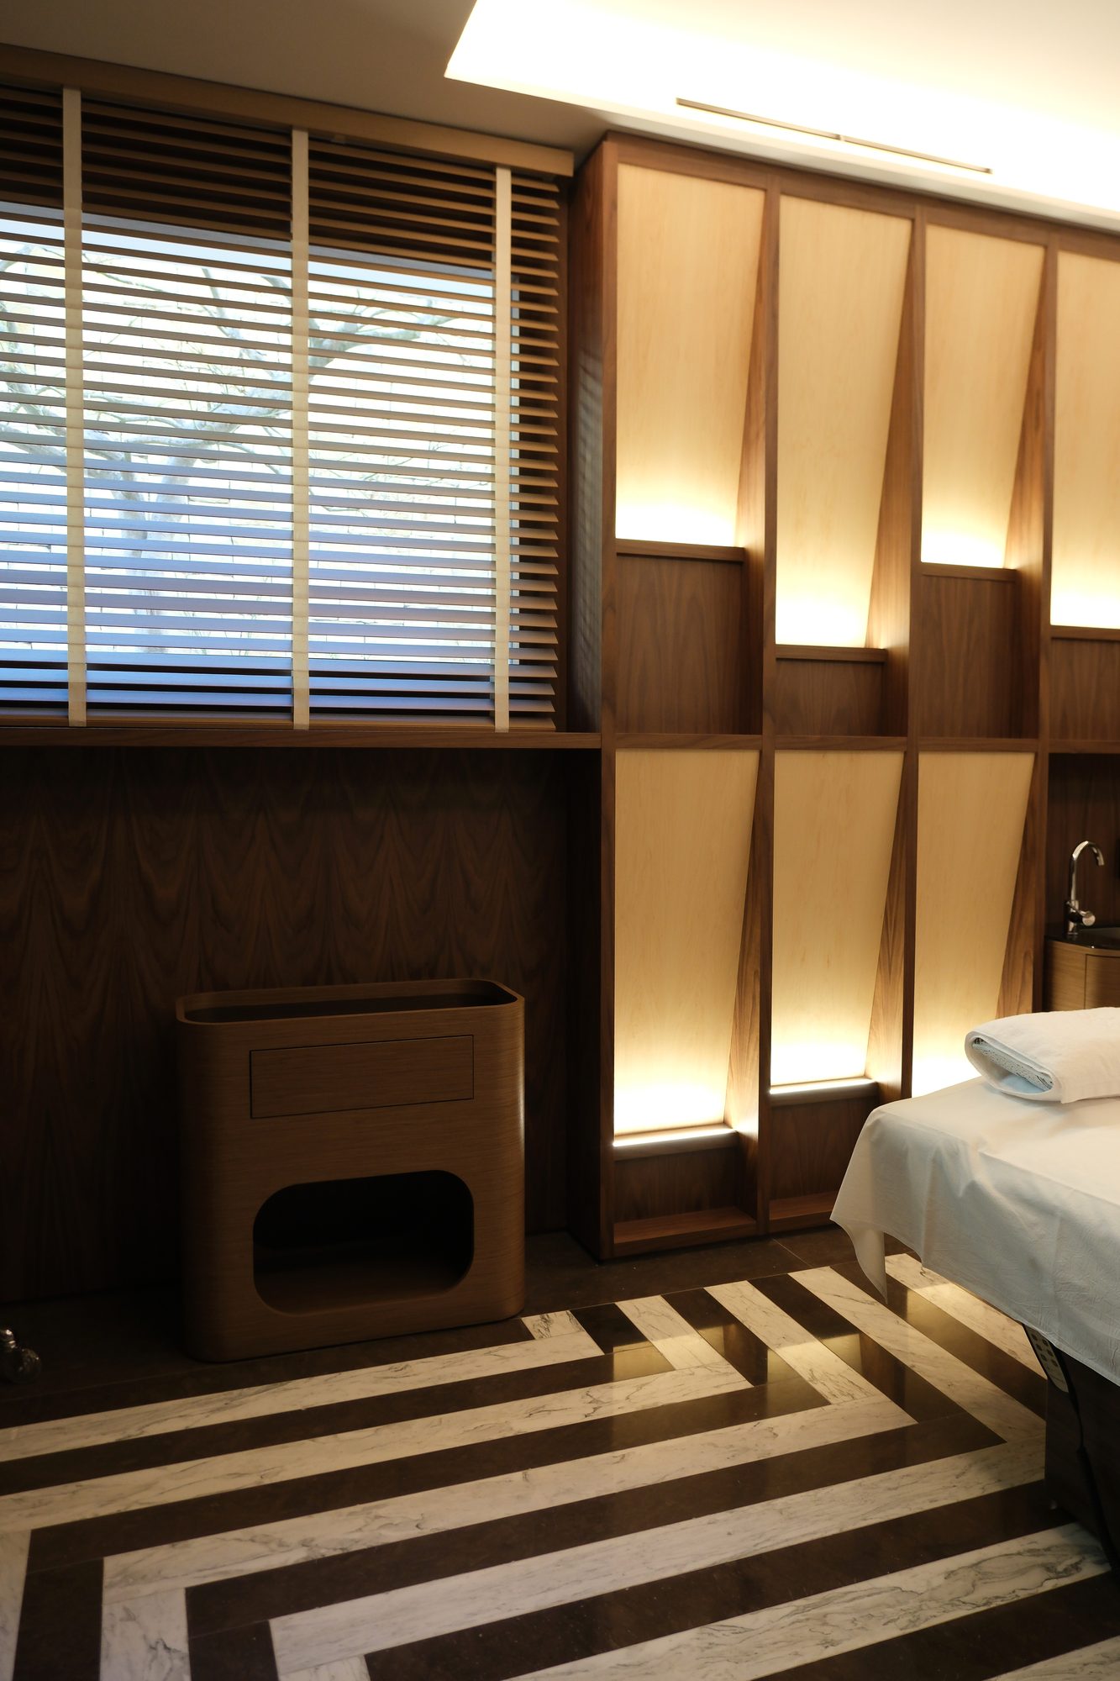
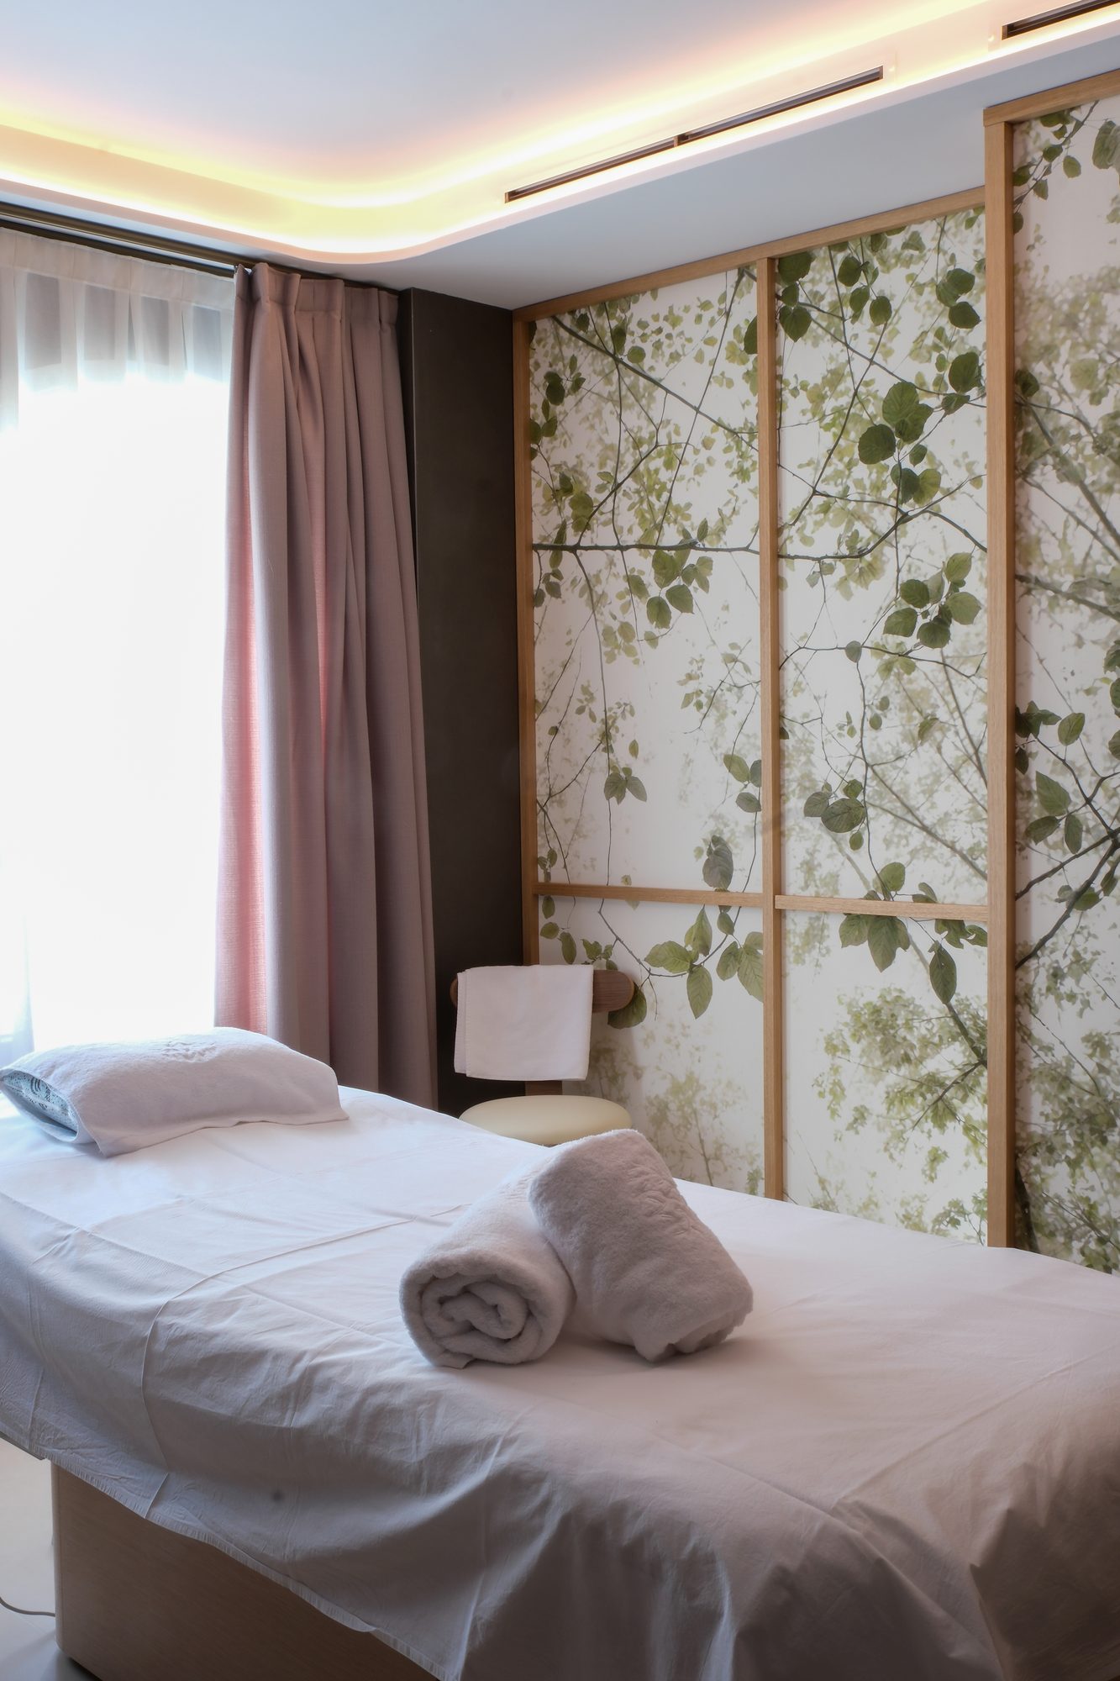
Double treatment cabin with timber fins and a striped marble floor Massage cabin with botanical wallpaper Treatment cabin with palm wallpaper and violet light Cabin with a pine tree wallpaper
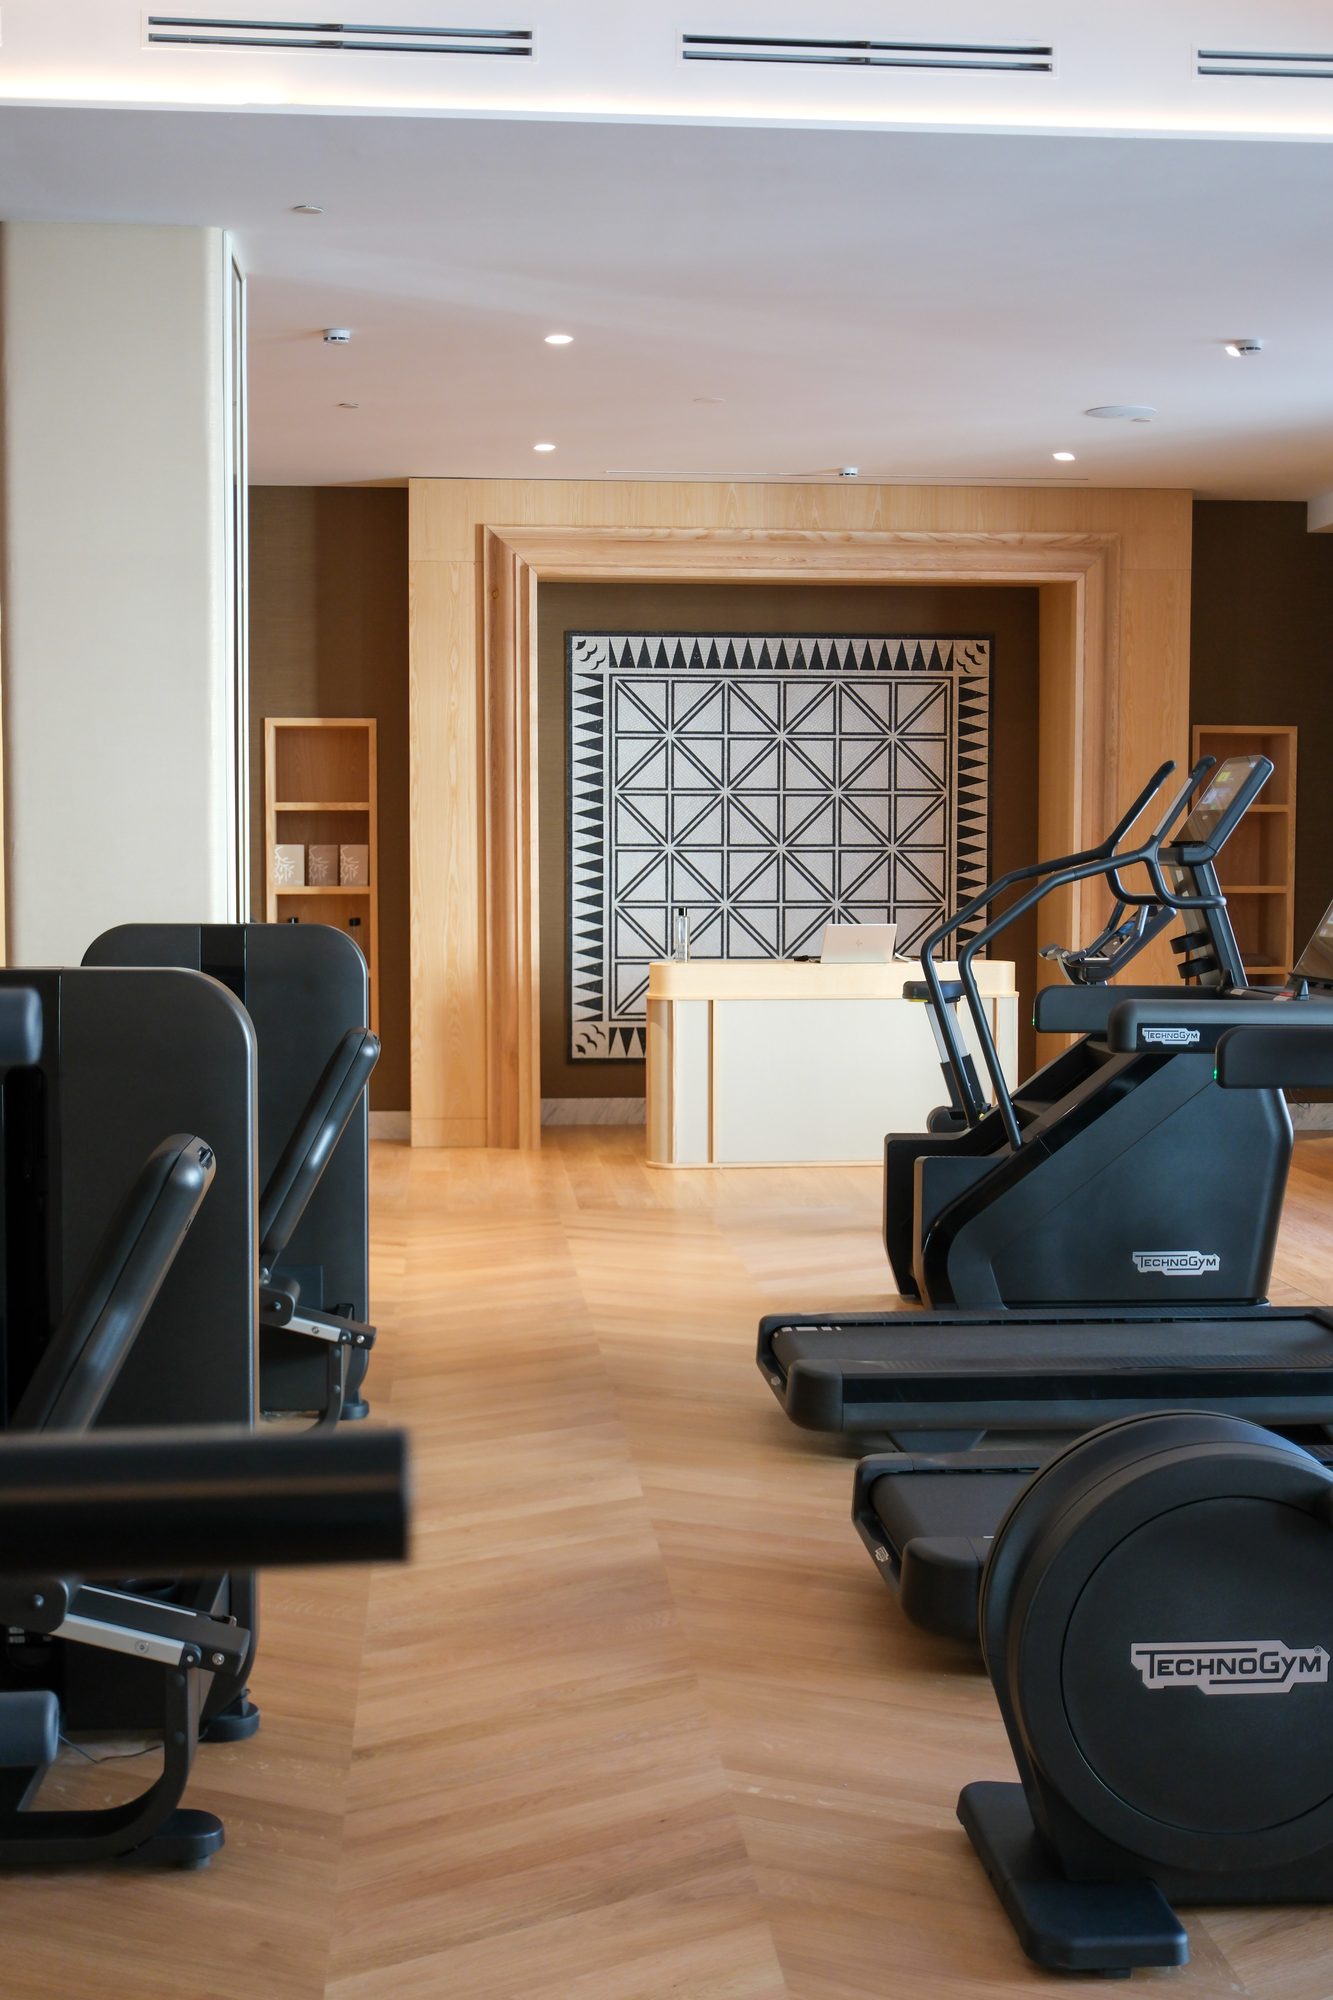
Gym with a black and white marble mosaic panel

Gym

A marble mosaic panel set into the gym wall, cut in the workshop and fitted on site by our own team.
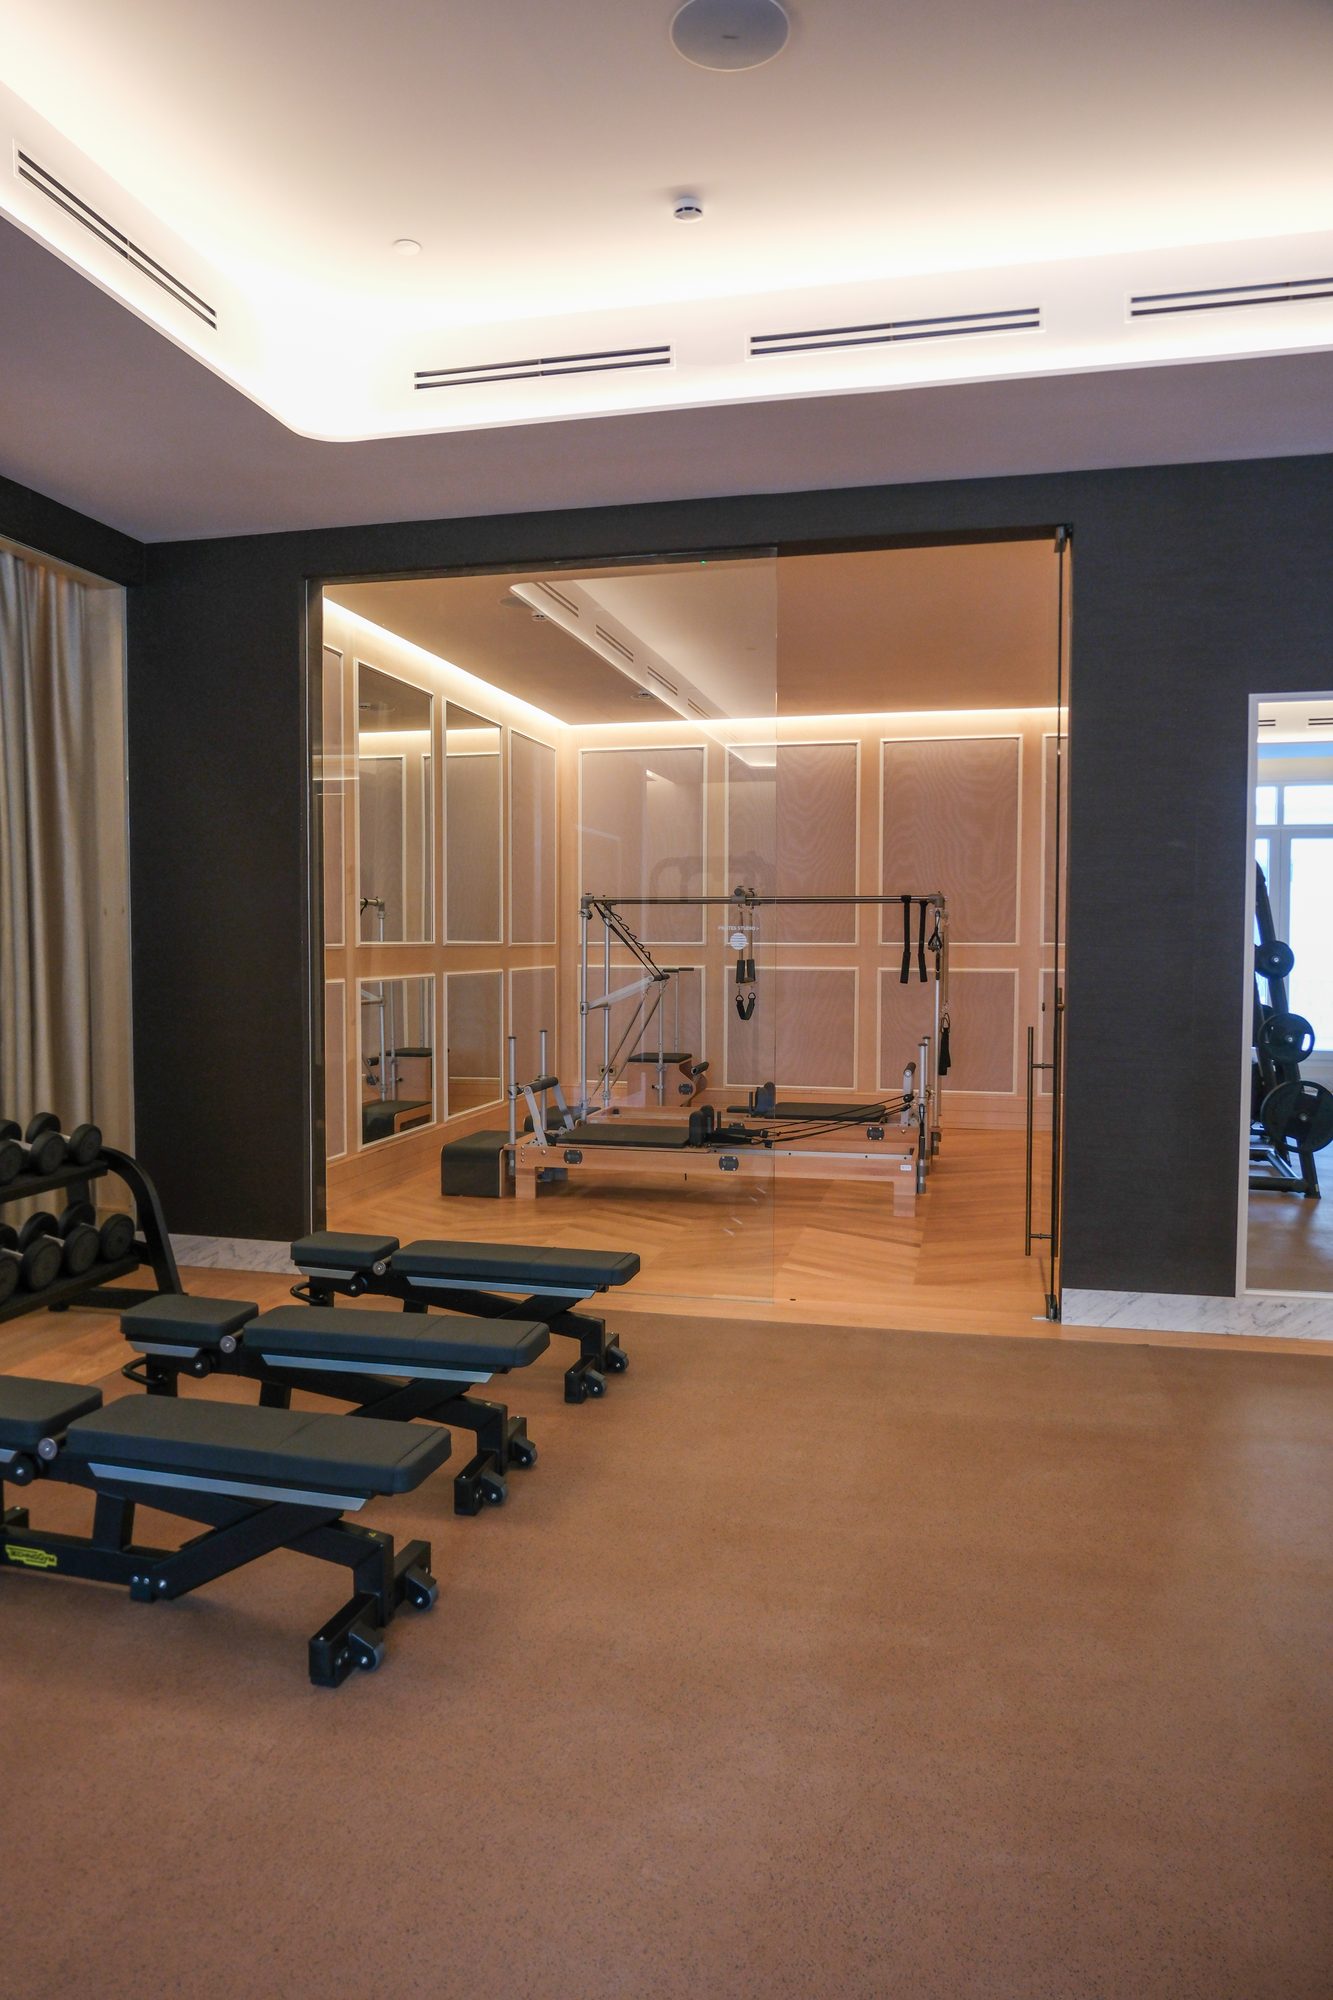
Pilates studio with reformers and timber screens
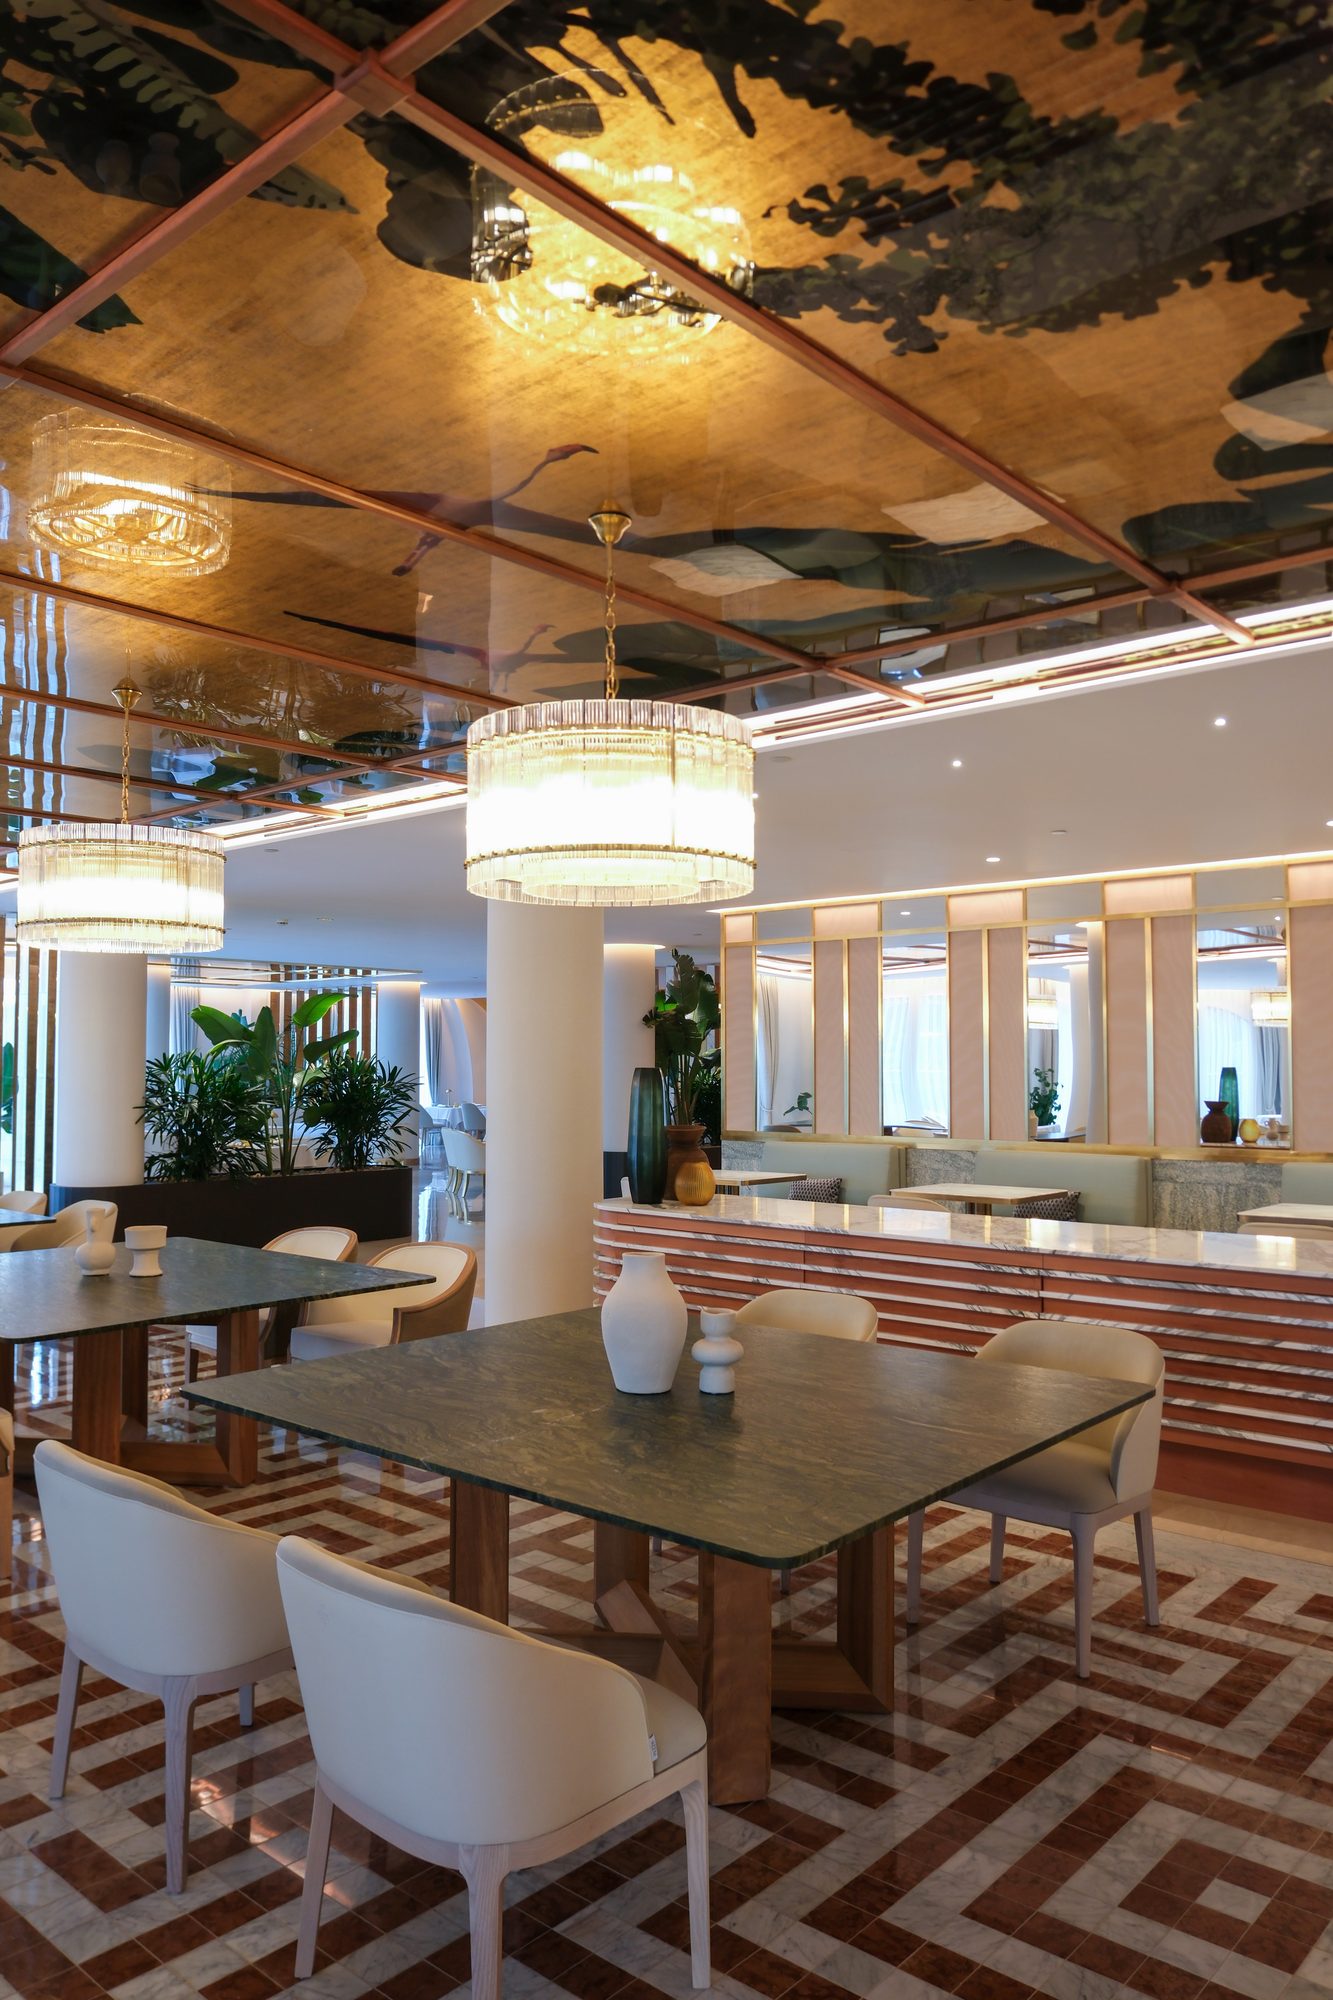
Restaurant with mirrored ceiling, chandeliers and a patterned marble floor

Restaurant

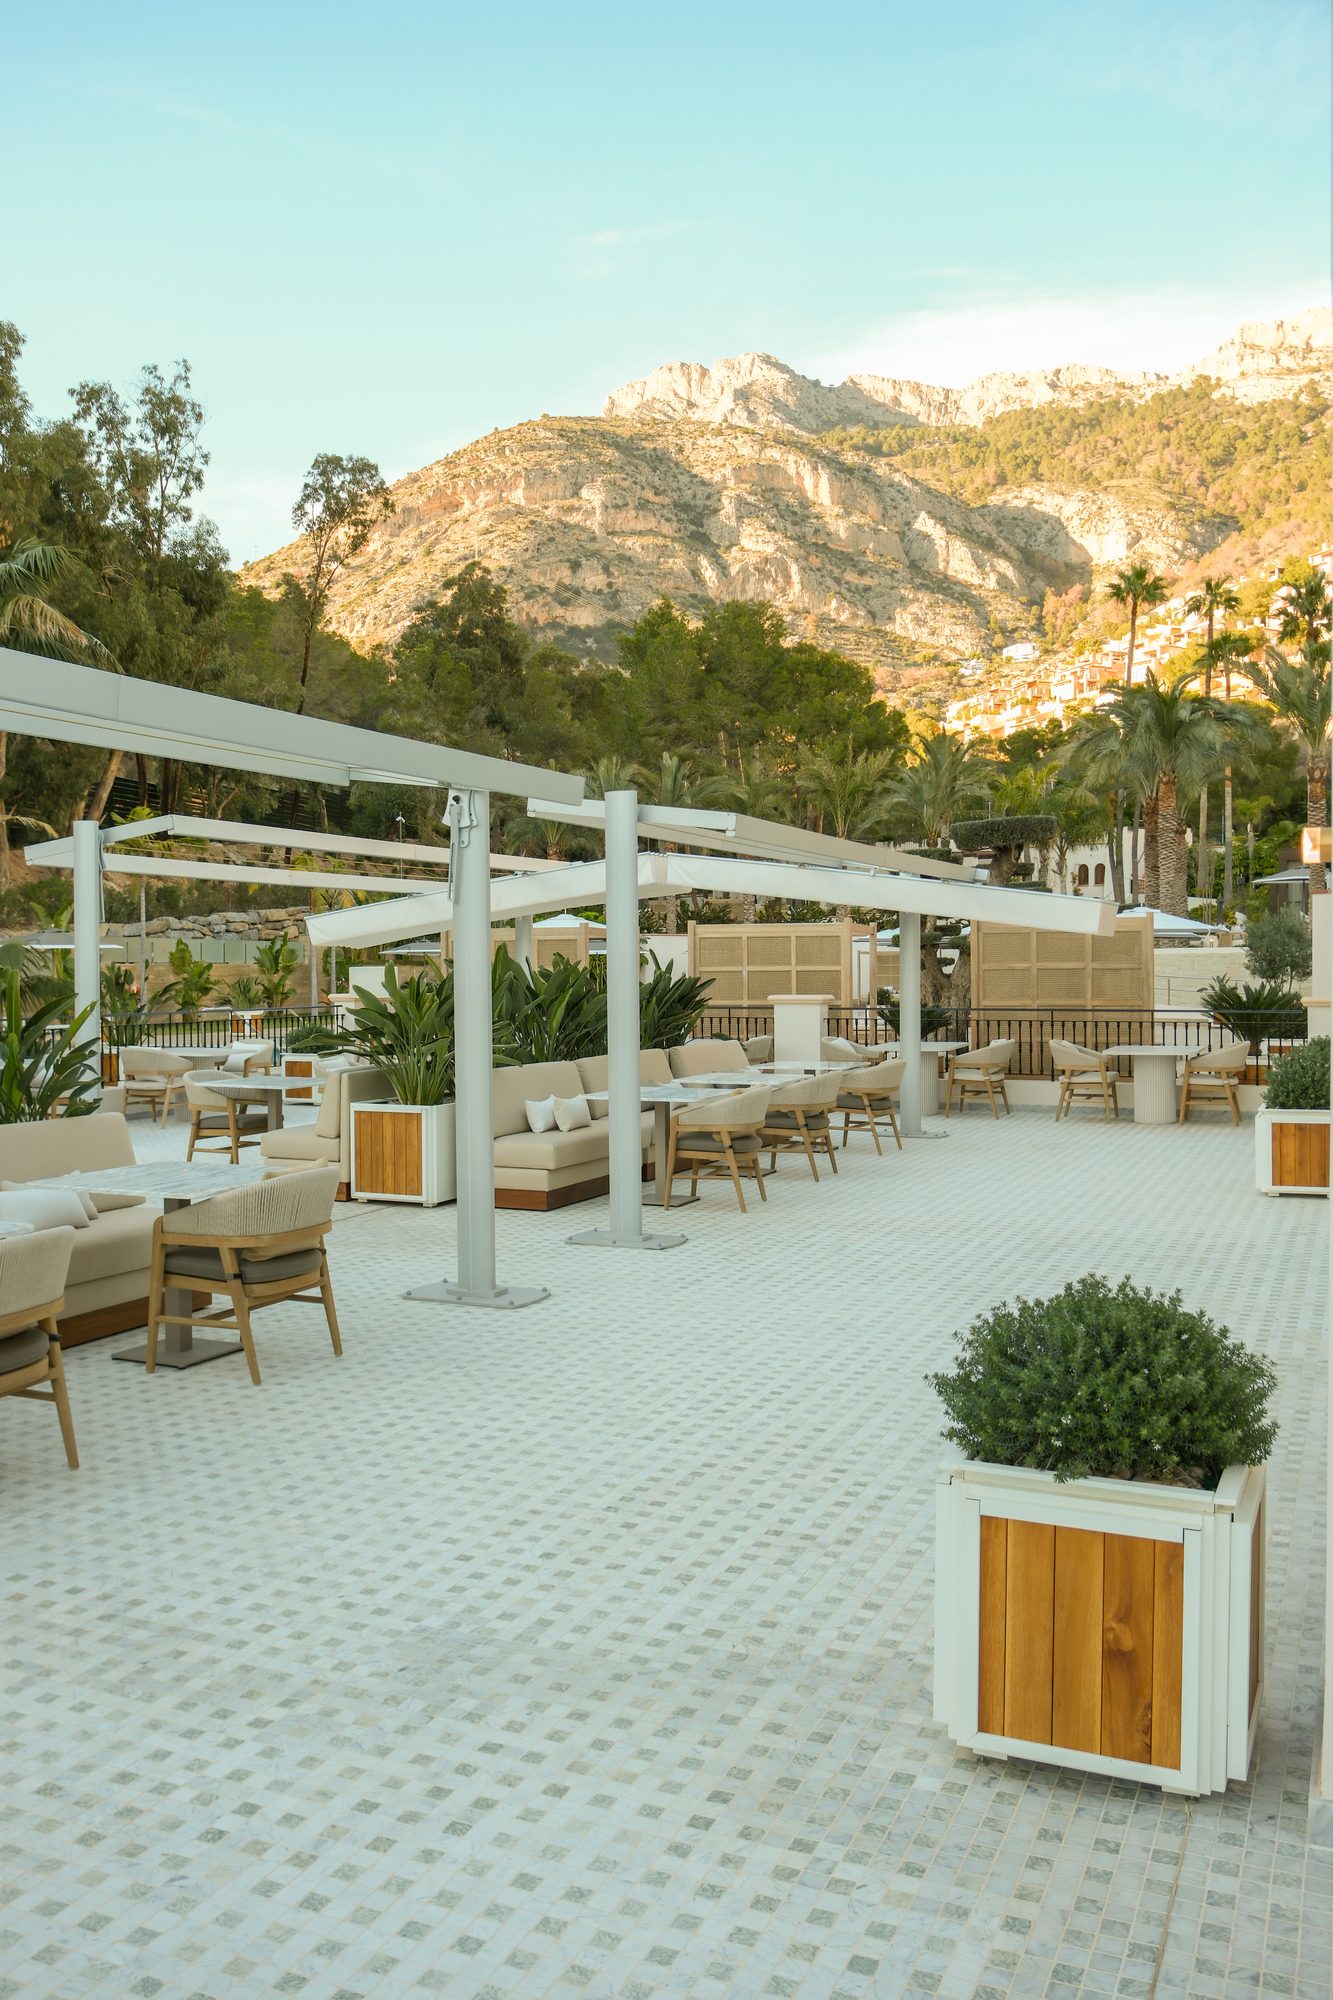
Mirrored ceilings, chandeliers and a patterned marble floor inside; outside, a terrace facing the mountains.
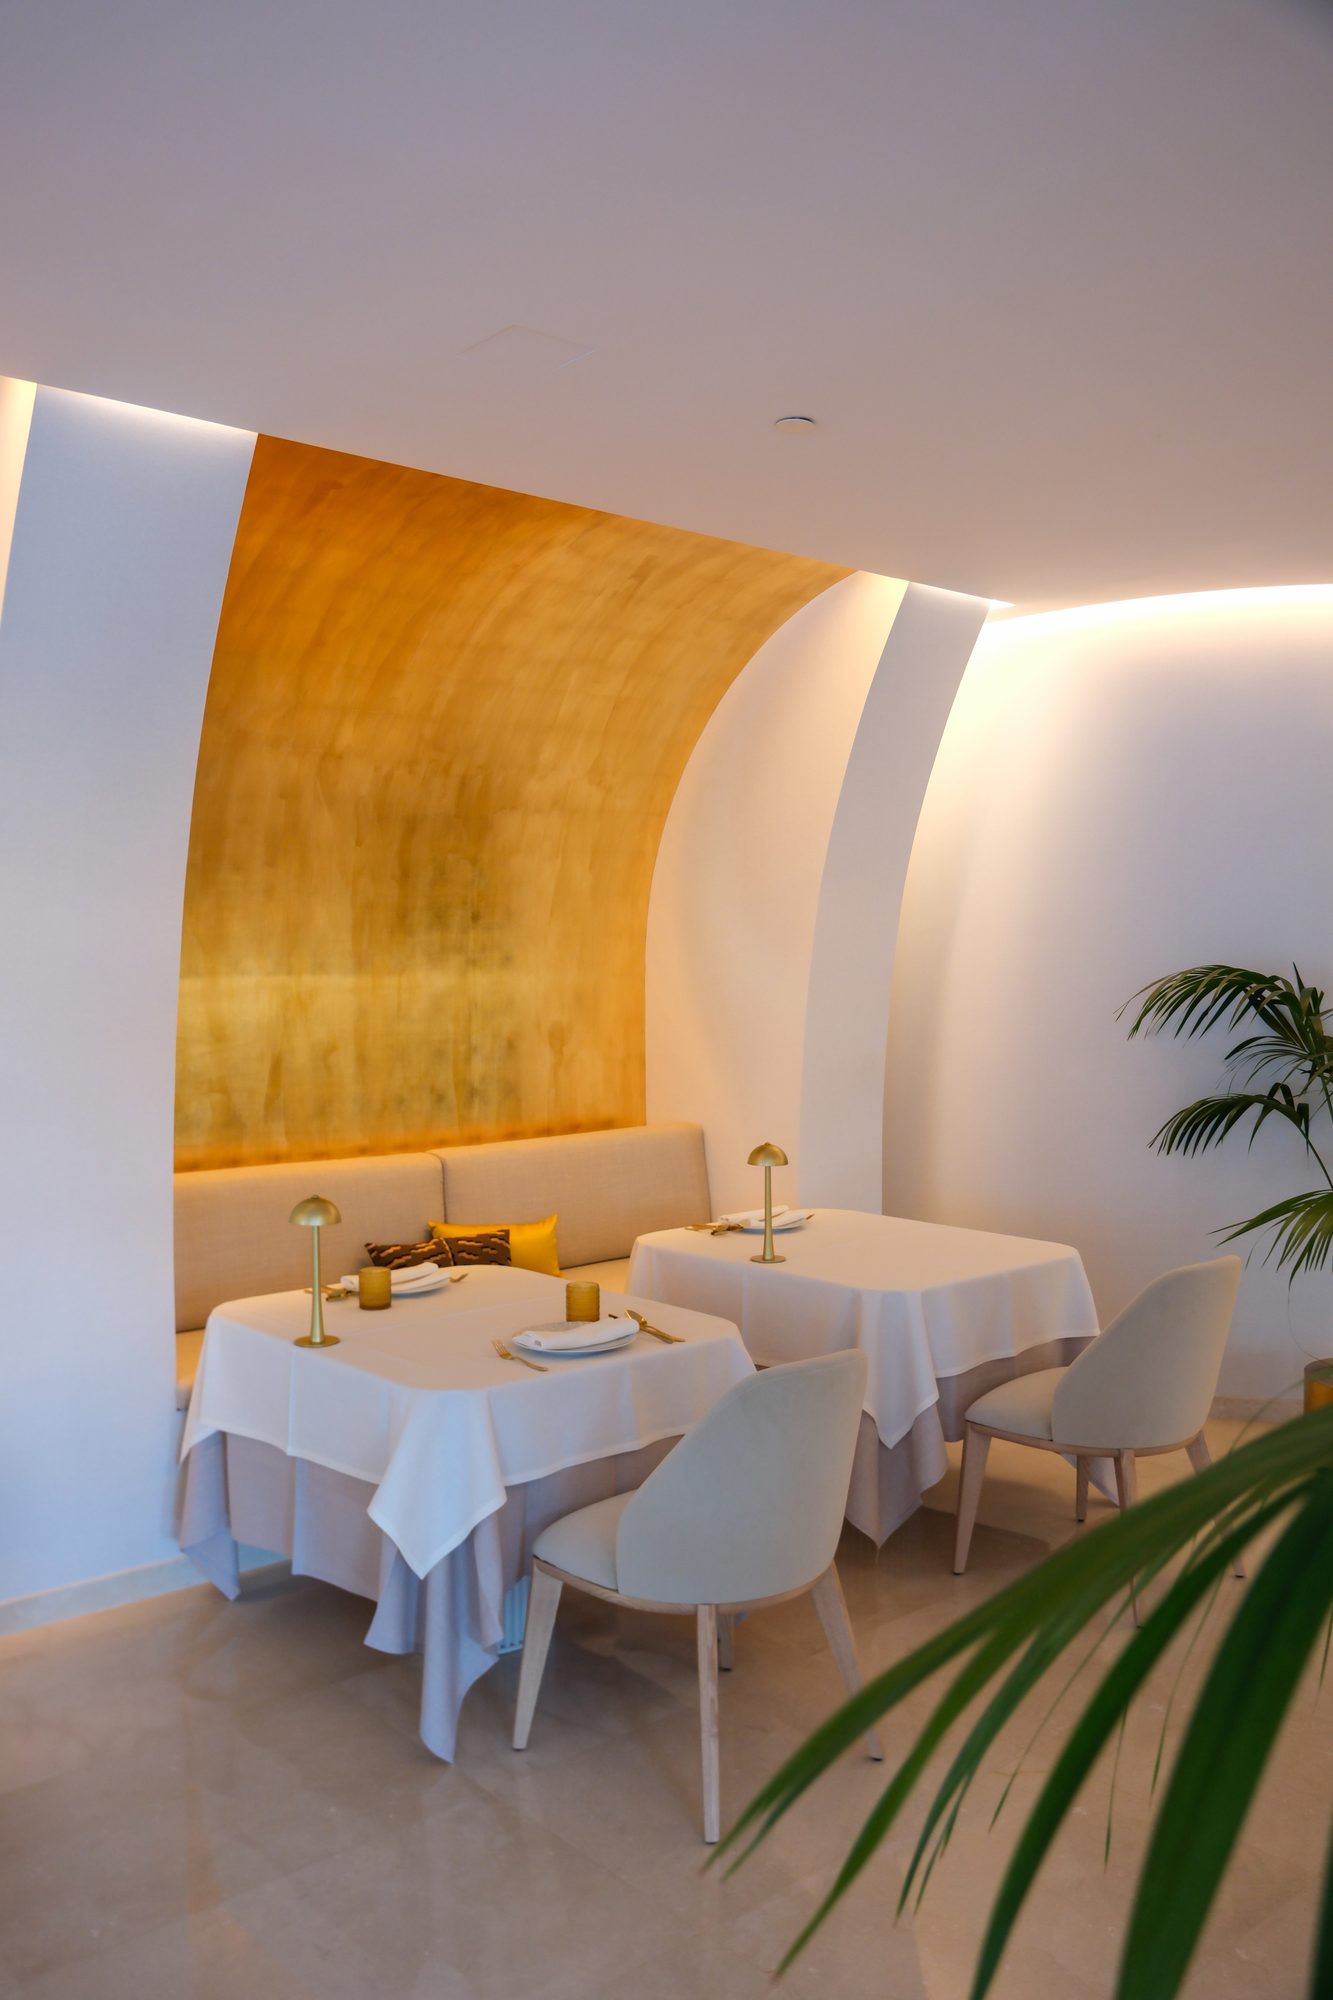
Dining room under a gold-leaf vault
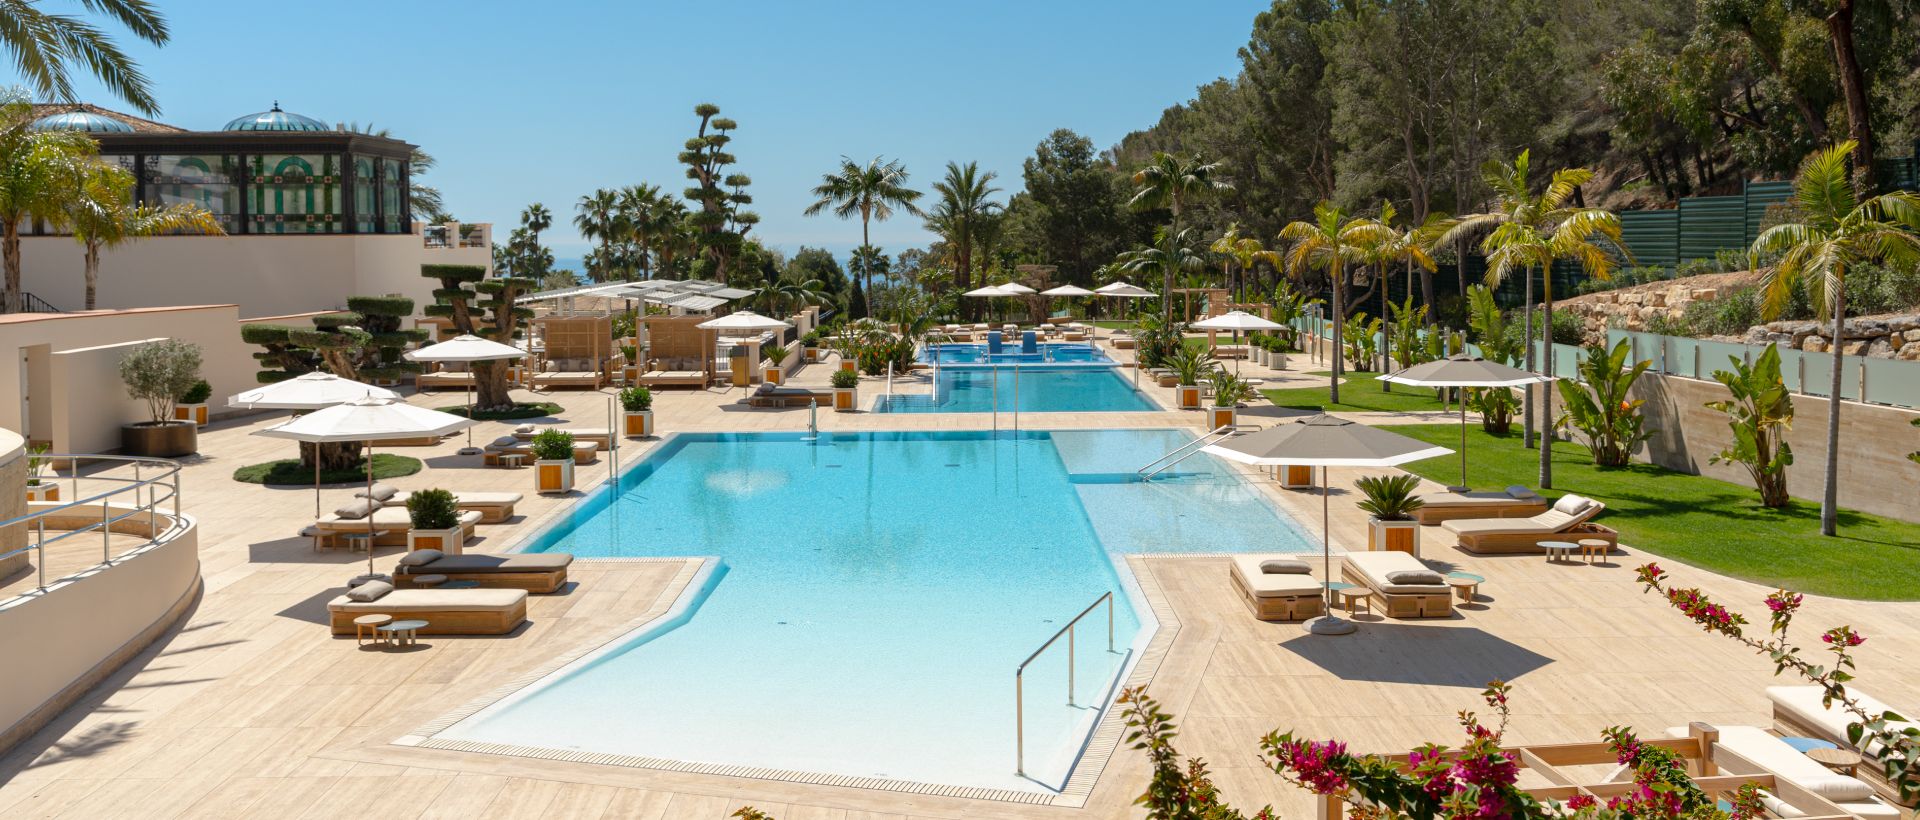
Pools and gardens of ZEM Altea
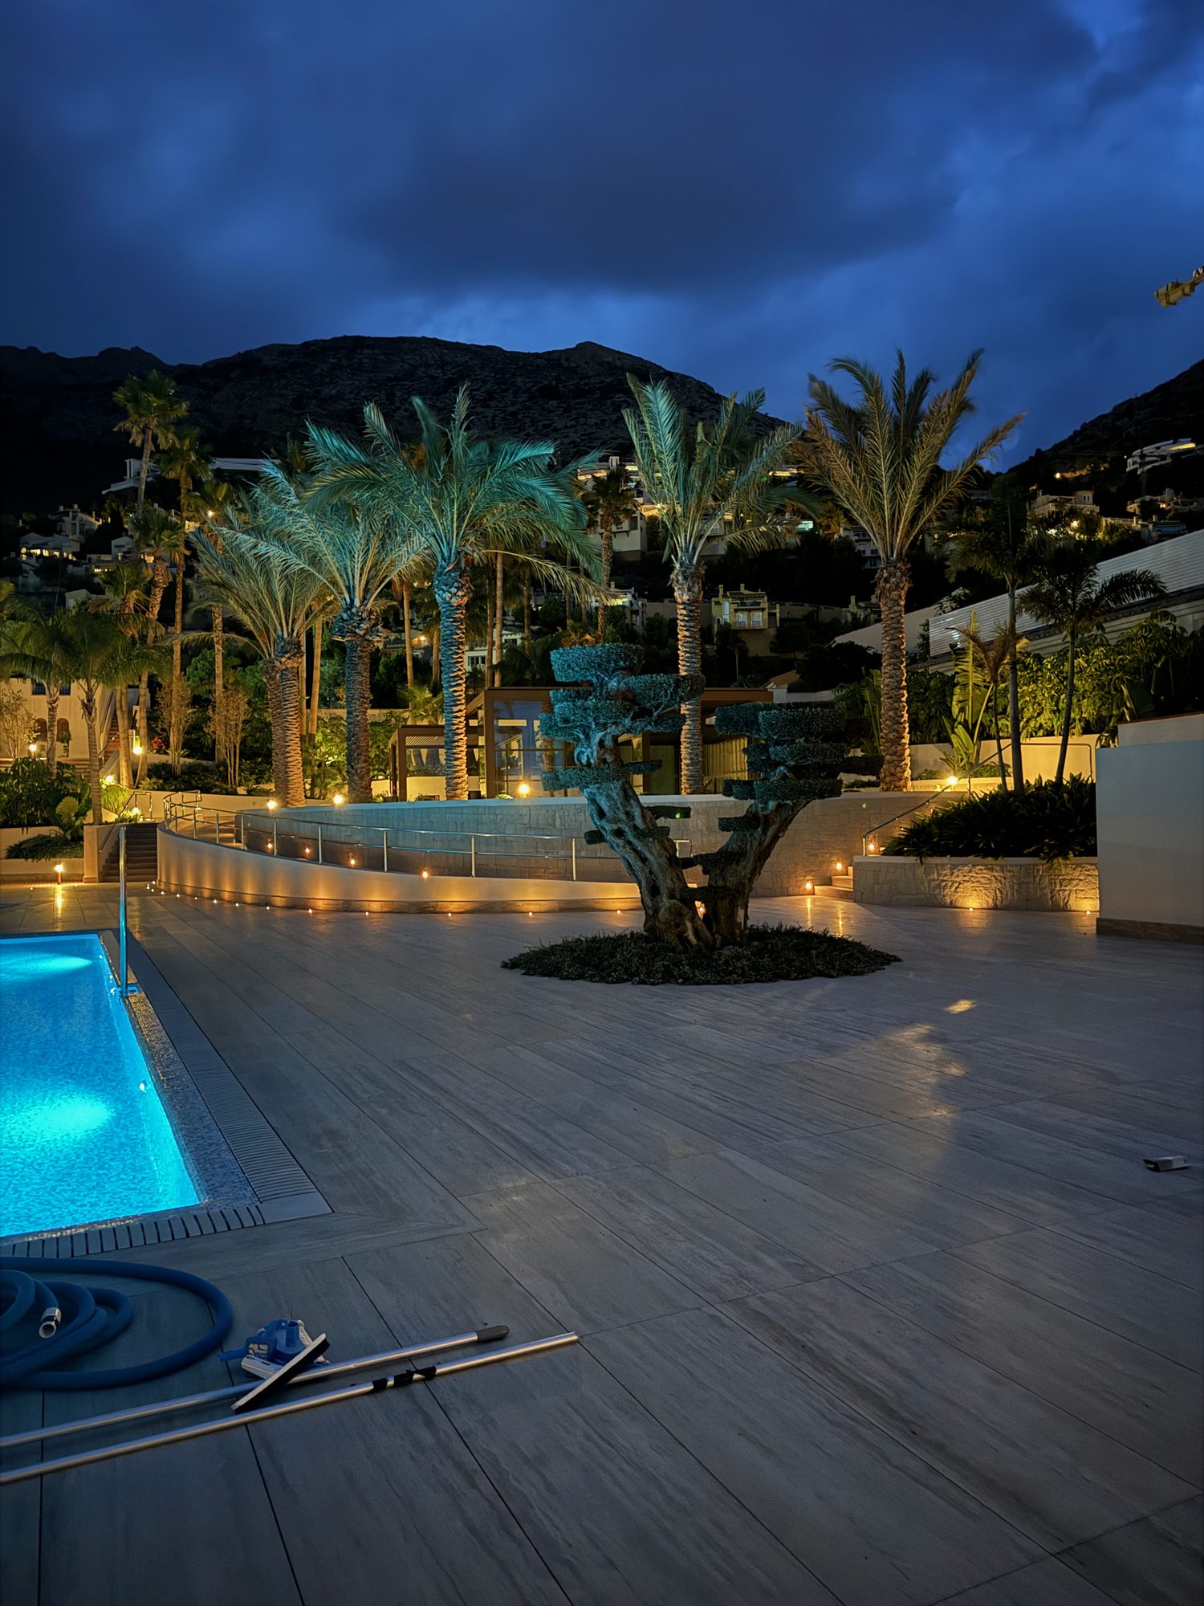
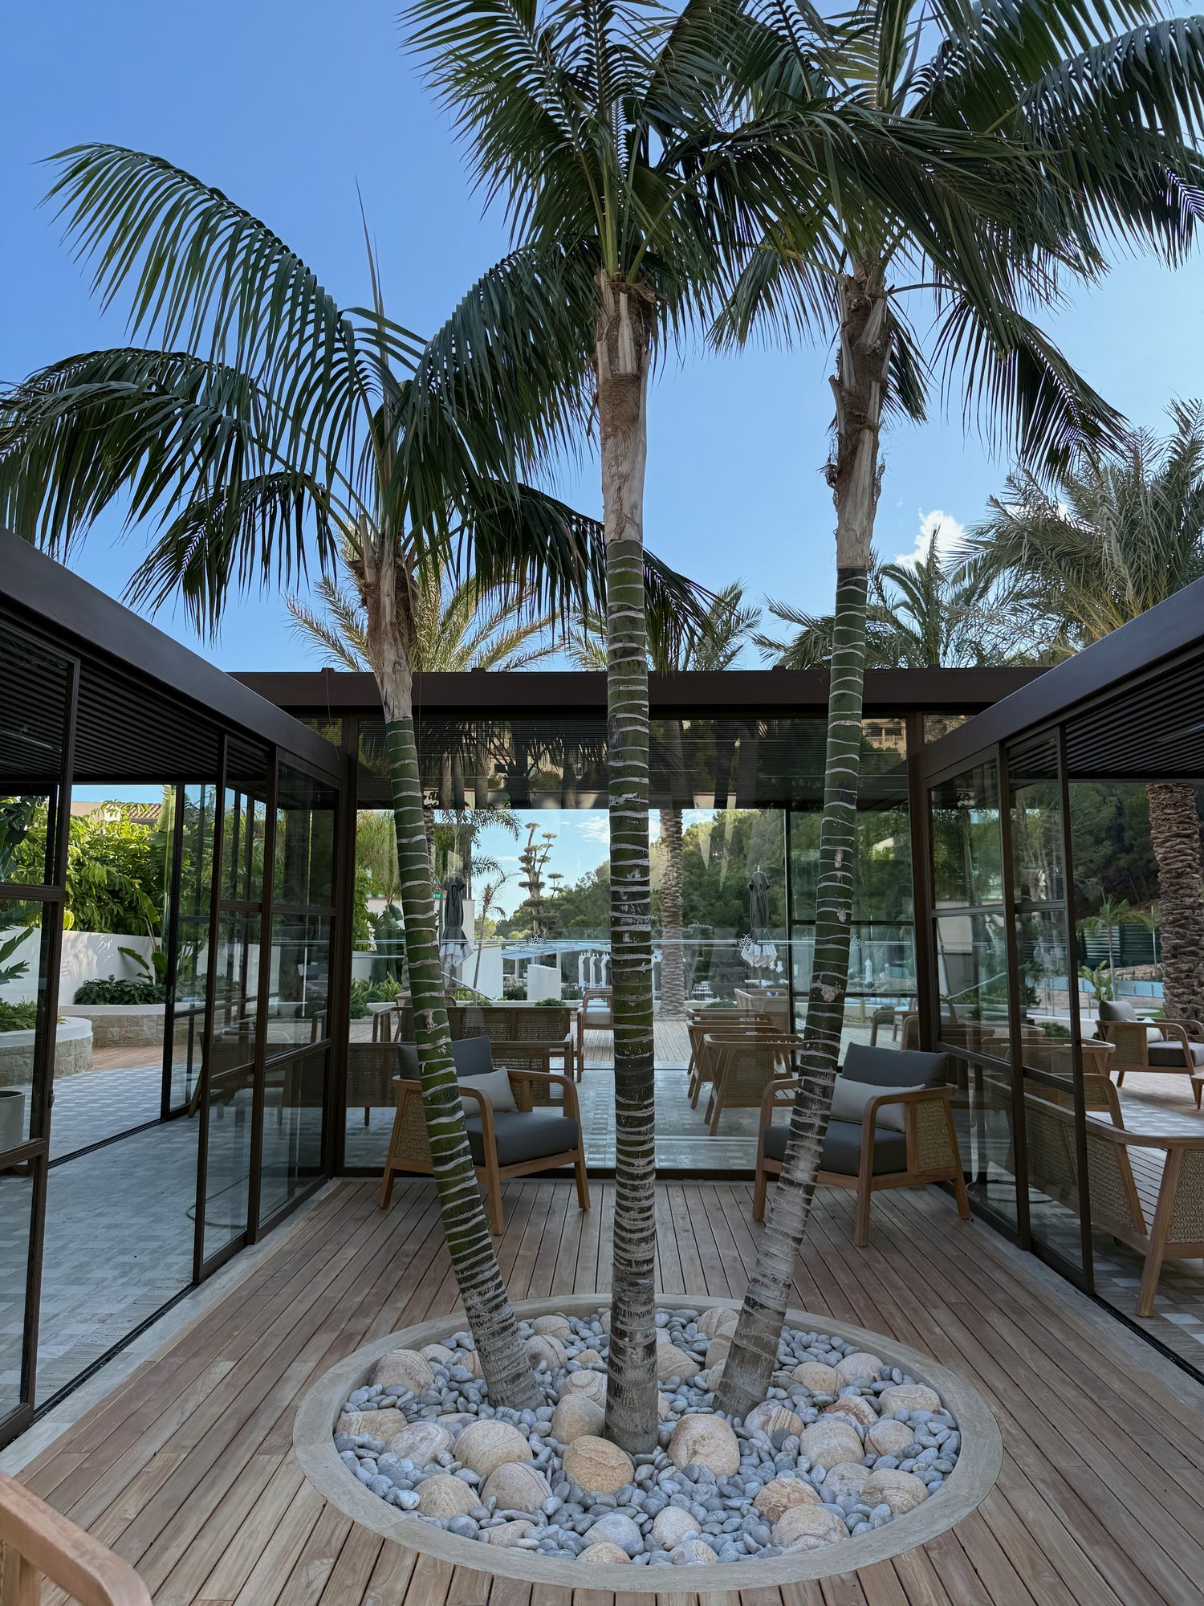
Gardens and pools Terraces, pools and gardens between the sea and the mountains of Altea Hills.
Restaurant terrace facing the mountains The pool at night under the mountains Glass pool house around a palm patio

Suites

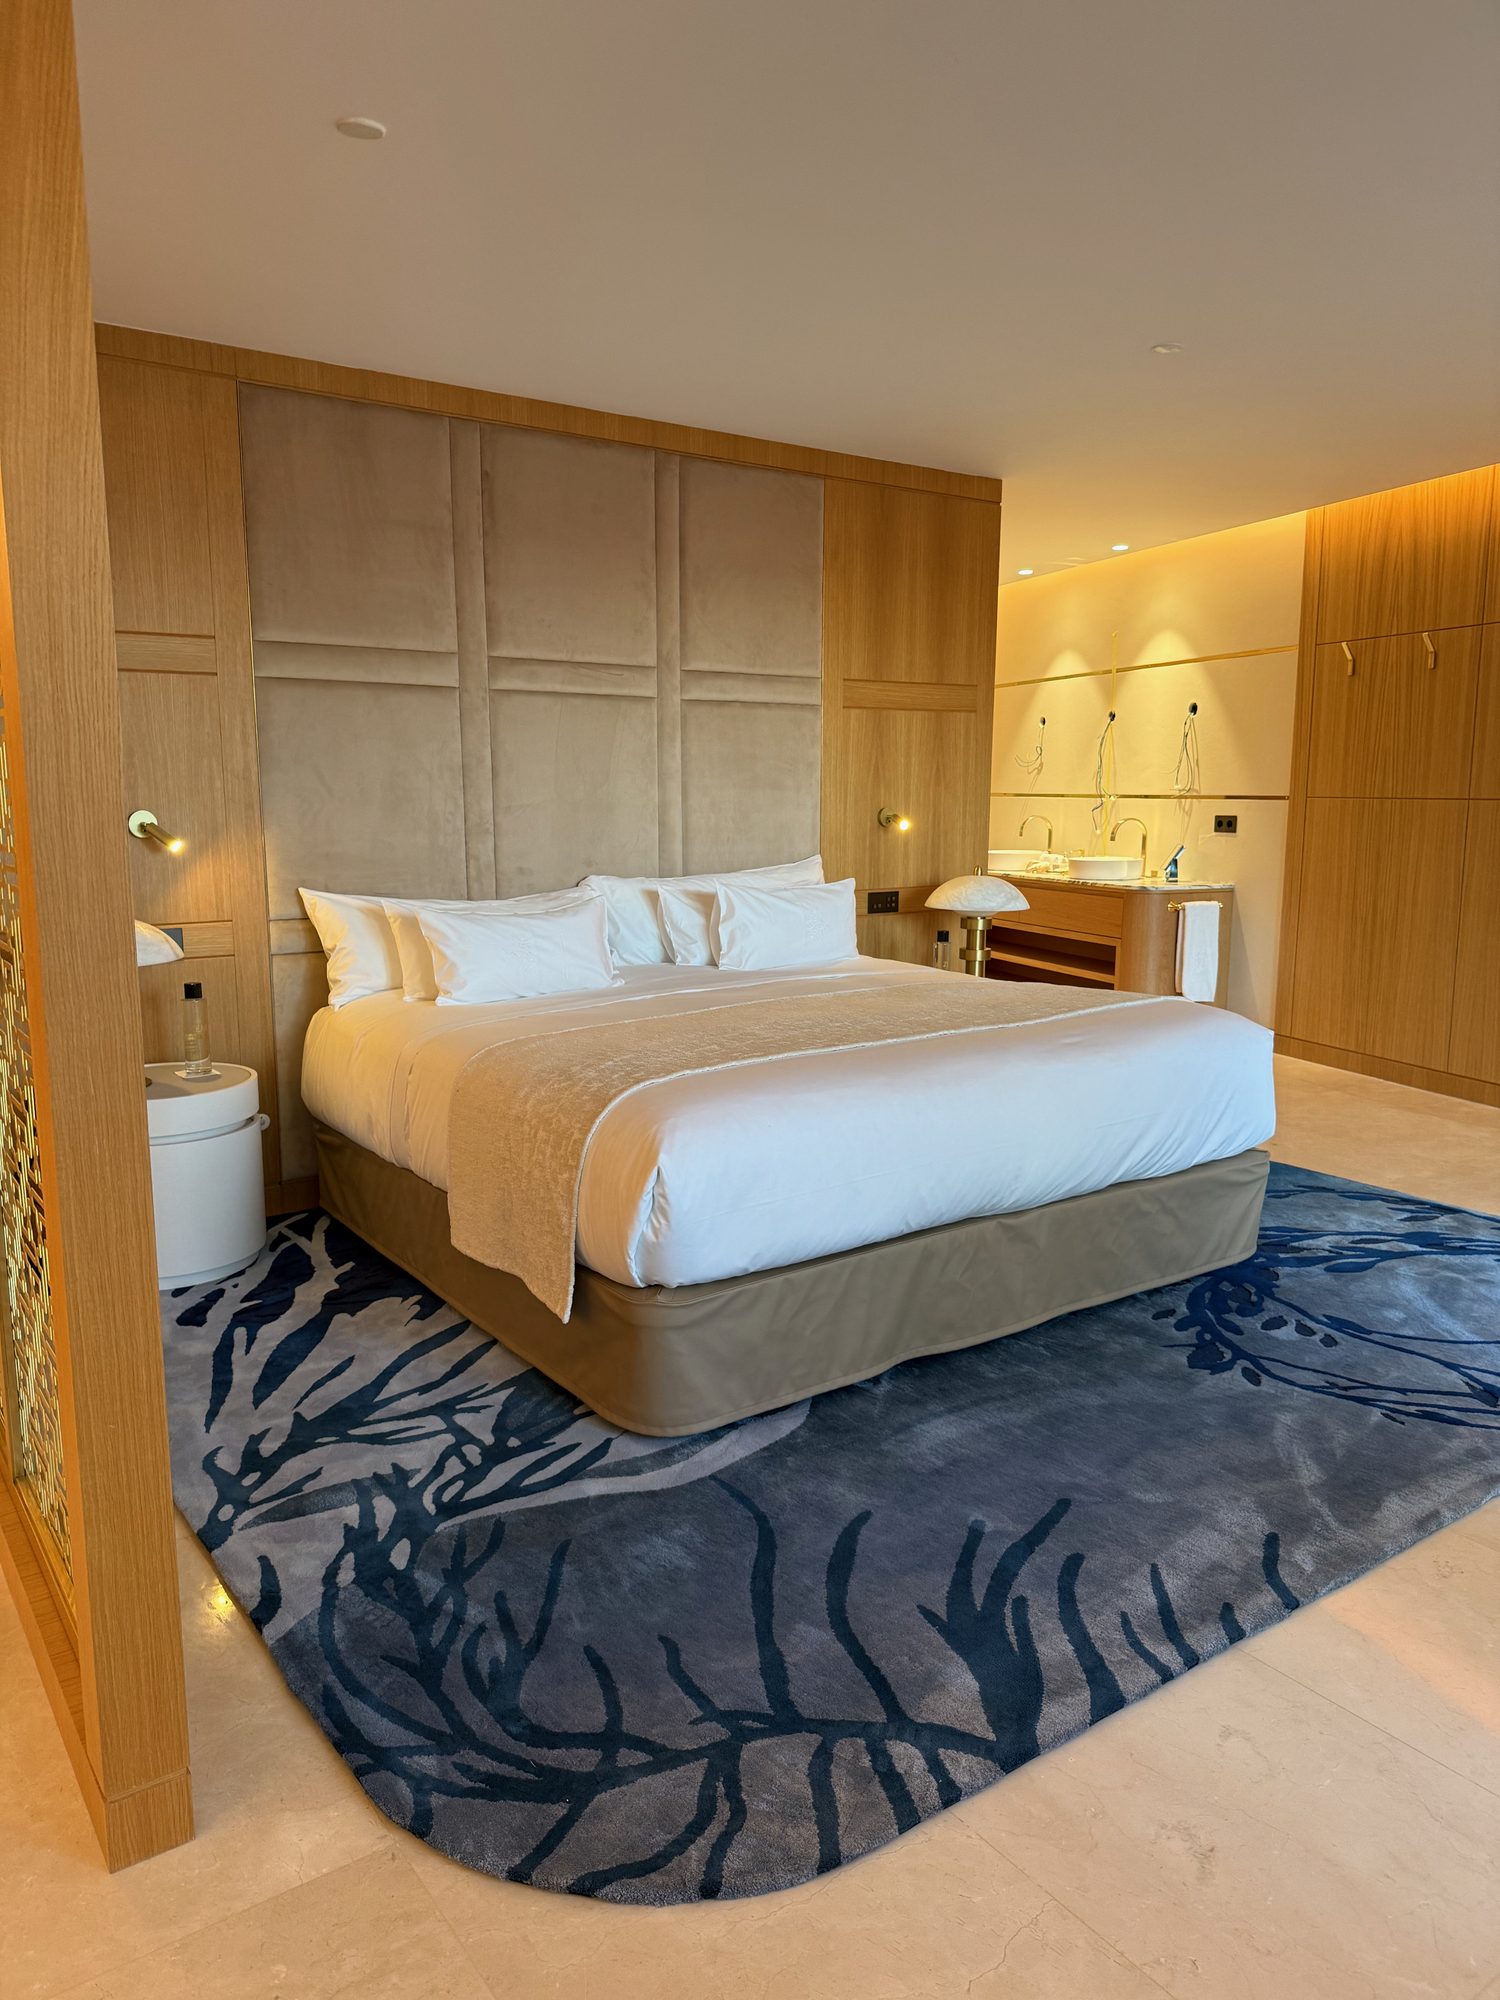
Eight room types, from the 46 m² Deluxe Premium to the 200 m² Altea Suite.
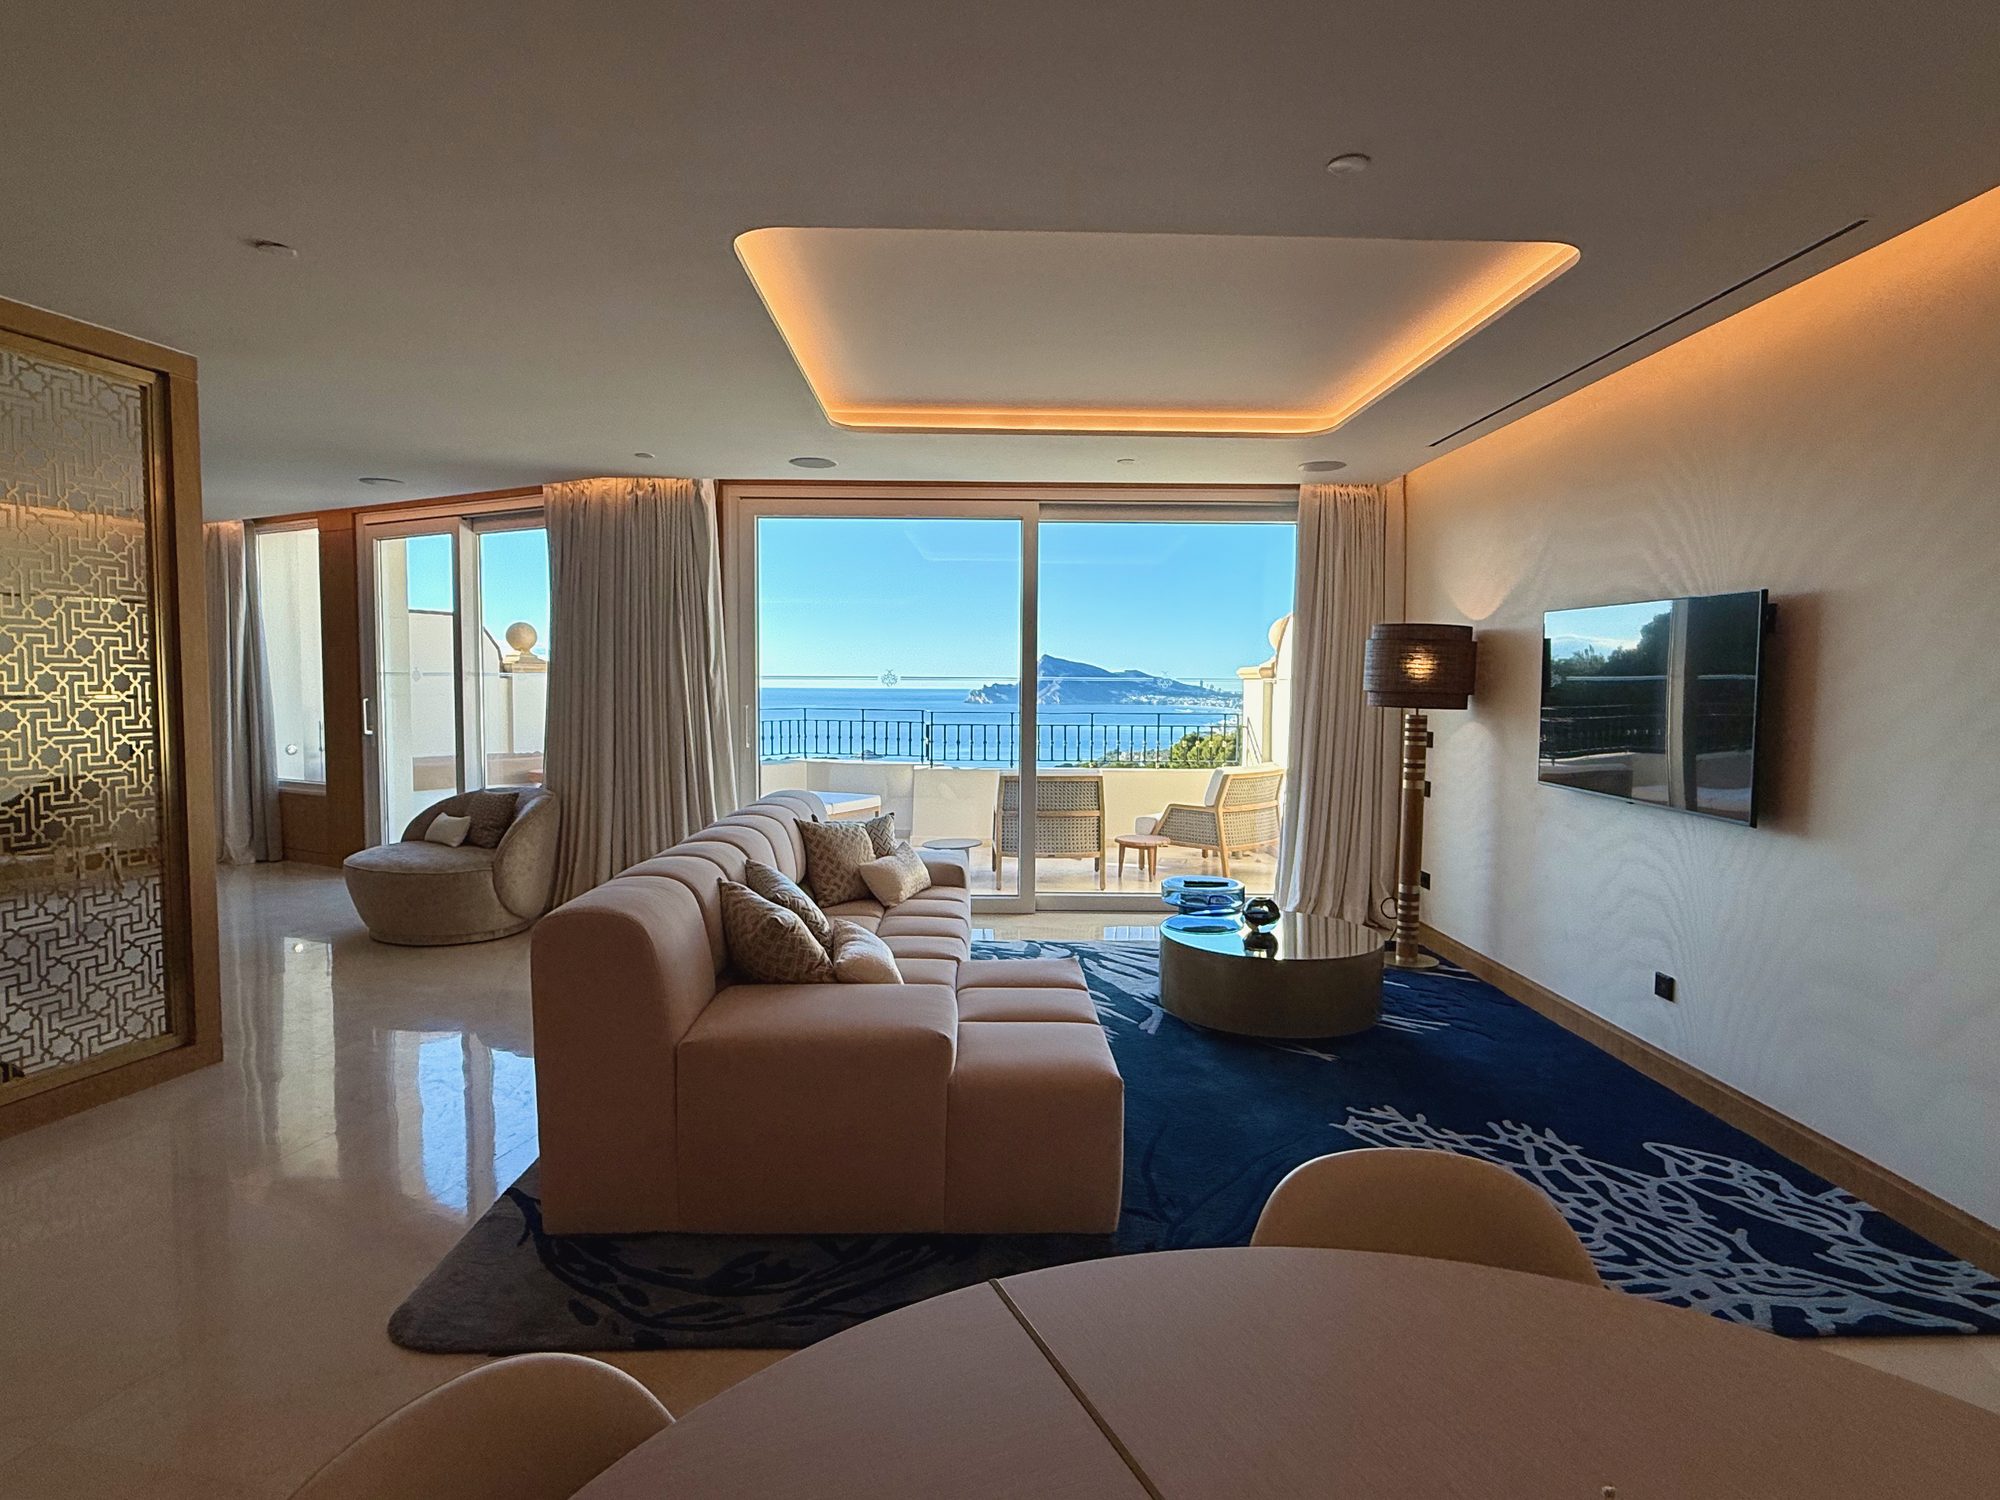
Suite living room facing the sea Suite bedroom with a blue rug

Made for ZEM

Wallpapers, rugs, marble and bronze designed in Carrara for these rooms.
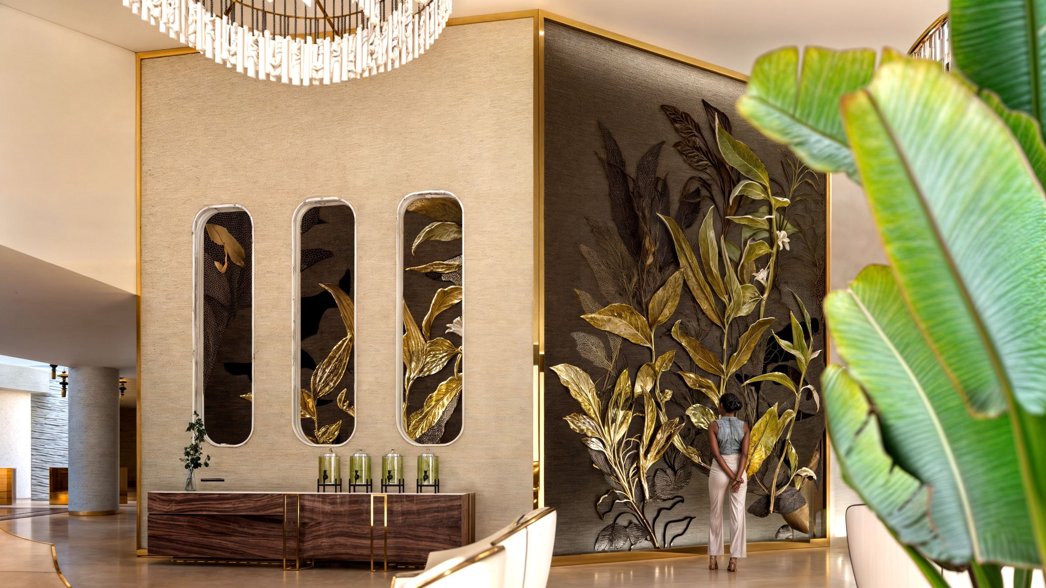
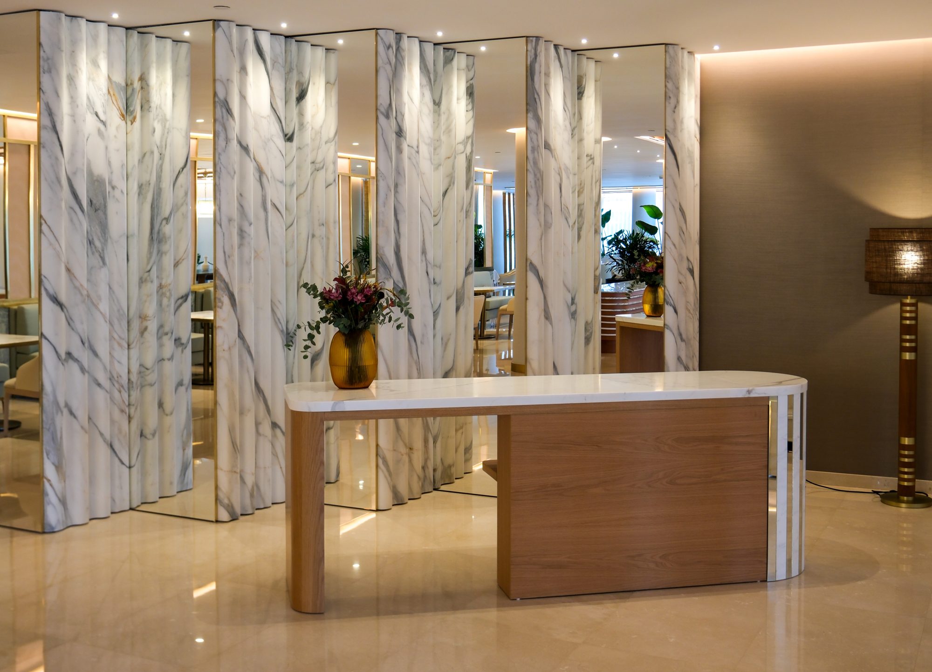
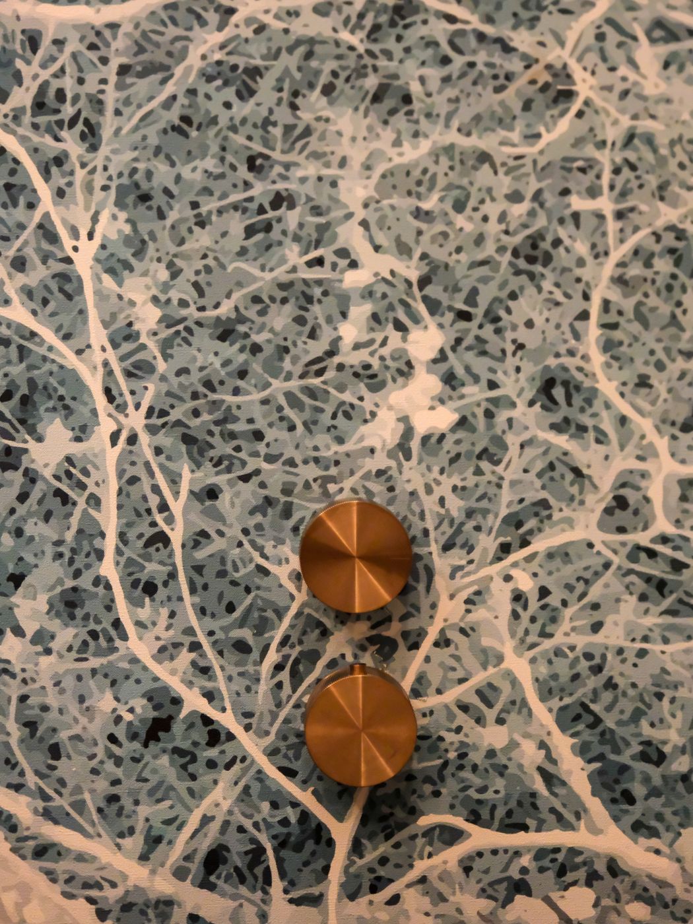
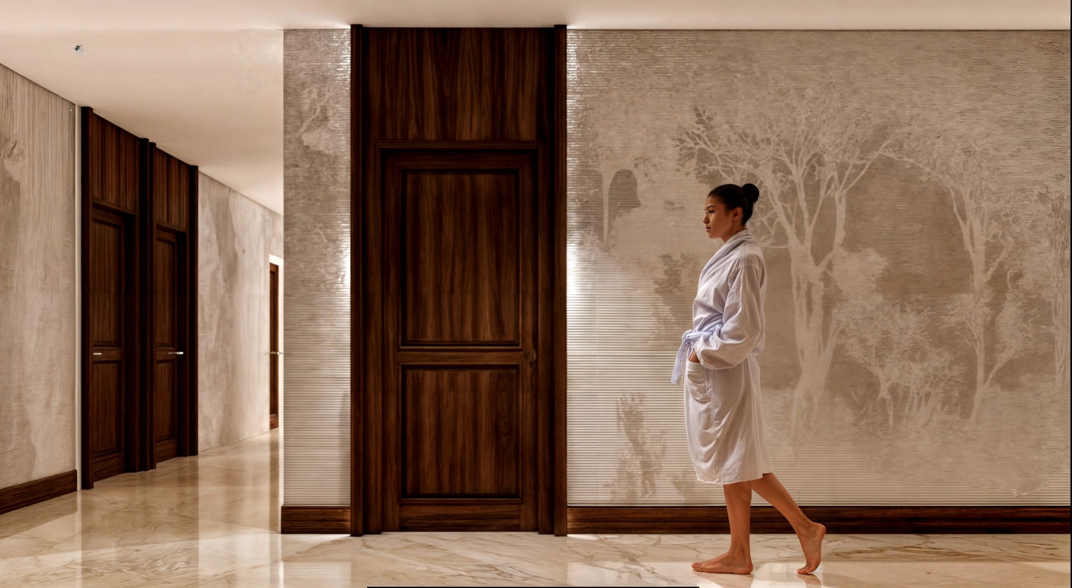
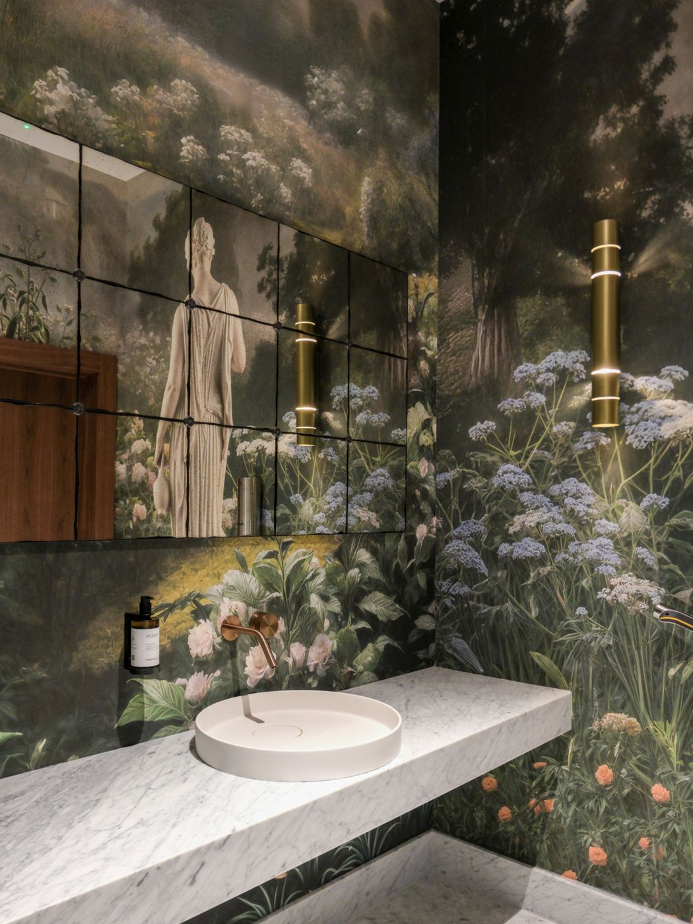
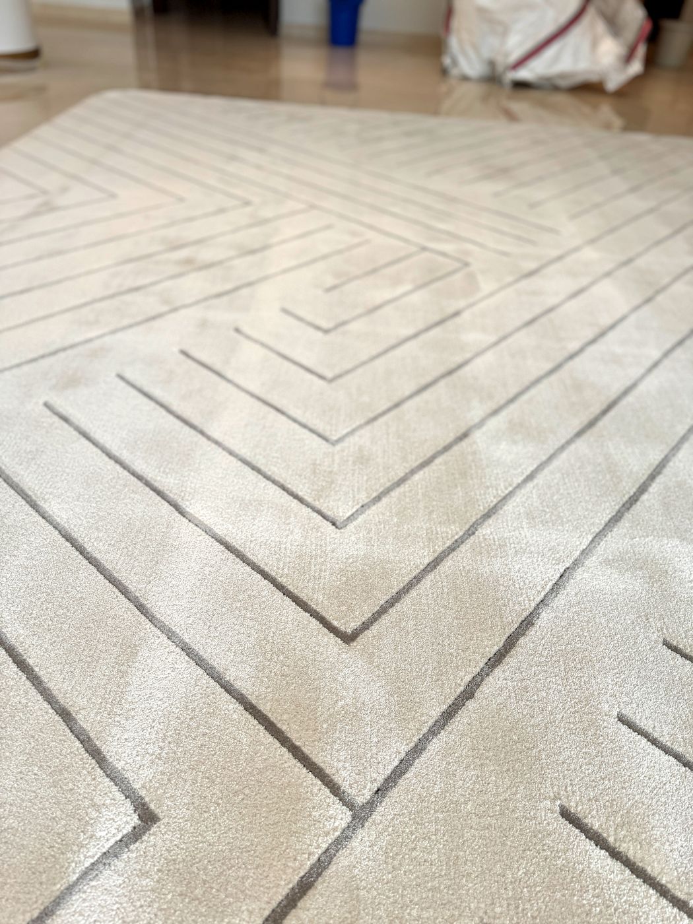
Lobby wall with gold palm wallpaper and brass-framed niches Reception desk in marble with a folding marble screen Bronze tap on botanical wallpaper Guest corridor with walnut doors and pale botanical wallpaper Washroom with garden and statue wallpaper Herringbone rug designed for ZEM

Filmed in our rooms

ZEM guests tell their stories in the spaces we designed. Tap a film to play it with sound.
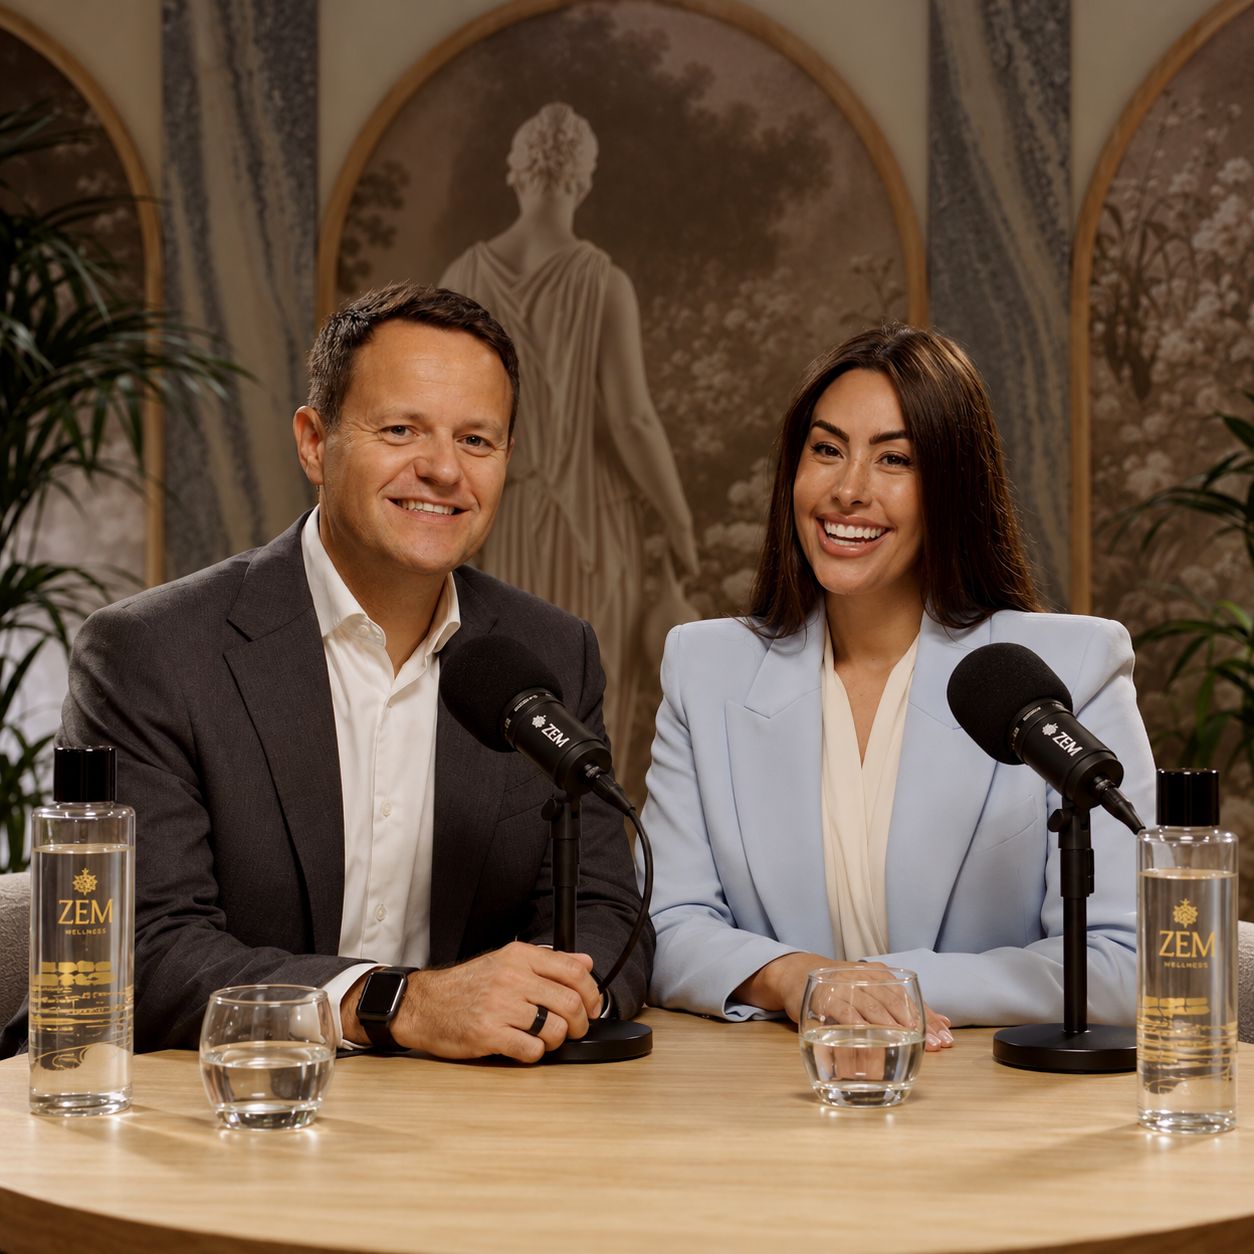
The Conversations by ZEM podcast set, with arched panels and statue wallpaper

Podcast

Conversations by ZEM

The clinic's podcast on Mediterranean longevity is recorded on a set we designed: arched panels framing our hand-drawn statue wallpaper, a round oak table and a pair of armchairs.

Visit zemaltea.com

From 1:500 to 1:1, at ZEM

  1. Masterplan and architecture

    Siting, volumes and landscape for resorts, hotels and residential communities.
  2. Interior architecture

    Lobbies, spas, restaurants, suites and private homes, planned room by room.
  3. Furniture and joinery

    Armchairs, beds, reception desks and wardrobes, drawn for each space and made to measure.
  4. Surfaces and details

    Wallpapers, carpets, mosaics, marble and metalwork, designed in the atelier and produced with Italian and Spanish makers.

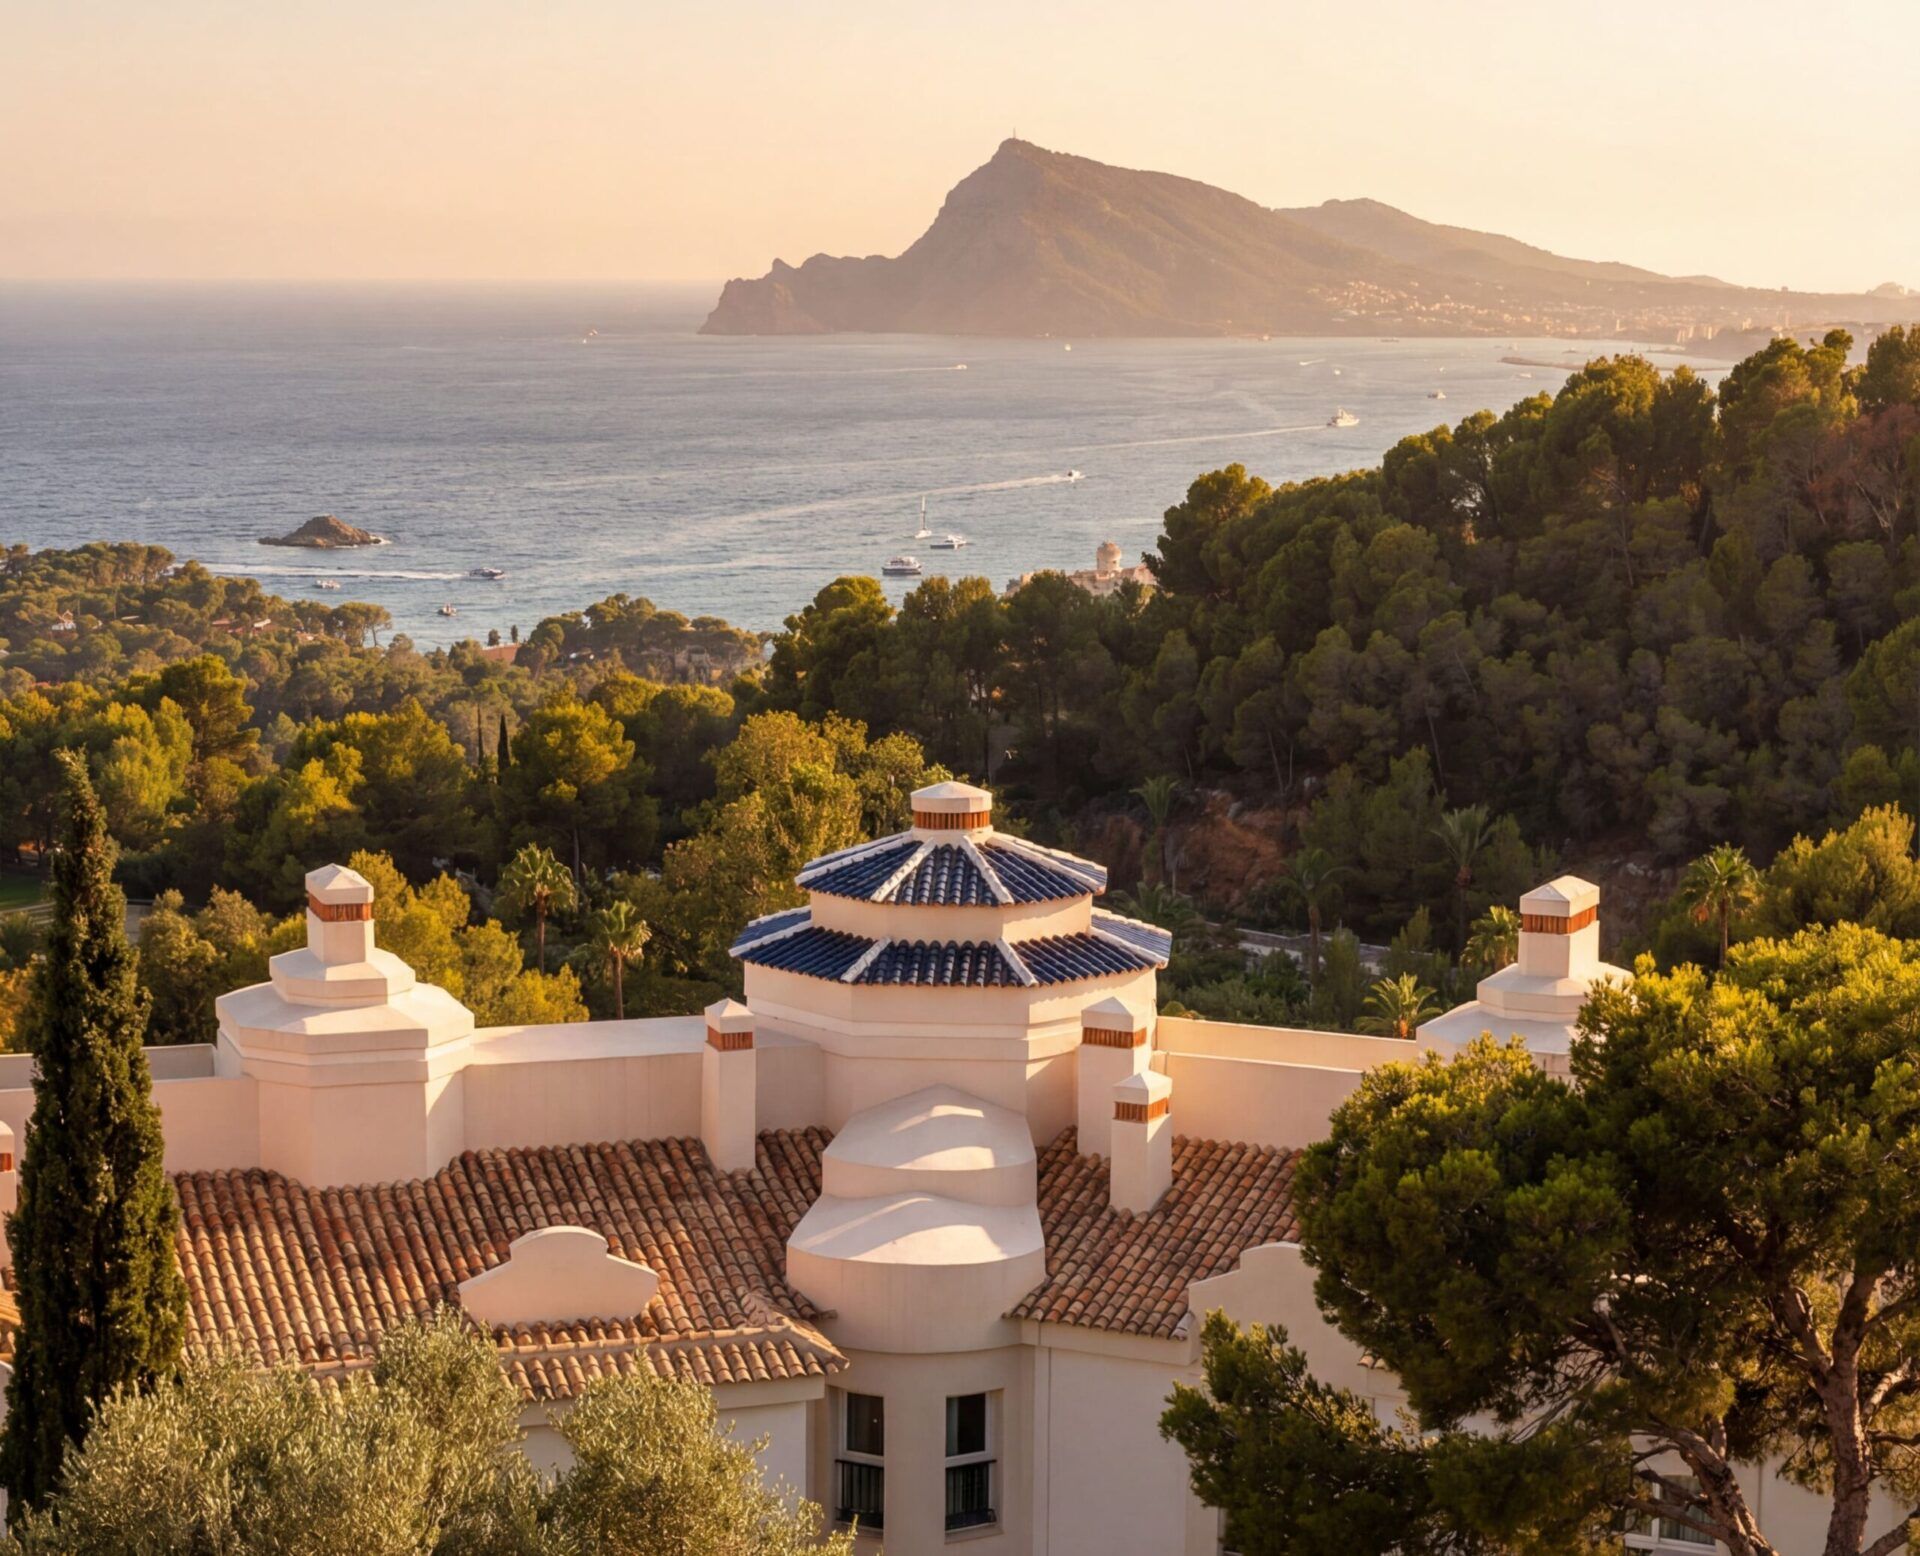
Aerial view of ZEM Altea in Altea Hills
ZEM Altea, the complex in Altea Hills
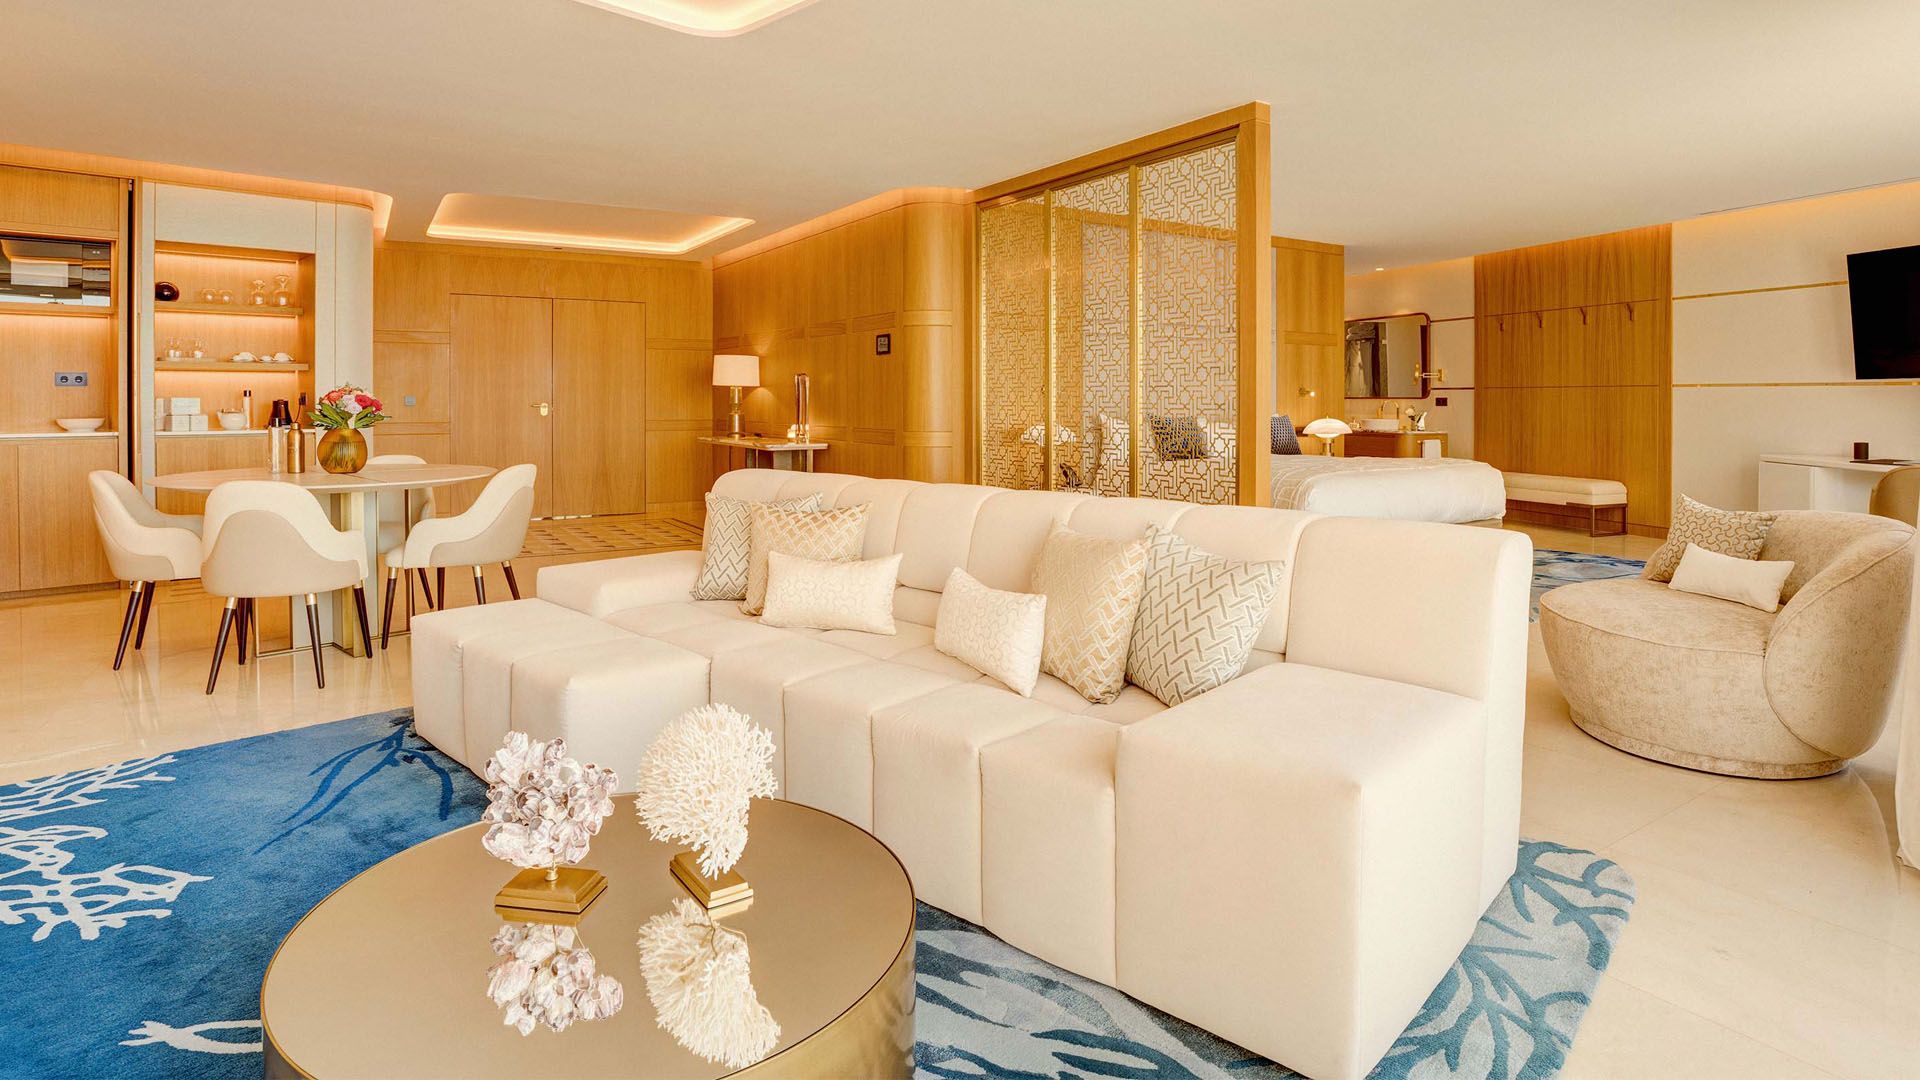
Altea Suite living room
ZEM Altea, Altea Suite
Armchair designed for ZEM Altea
ZEM Altea, armchair
Bronze wall tap on botanical wallpaper
ZEM Altea, wallpaper and tap

More work

Objects and surfaces

Every project carries pieces that exist nowhere else. We draw them in Carrara and have them made by workshops we have known for years: weavers, marble cutters, foundries, cabinet makers and printers.

Drawn to the millimetre

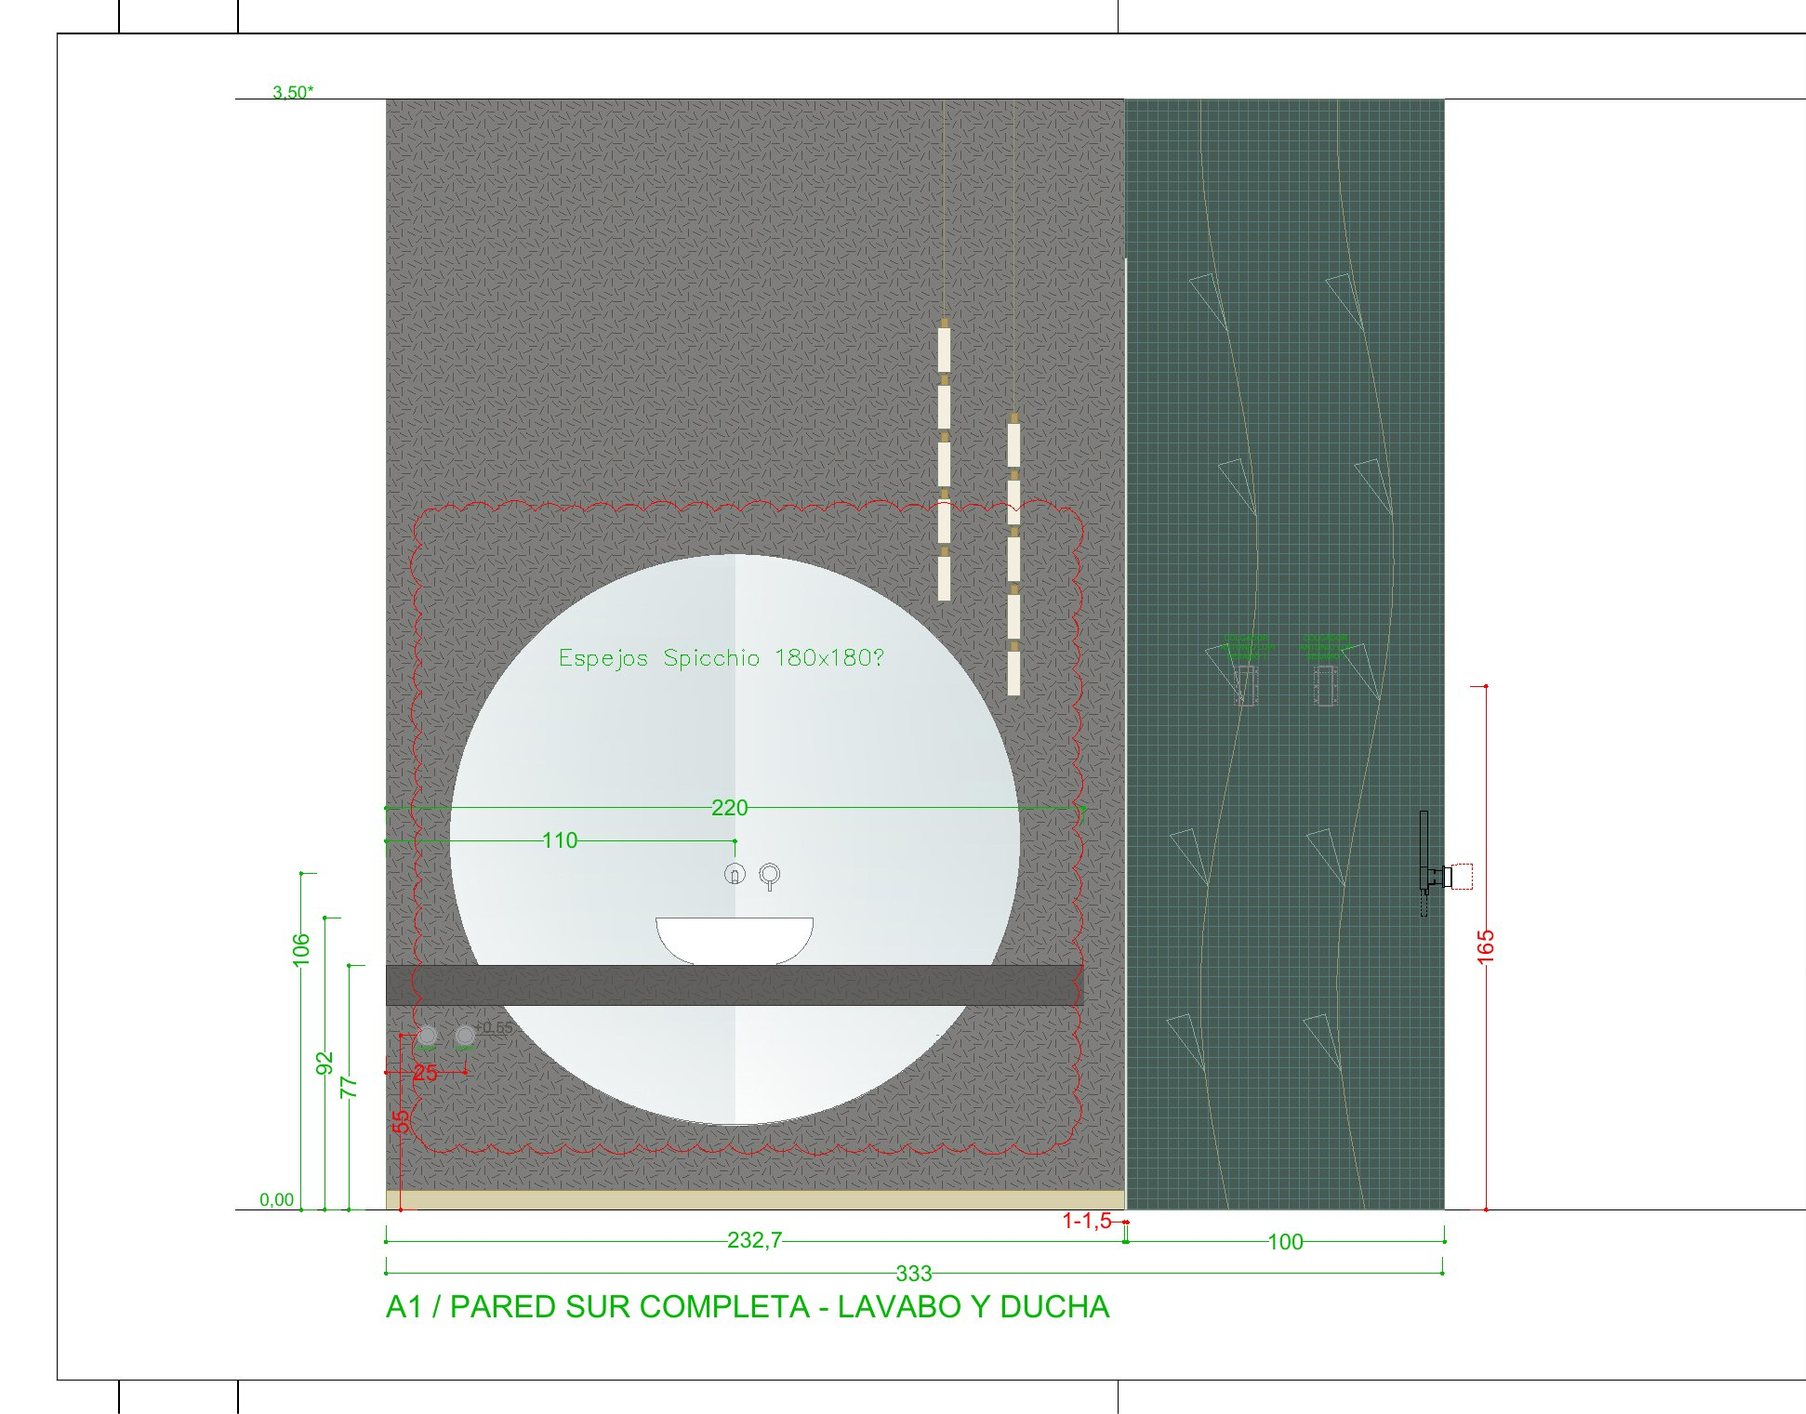
Before anything is built, everything is drawn. For one private residence in Madrid the atelier produced 117 construction sheets: plans, elevations, joinery and metal details, each one checked on site with the builders.
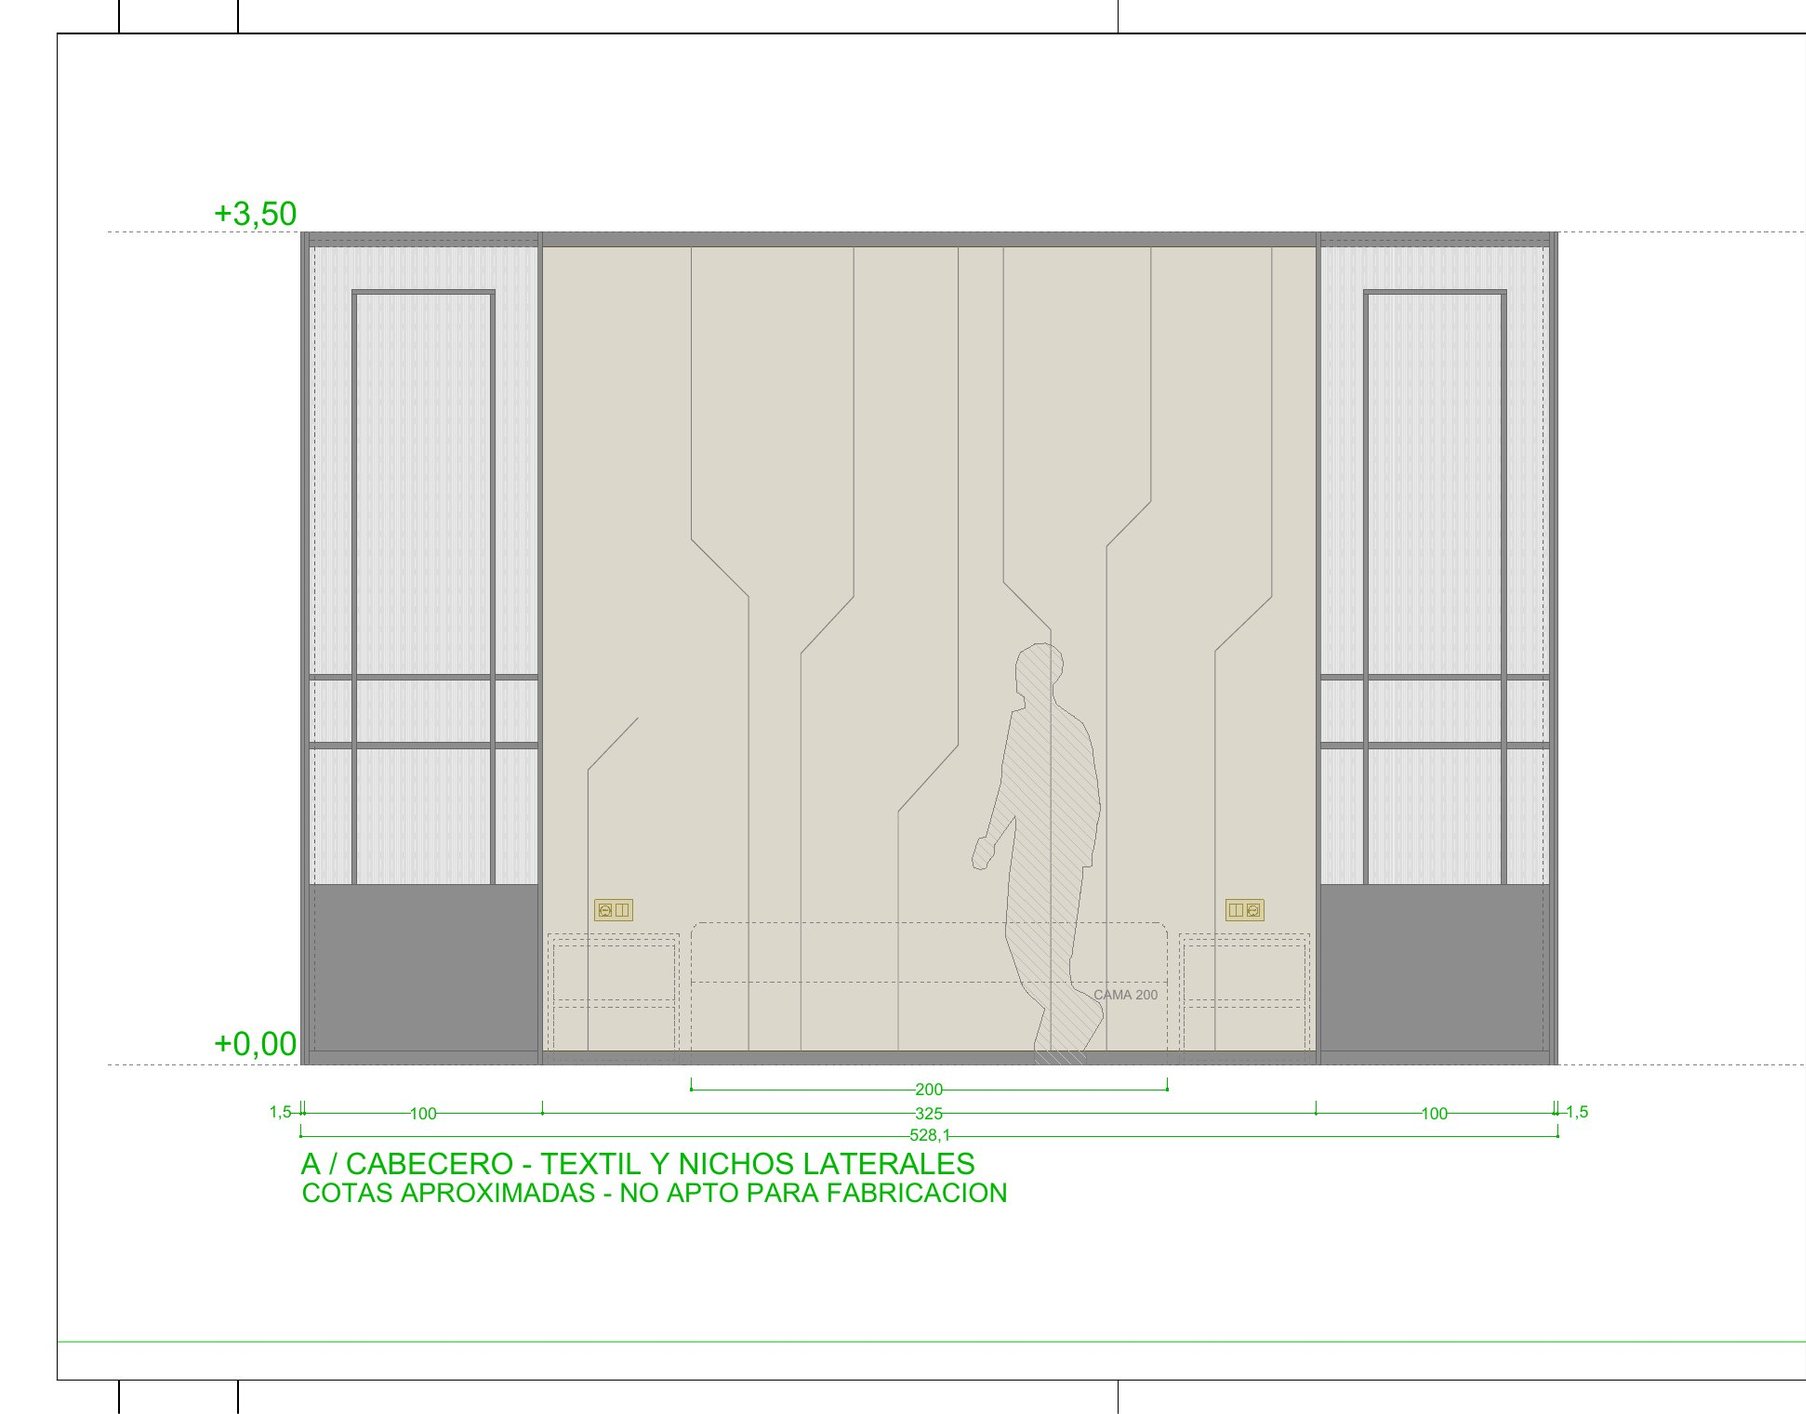
Elevation of a bedroom wall with textile headboard
Bedroom wall, textile headboard and niches
Bathroom elevation with round mirror and green stone wall
Bathroom wall, round mirror and shower
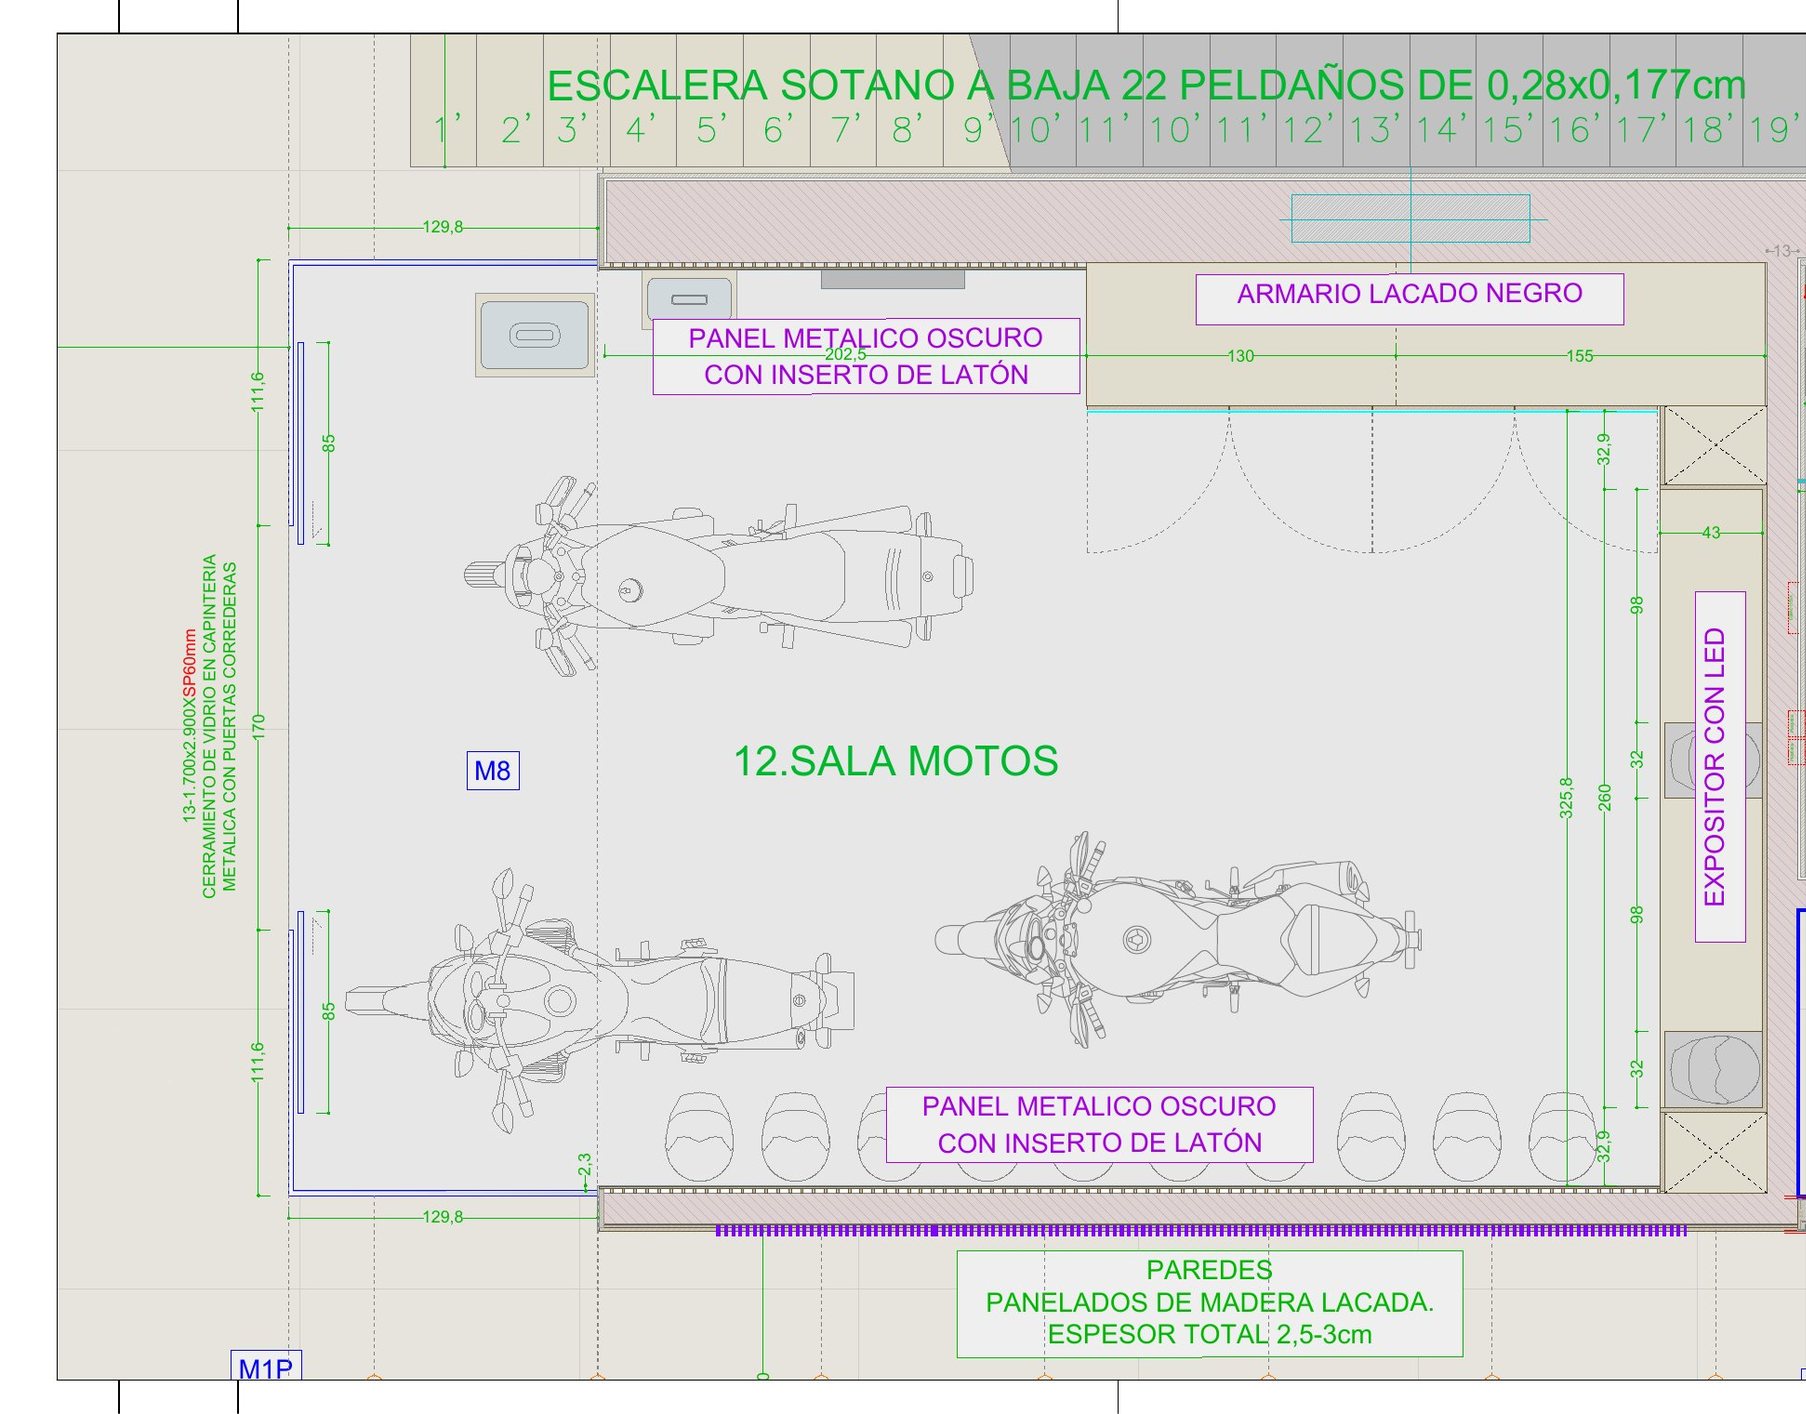
Plan of the motorcycle gallery
Motorcycle gallery, plan
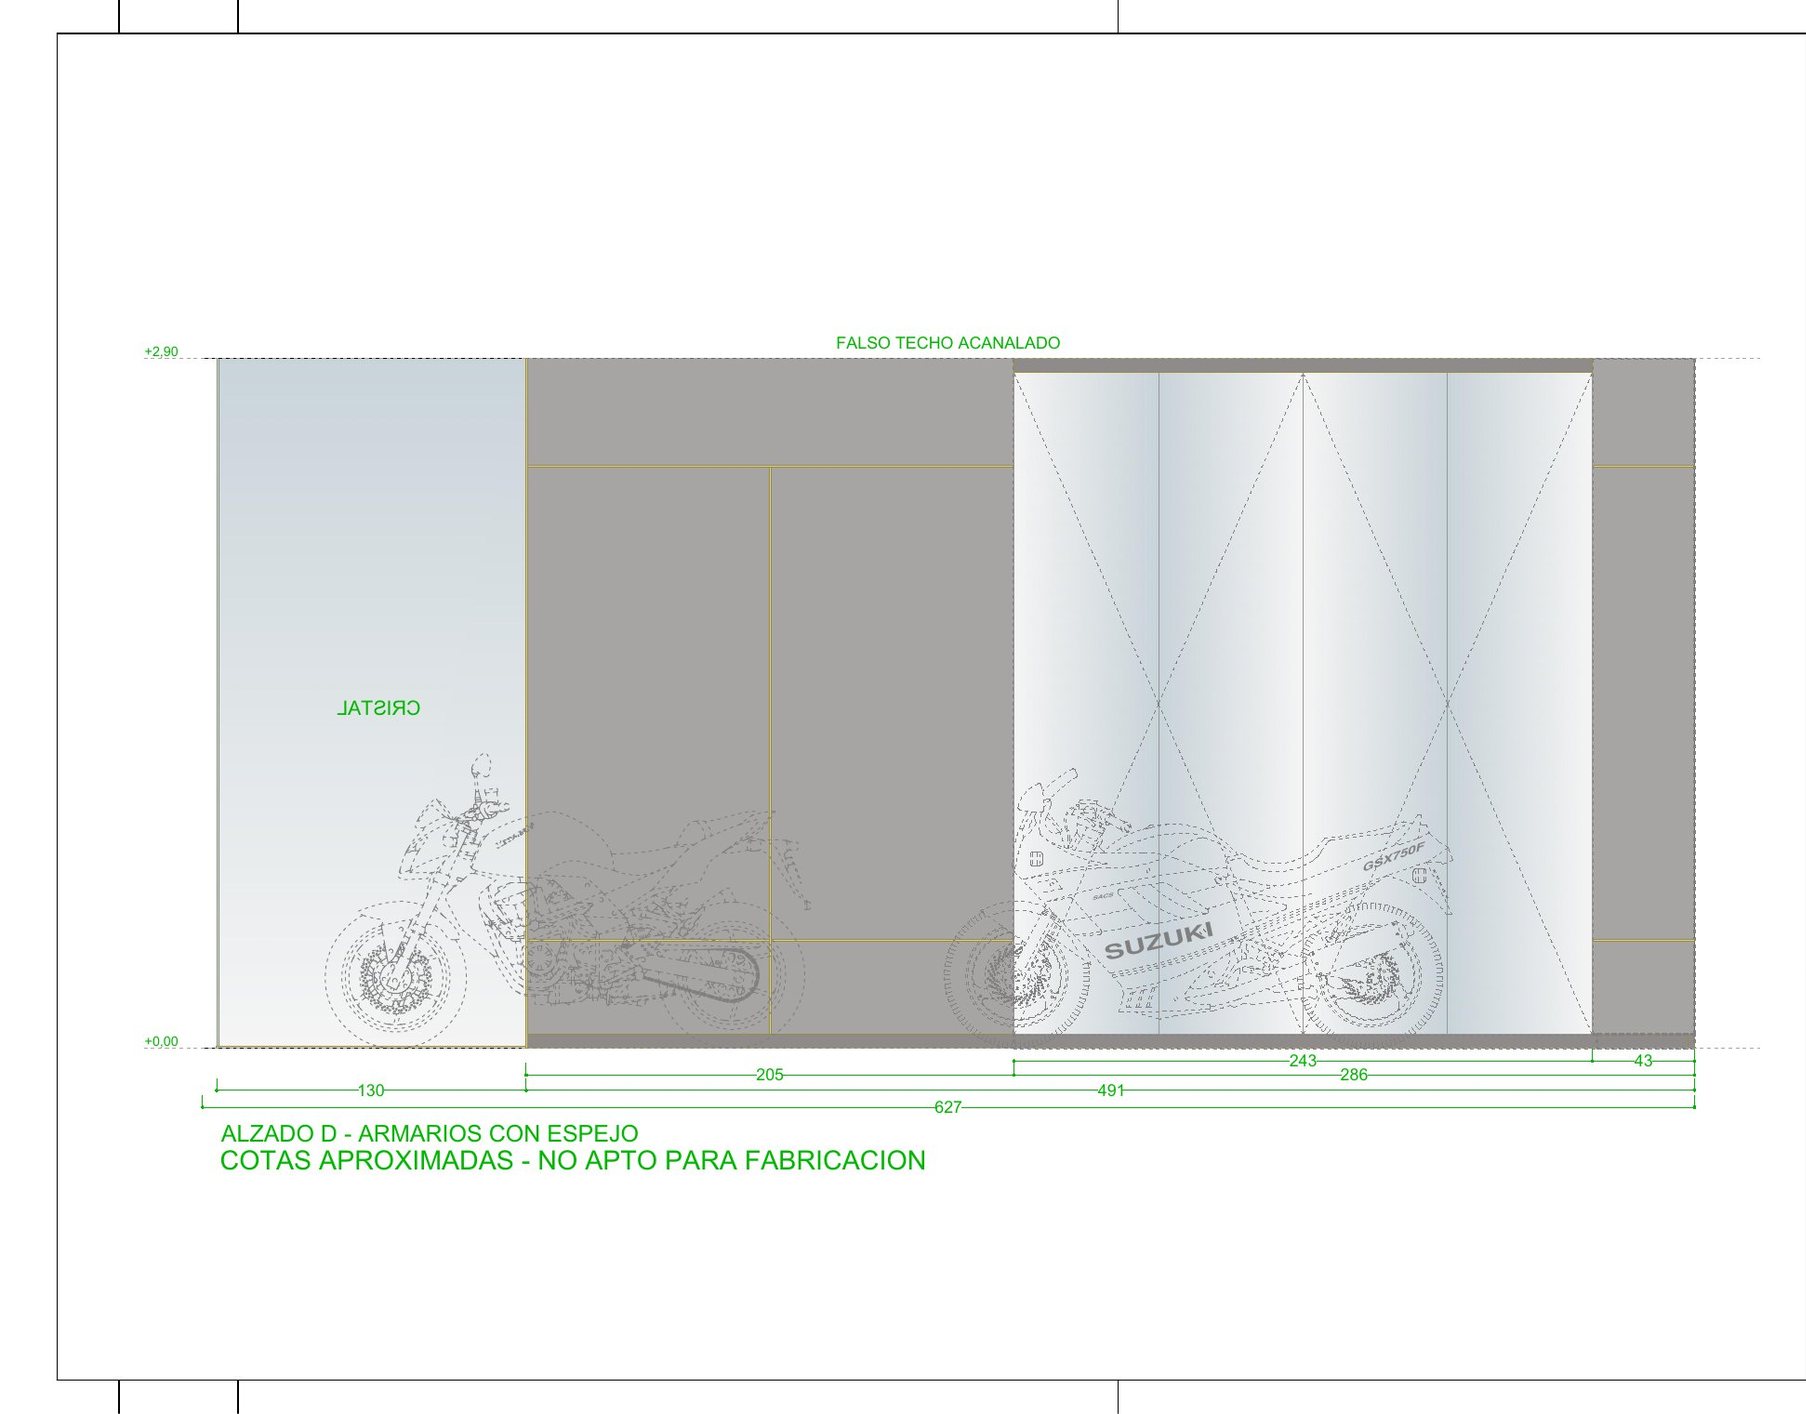
Elevation of the motorcycle gallery with mirrored cabinets
Motorcycle gallery, elevation
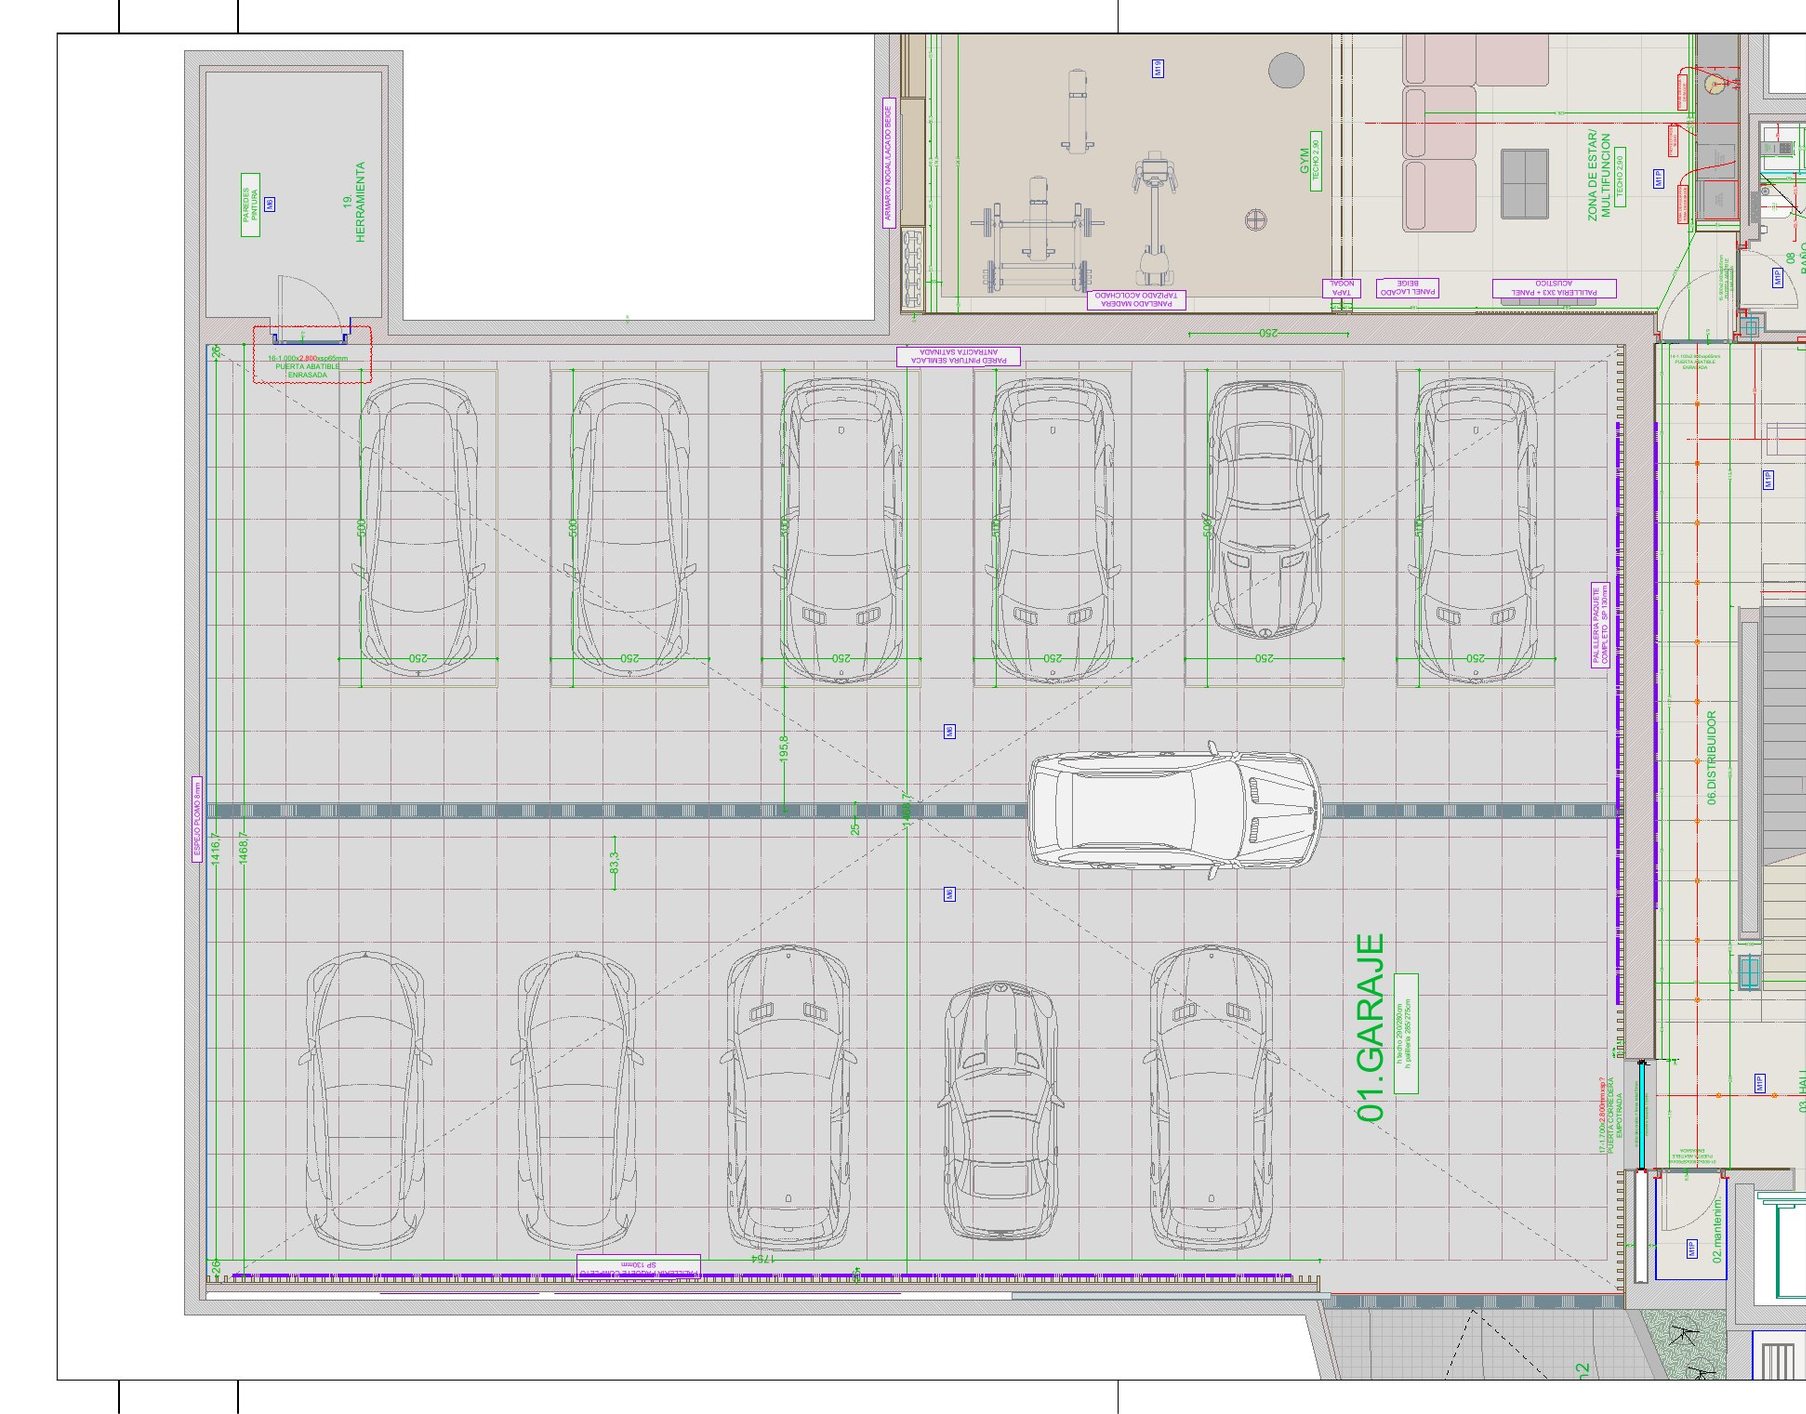
Garage plan for twelve cars
Garage for twelve cars
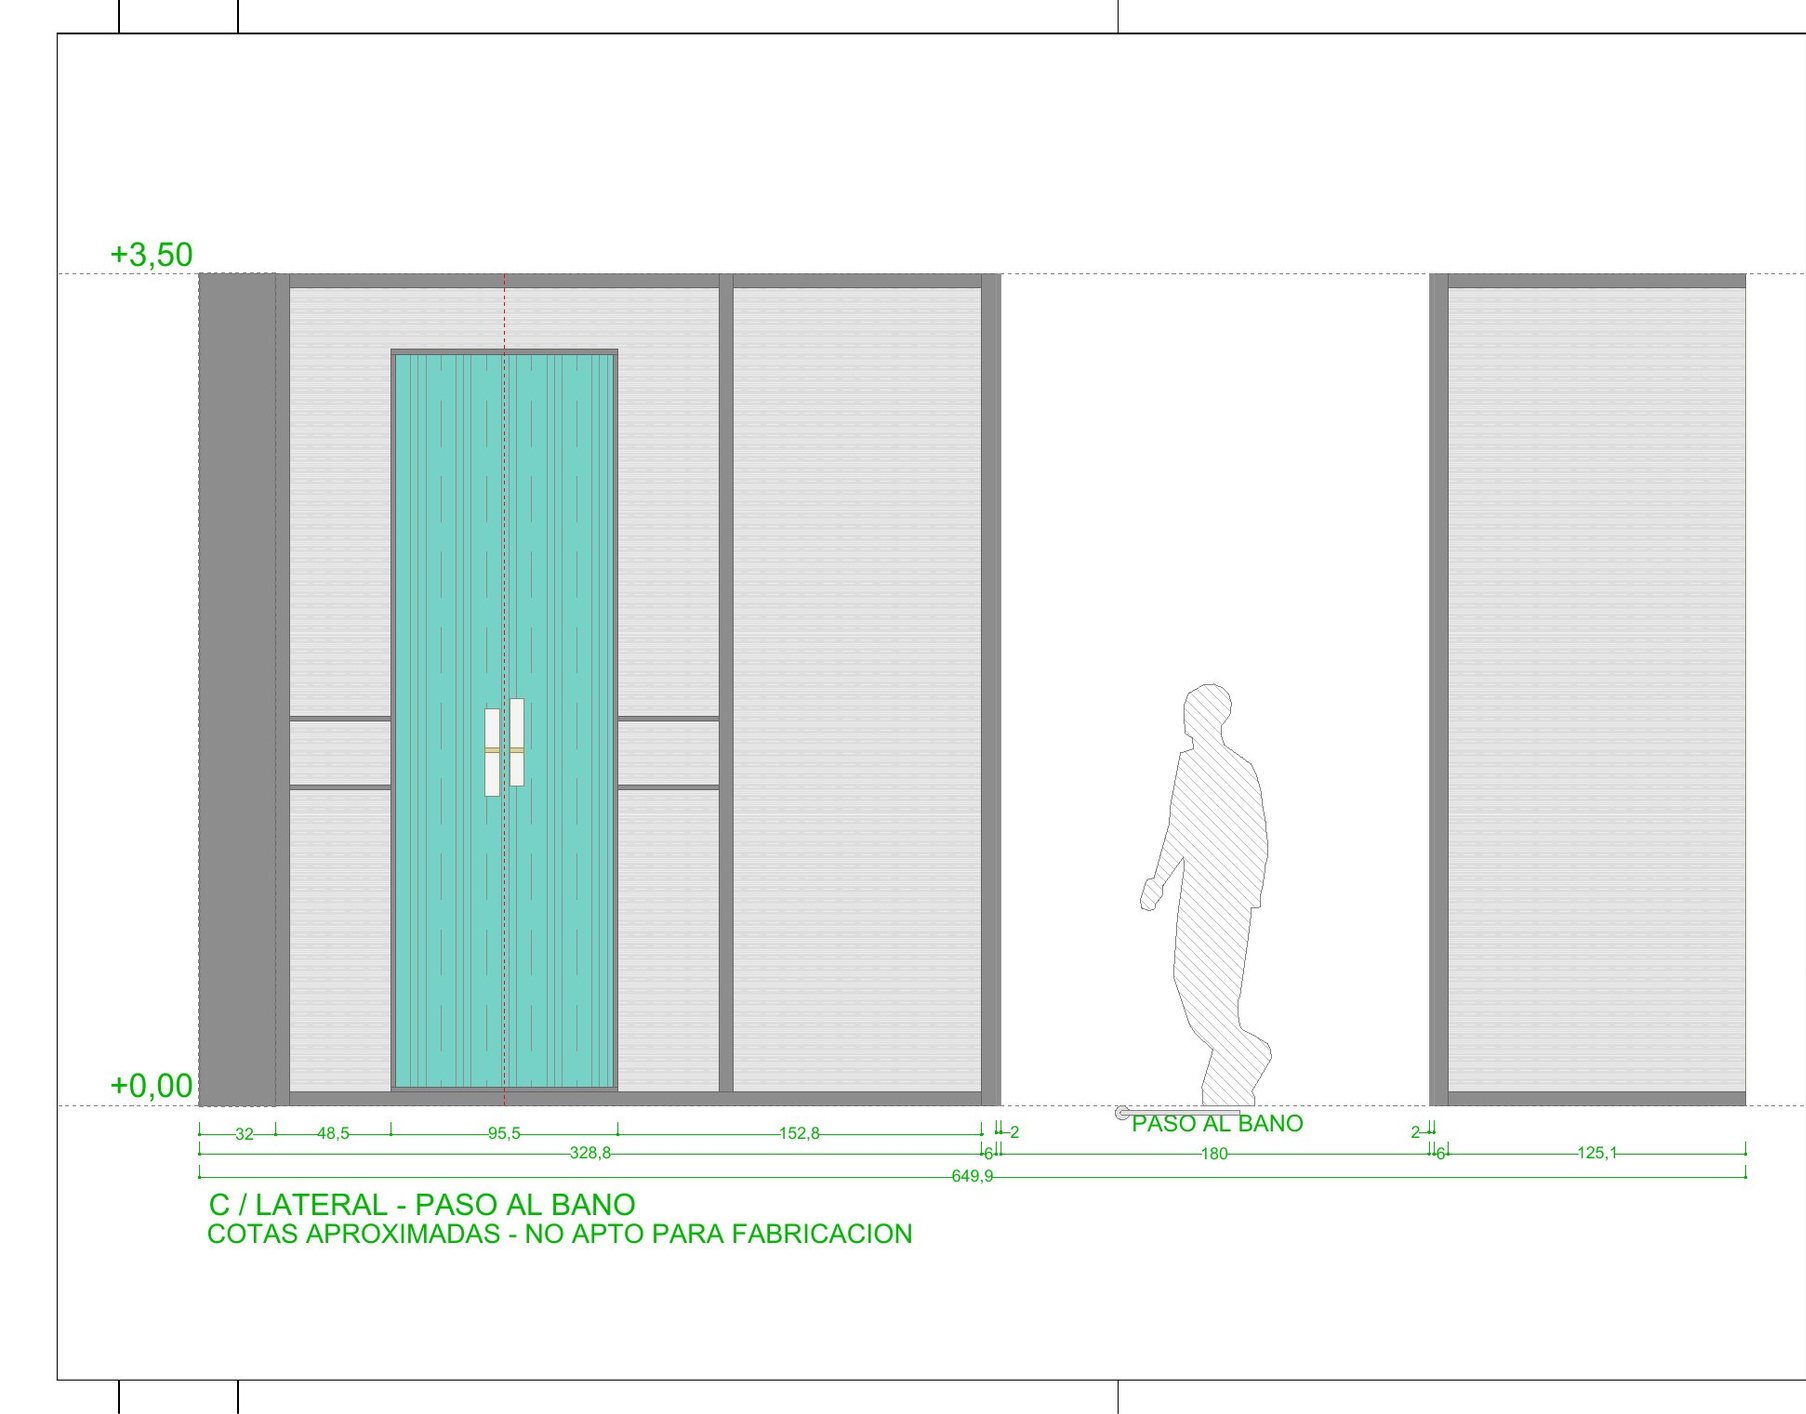
Elevation of a lacquered bathroom door
Bathroom door, lateral elevation
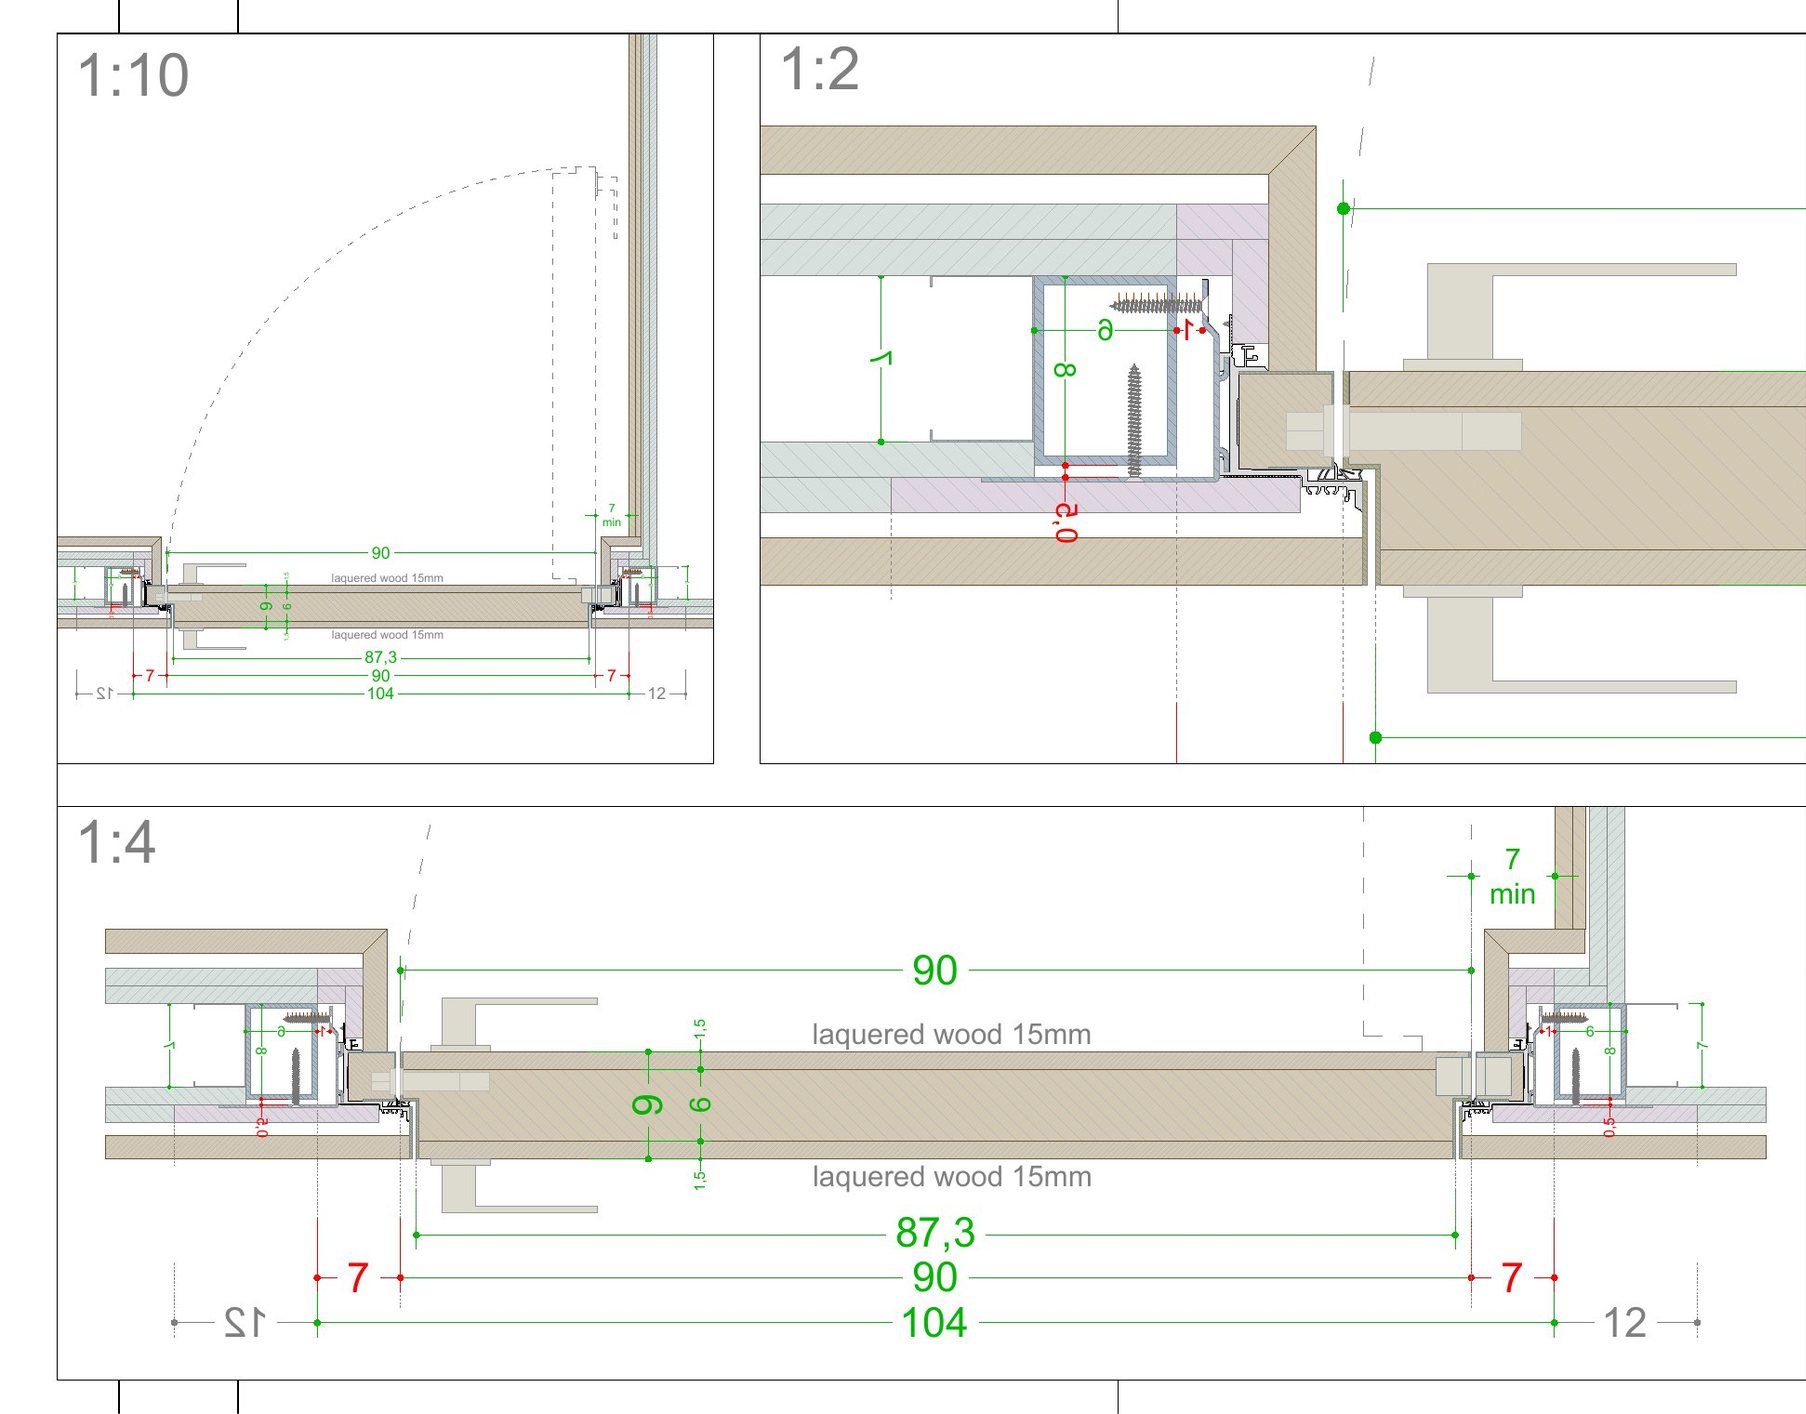
Door frame construction details at 1:10, 1:4 and 1:2
Door frame details at 1:10, 1:4 and 1:2
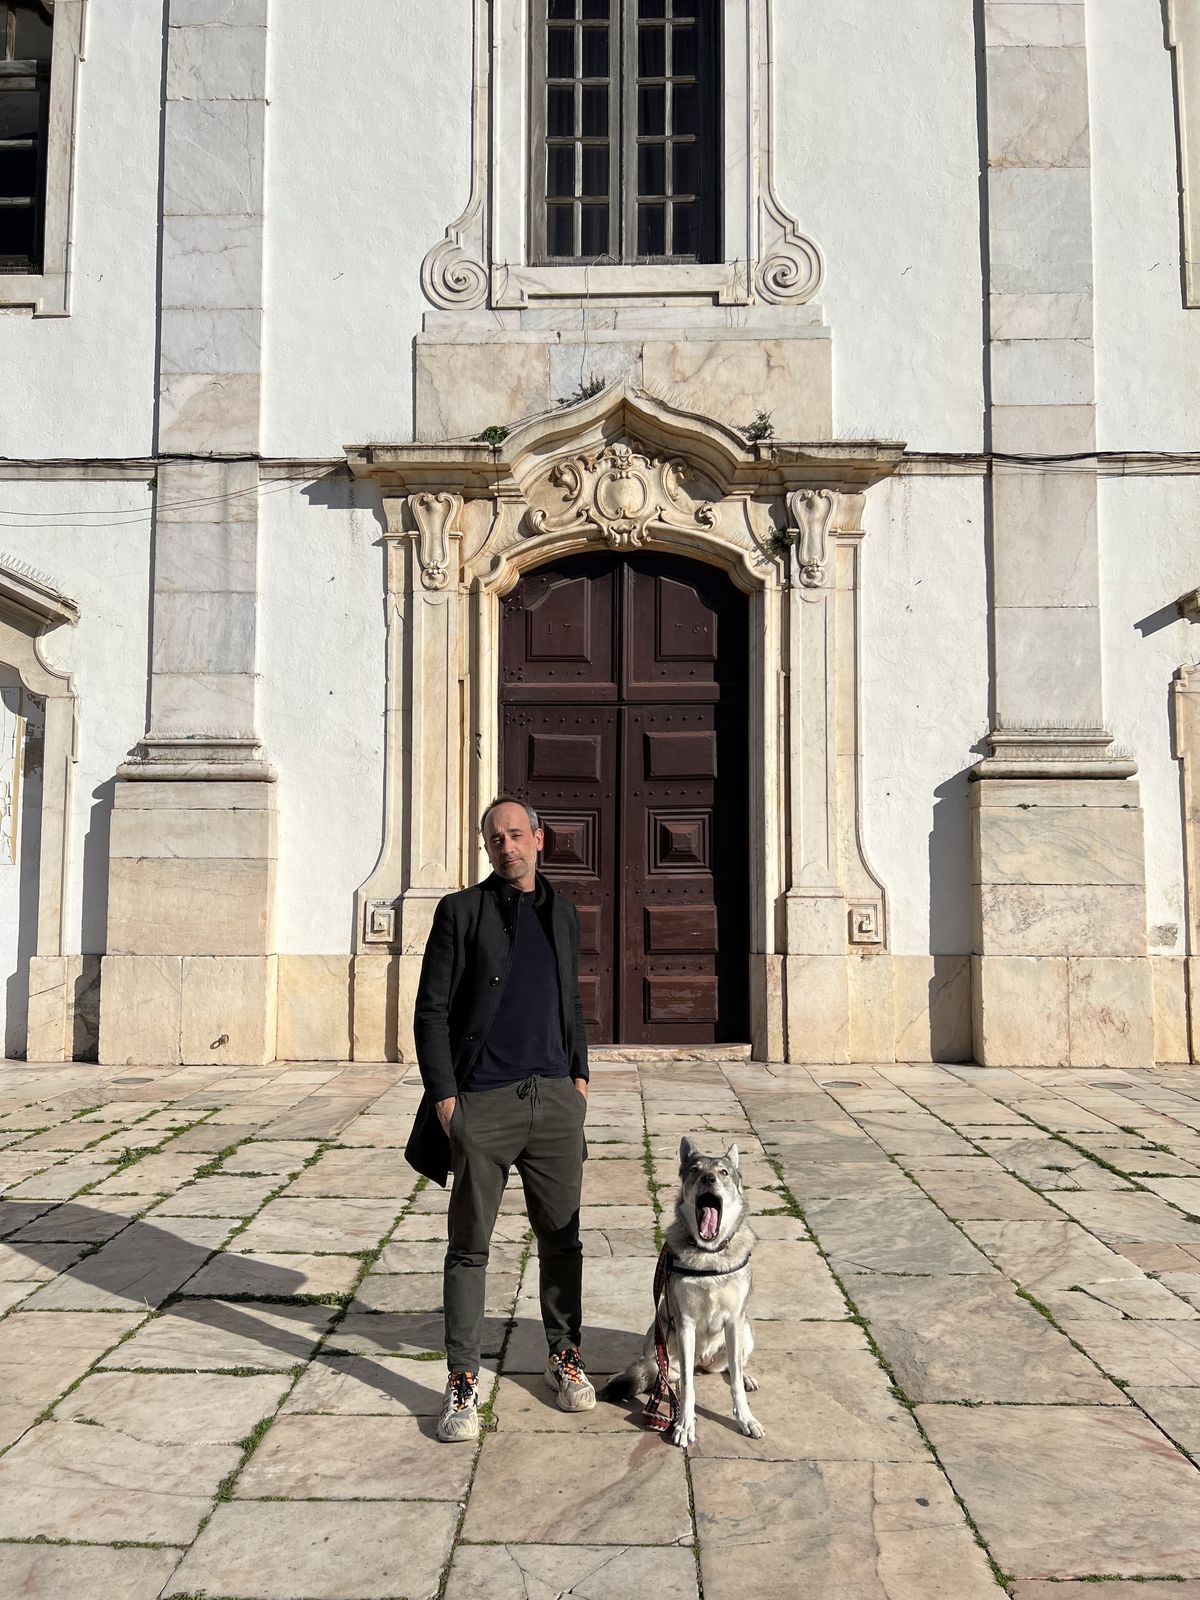
Andrea Maggi in front of a church in Carrara

A tile factory, built in 1899

The atelier takes its name from its home: an old tile factory built in 1899 in the historic centre of Carrara, a few steps from the marble quarries of the Apuan Alps.

After more than twenty years designing in Spain, Andrea Maggi brought the studio back to Tuscany and kept a team in Madrid. Projects run from both, across Spain, Greece, Morocco and the Mediterranean, for hotel groups, developers and private families.

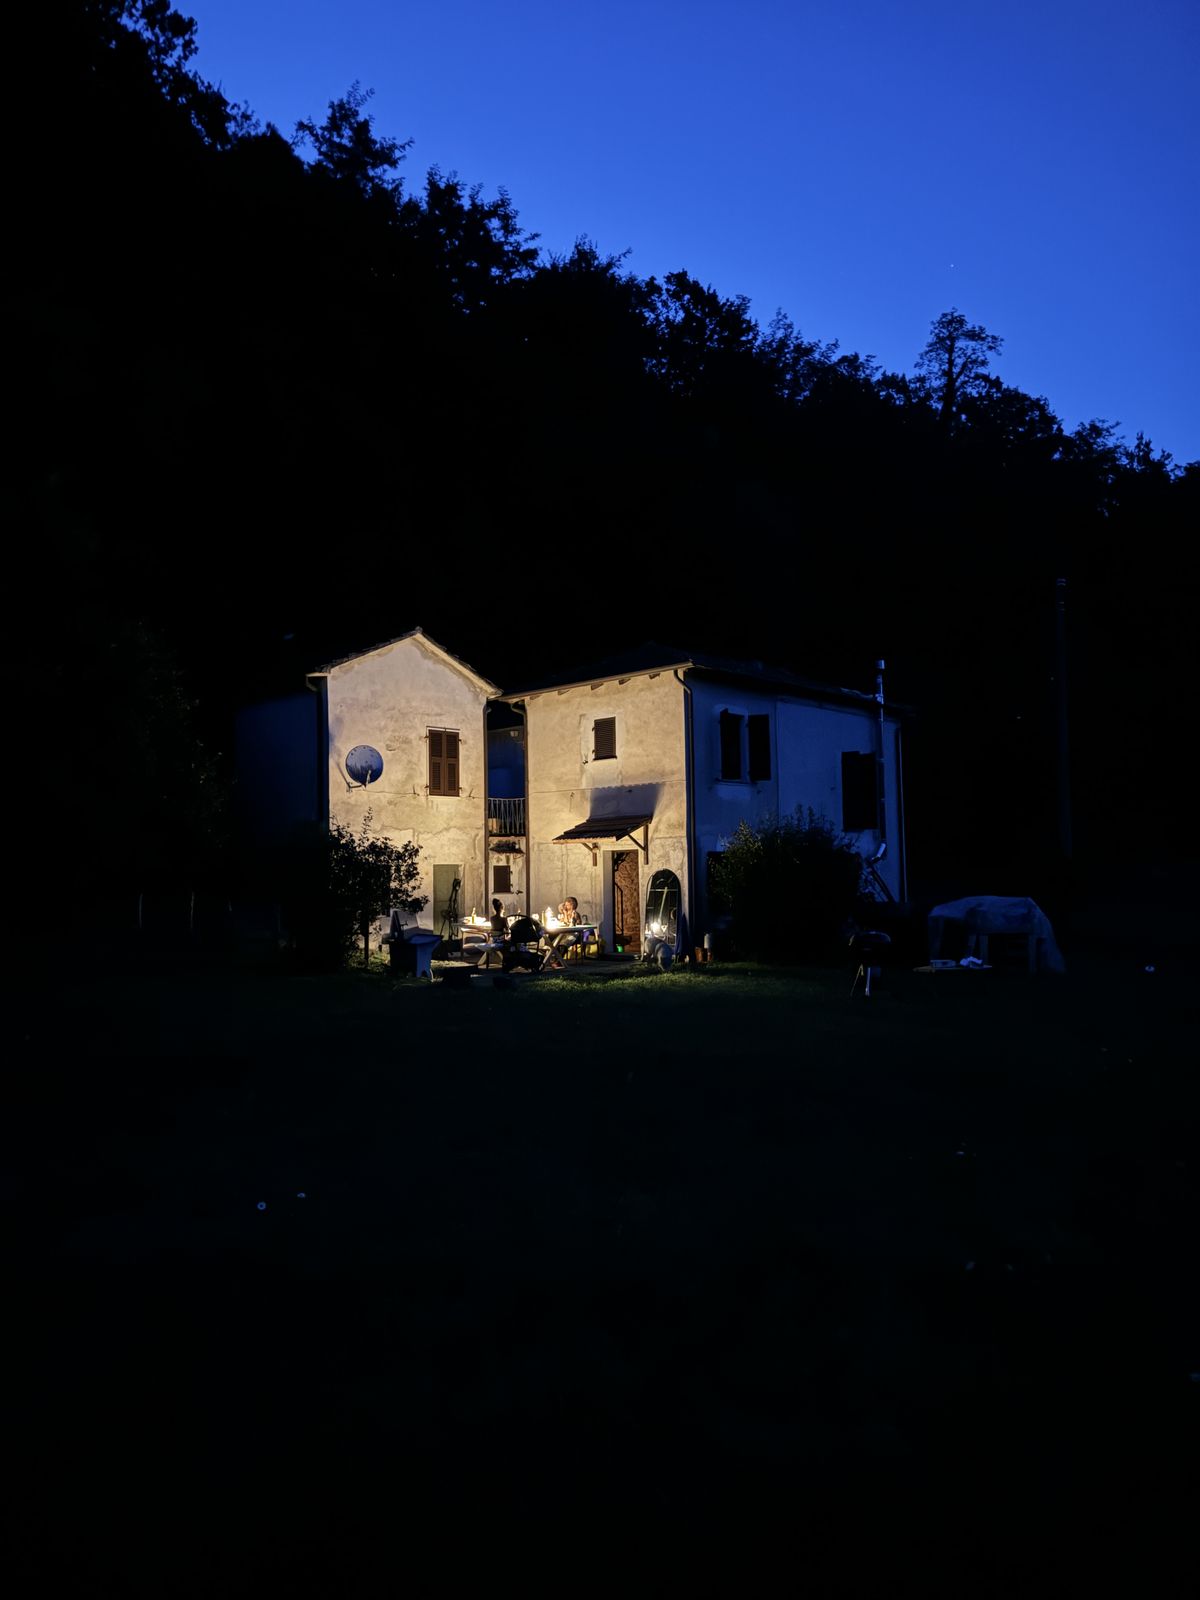
Most sketches start somewhere quieter: an office in a farmhouse in the middle of the Lunigiana forest.
Atelier
Via Verdi 23a, 54033 Carrara (MS), Italy
Studio
Madrid, Spain
Farmhouse office in the Lunigiana forest at night
The farmhouse office, Lunigiana

Tell us about your project.

Hotels, resorts, residential developments and private homes. We reply to every message personally.

a.maggi@galleria1899.it
Phone and WhatsApp
+39 333 862 5538
Instagram
@galleria1899.it
Visits
Private viewings at the Carrara atelier by appointment

Private viewing

Enter the code we sent you to see work in progress.

Galleria 1899