Galleria 1899
Hotels, villas and every object inside them.
A design atelier between Carrara and Madrid, founded by Andrea Maggi. Our team designs five-star hospitality and private residences, and the furniture, wallpapers, carpets and marble that fill them.
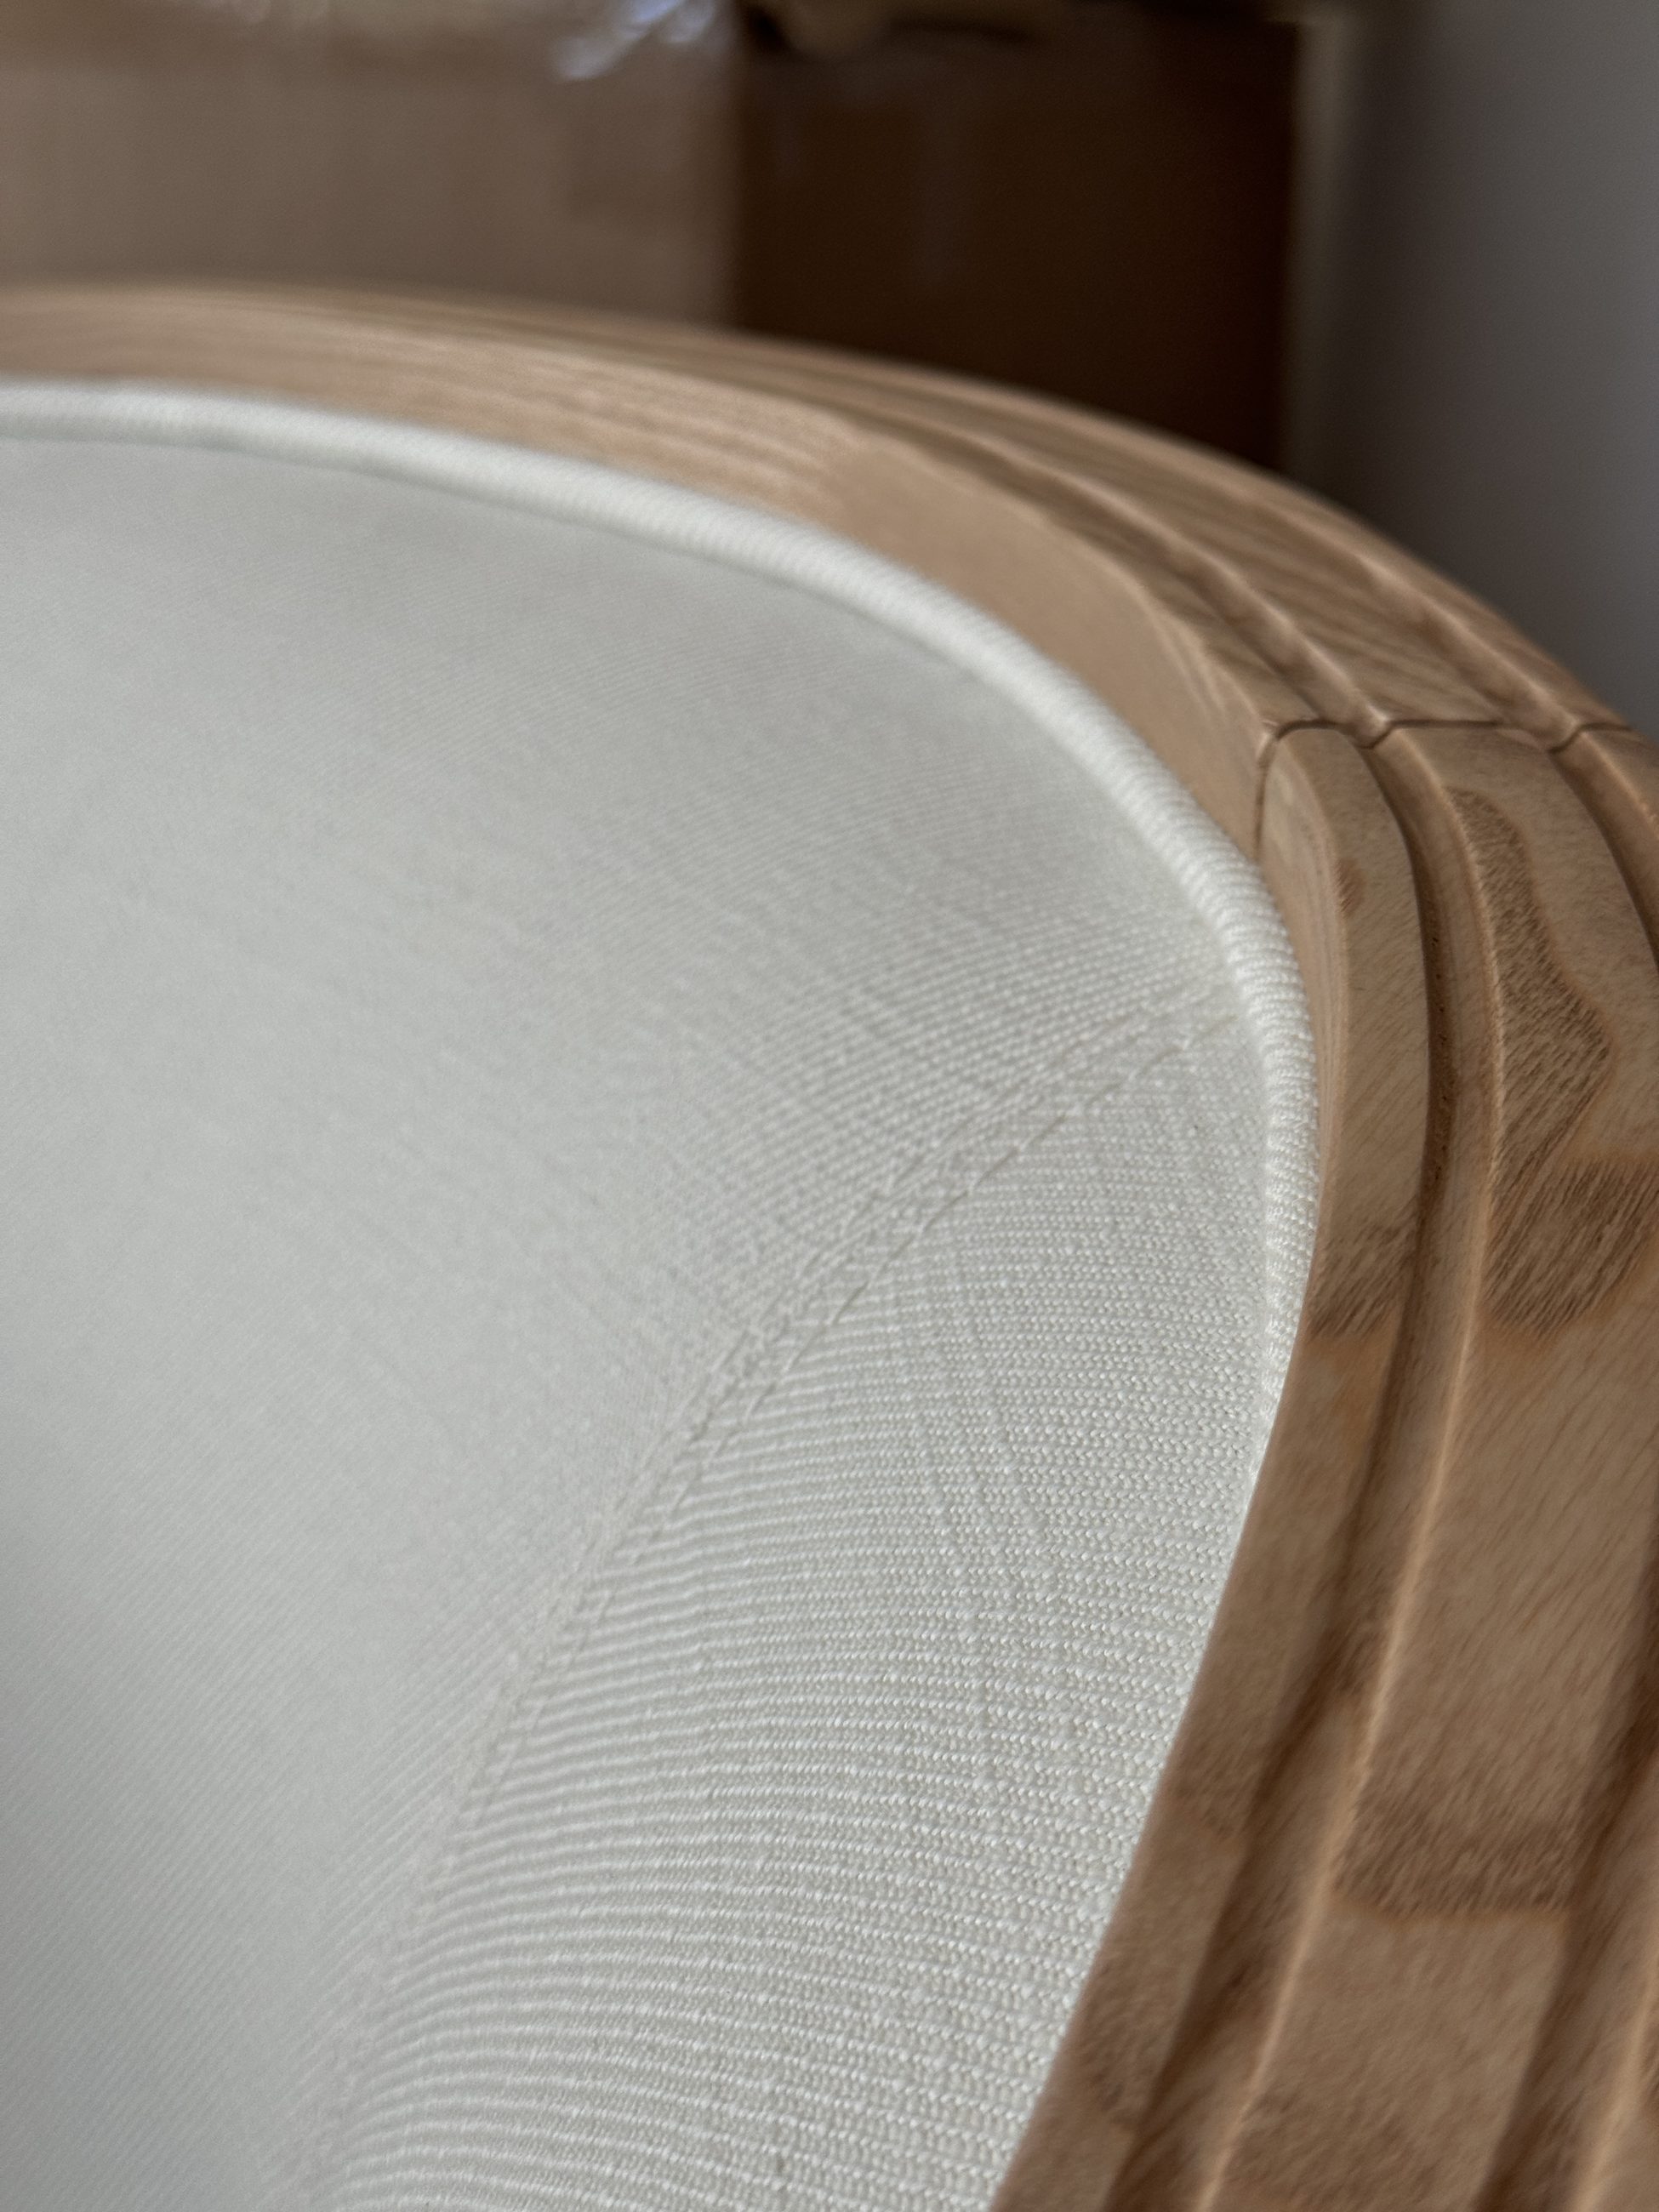
Armchair in linen and oak,
designed for ZEM Altea.
Completed
ZEM Wellness Clinic, Altea
A five-star Grand Luxury longevity hotel and clinic in Altea Hills, between the sea and the mountains. Galleria 1899 designed it in depth, from the layout of the building to the last rug.
- Hotel
- Five stars, Grand Luxury
- Rooms
- Eight room types, from 46 m² to the 200 m² Altea Suite
- Wellness
- Clinic, spa, snow cabin, treatment cabins, gym
- Dining
- Salvia restaurant and show kitchen
- Recognition
- Condé Nast Johansens Awards 2026
The lobby, the club, the spa, the gym, the restaurant, the suites and every object inside them, with our films and photographs.
Discover ZEM AlteaFrom 1:500 to 1:1, at ZEM
-
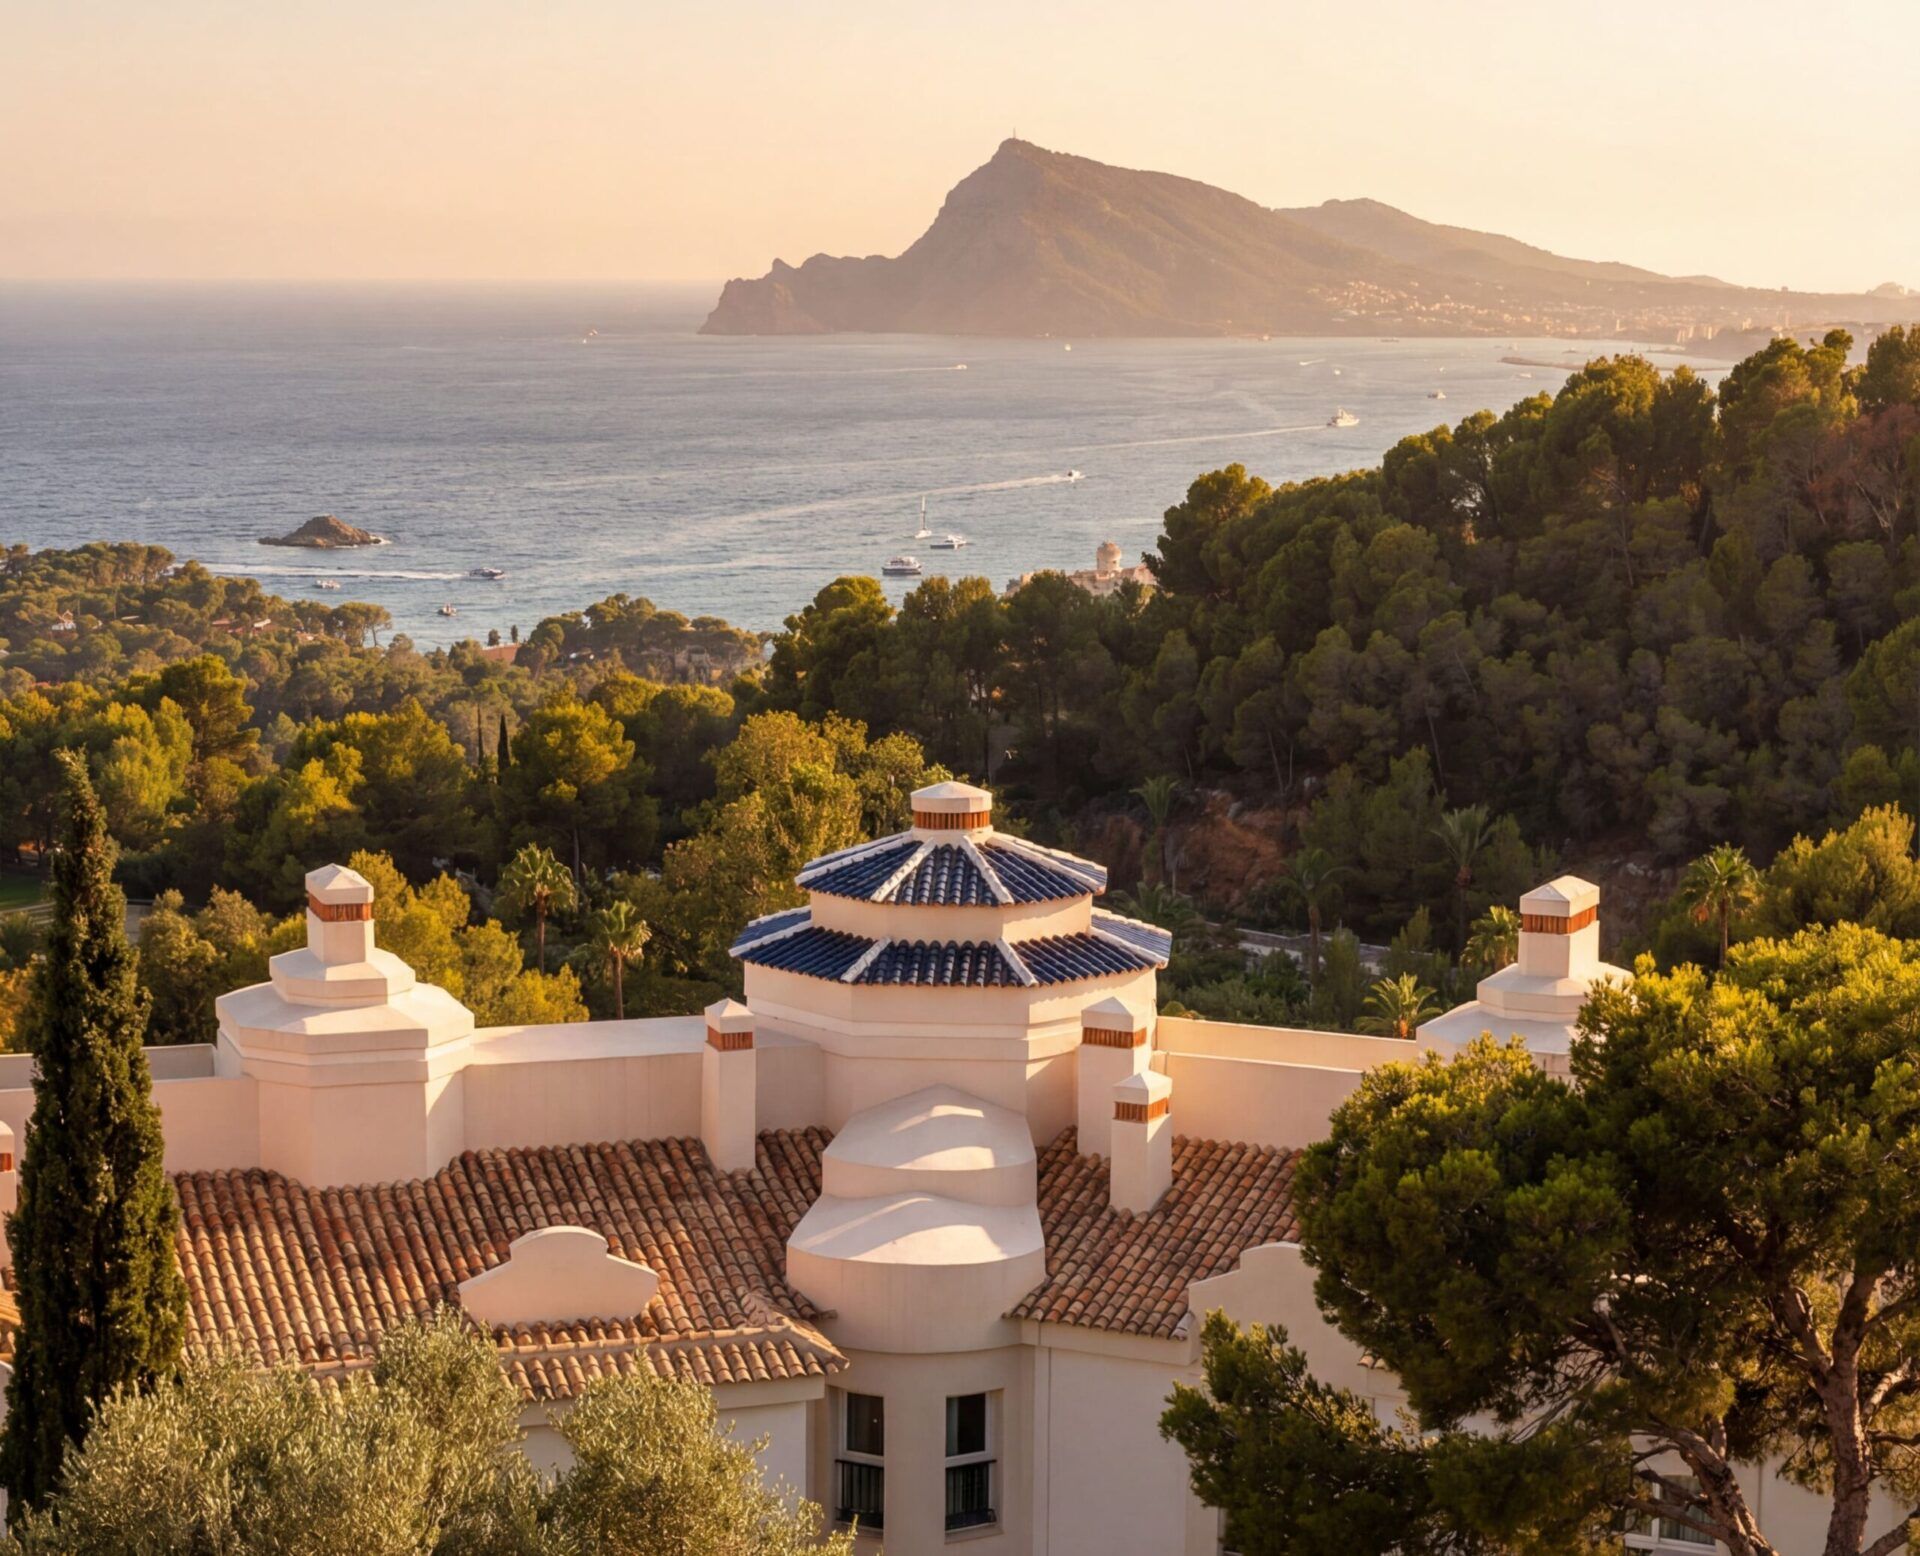
Masterplan and architecture
Siting, volumes and landscape for resorts, hotels and residential communities.
-
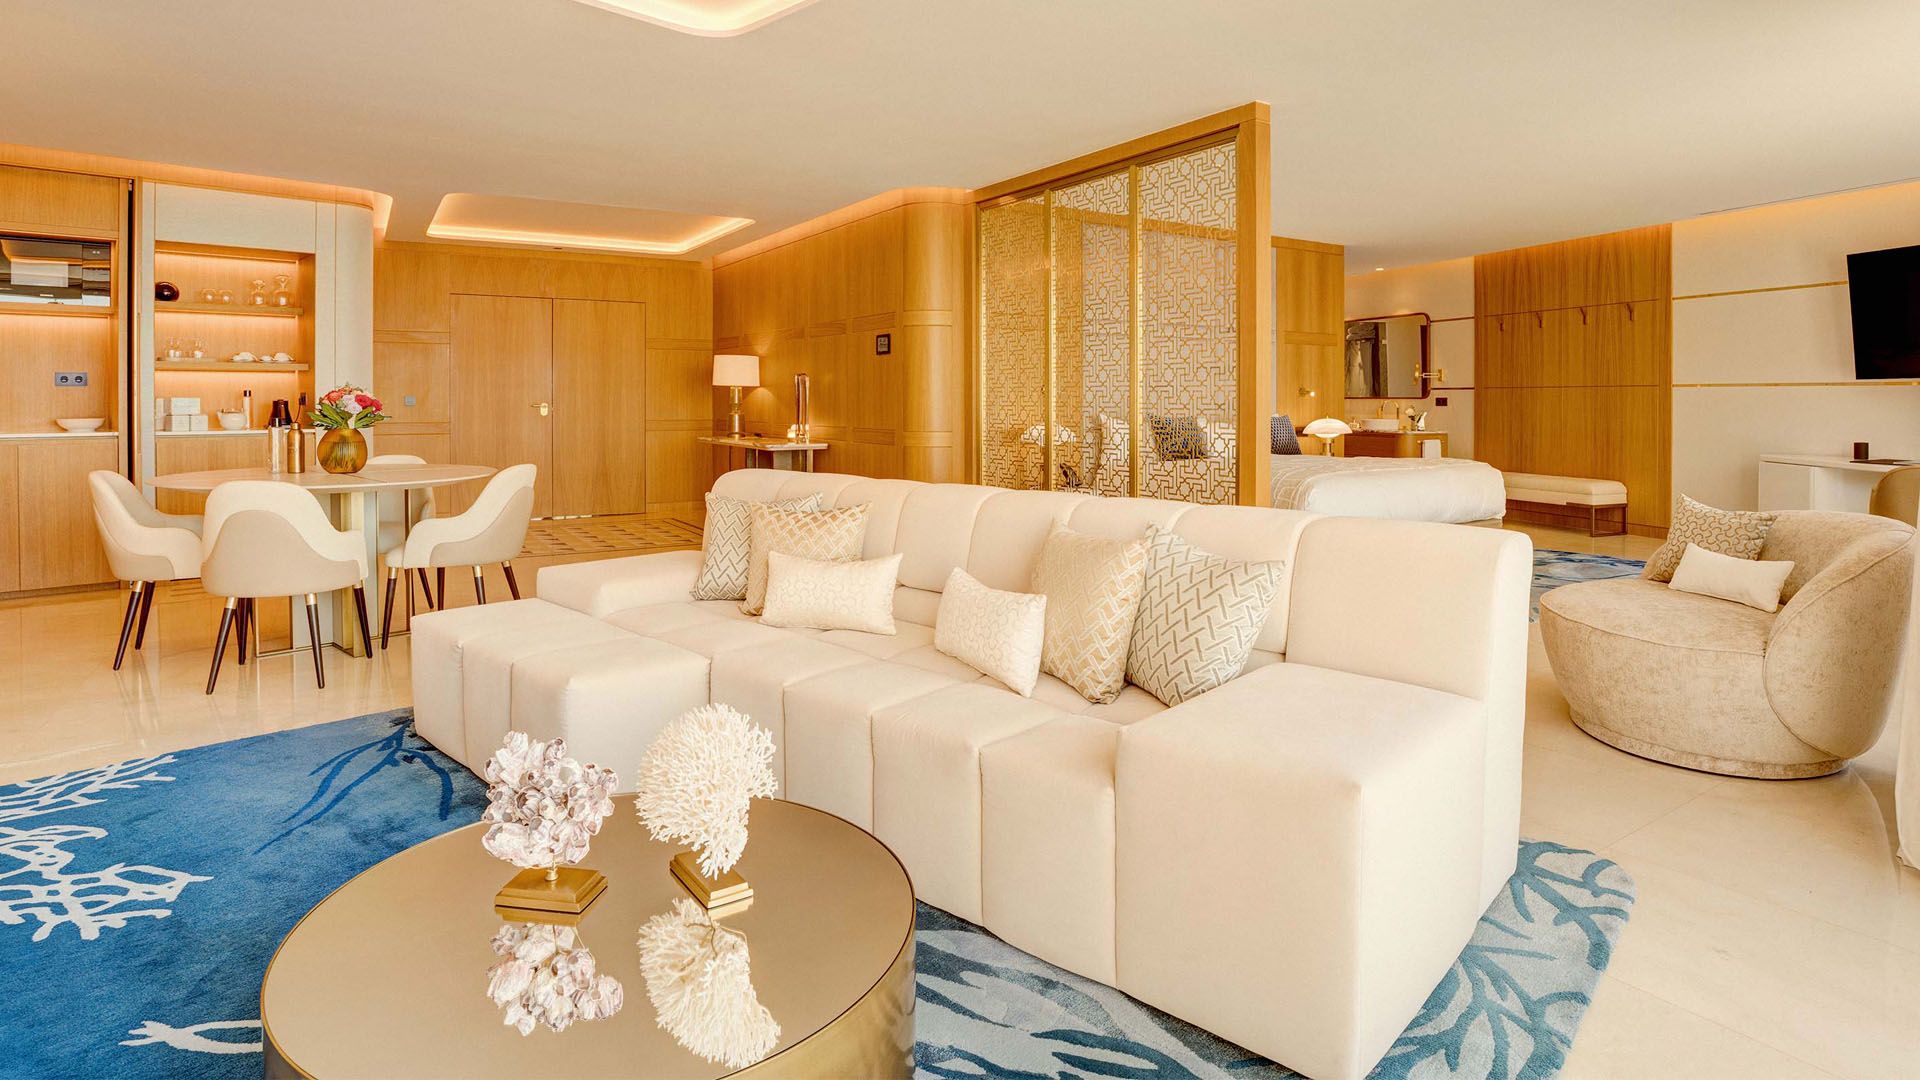
Interior architecture
Lobbies, spas, restaurants, suites and private homes, planned room by room.
-
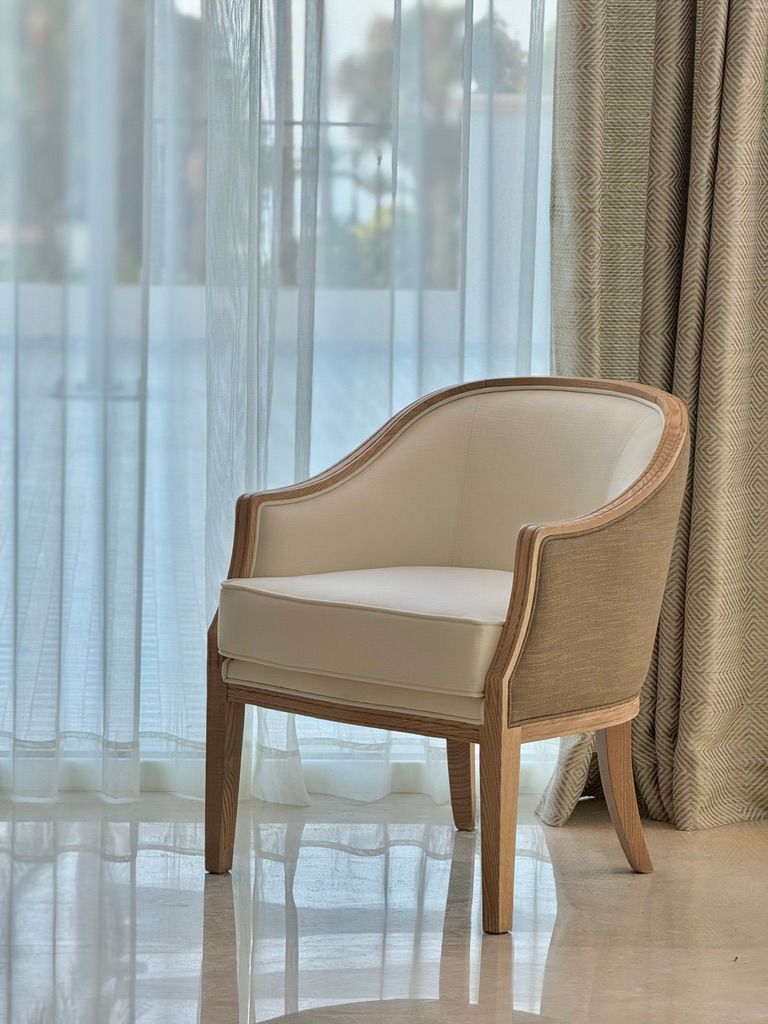
Furniture and joinery
Armchairs, beds, reception desks and wardrobes, drawn for each space and made to measure.
-
Surfaces and details
Wallpapers, carpets, mosaics, marble and metalwork, designed in the atelier and produced with Italian and Spanish makers.
More work
Objects and surfaces
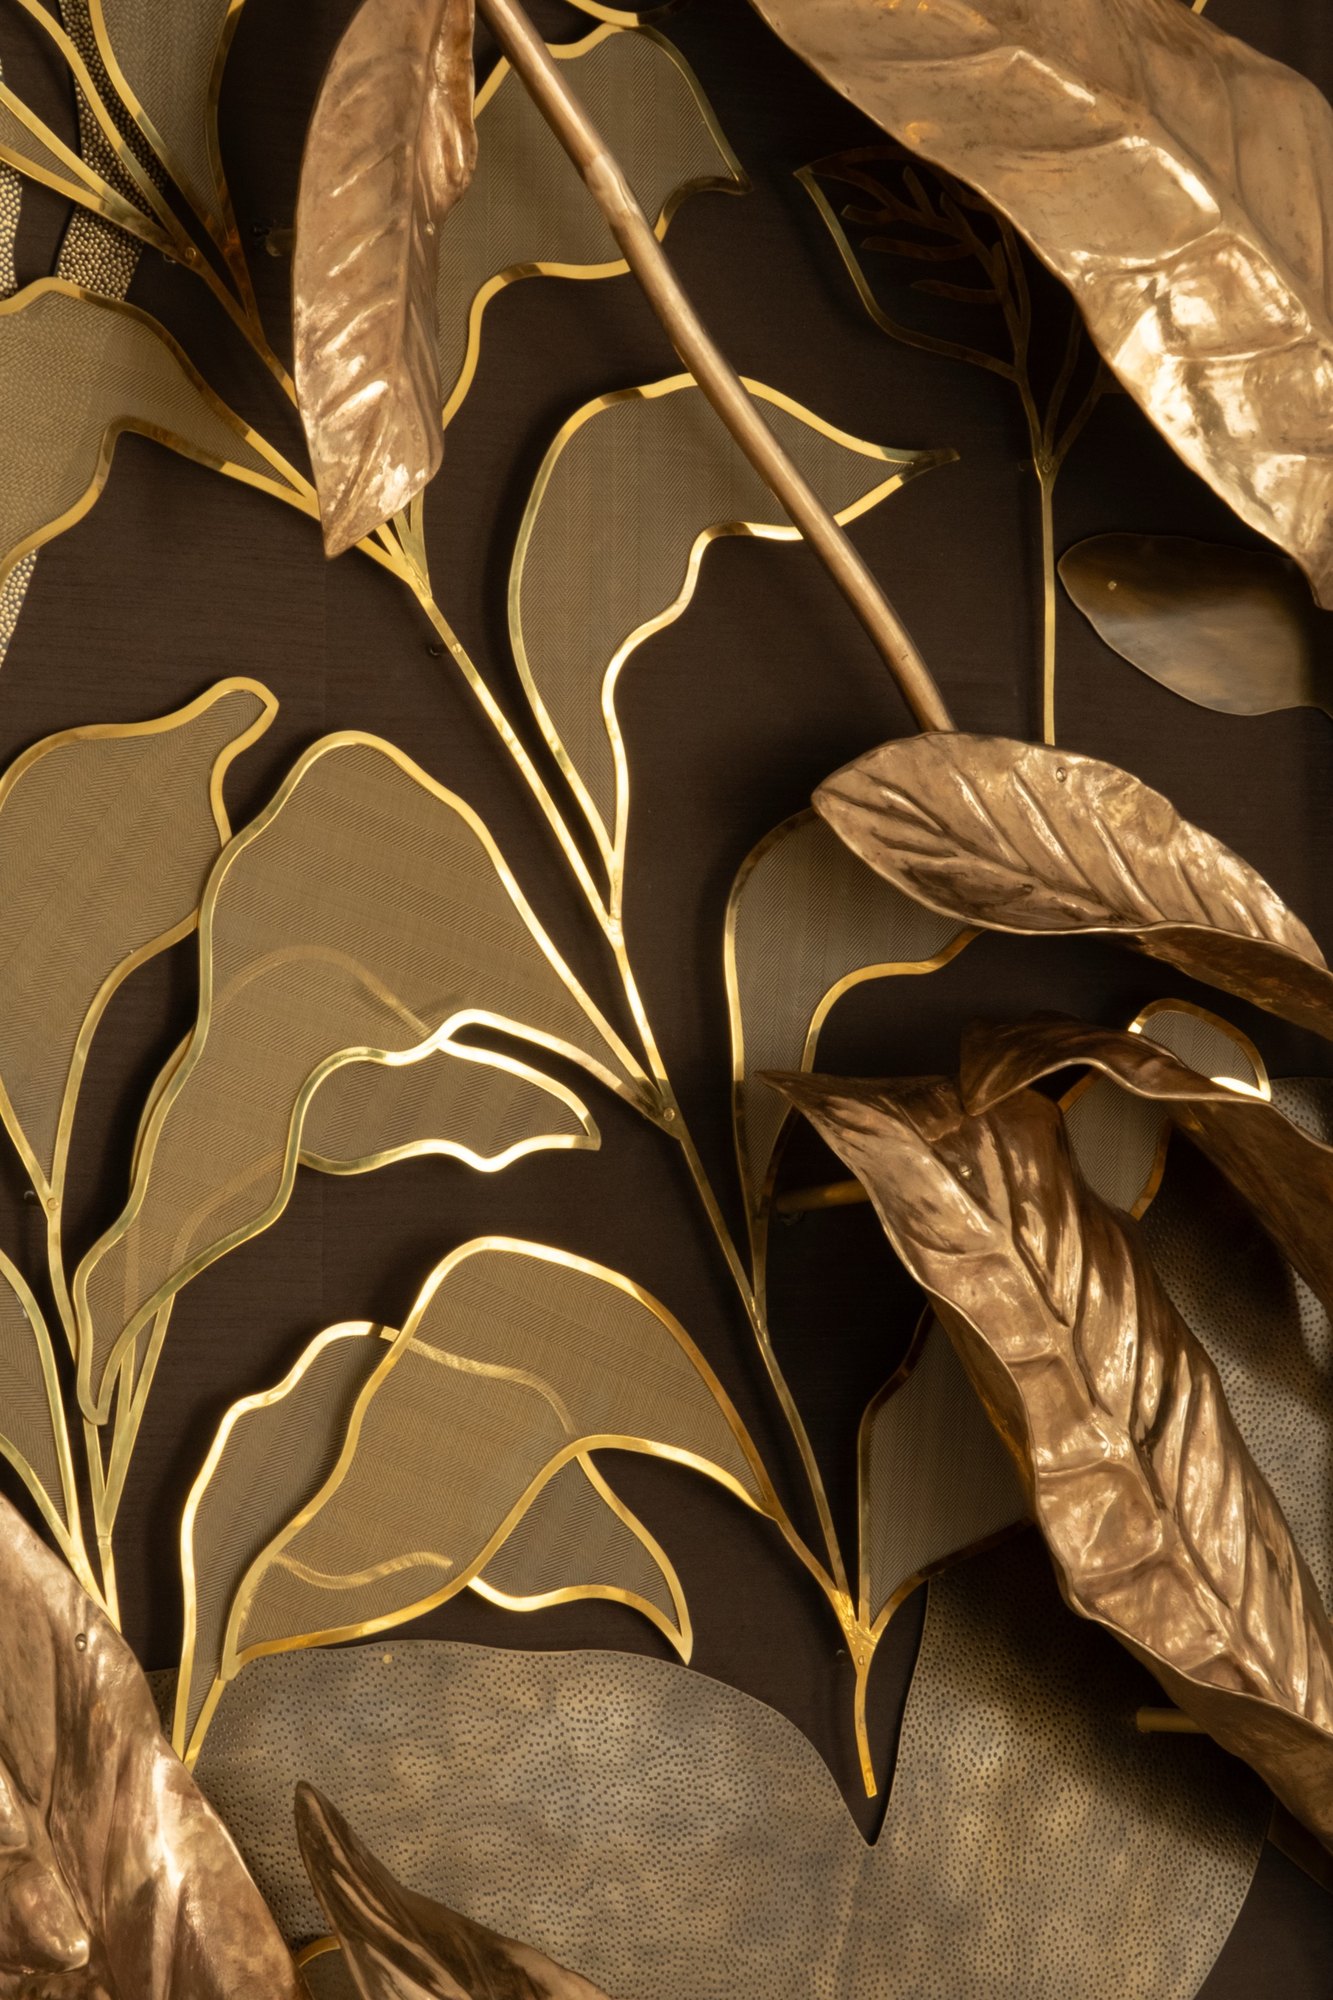
Every project carries pieces that exist nowhere else. We draw them in Carrara and have them made by workshops we have known for years: weavers, marble cutters, foundries, cabinet makers and printers.
Drawn to the millimetre
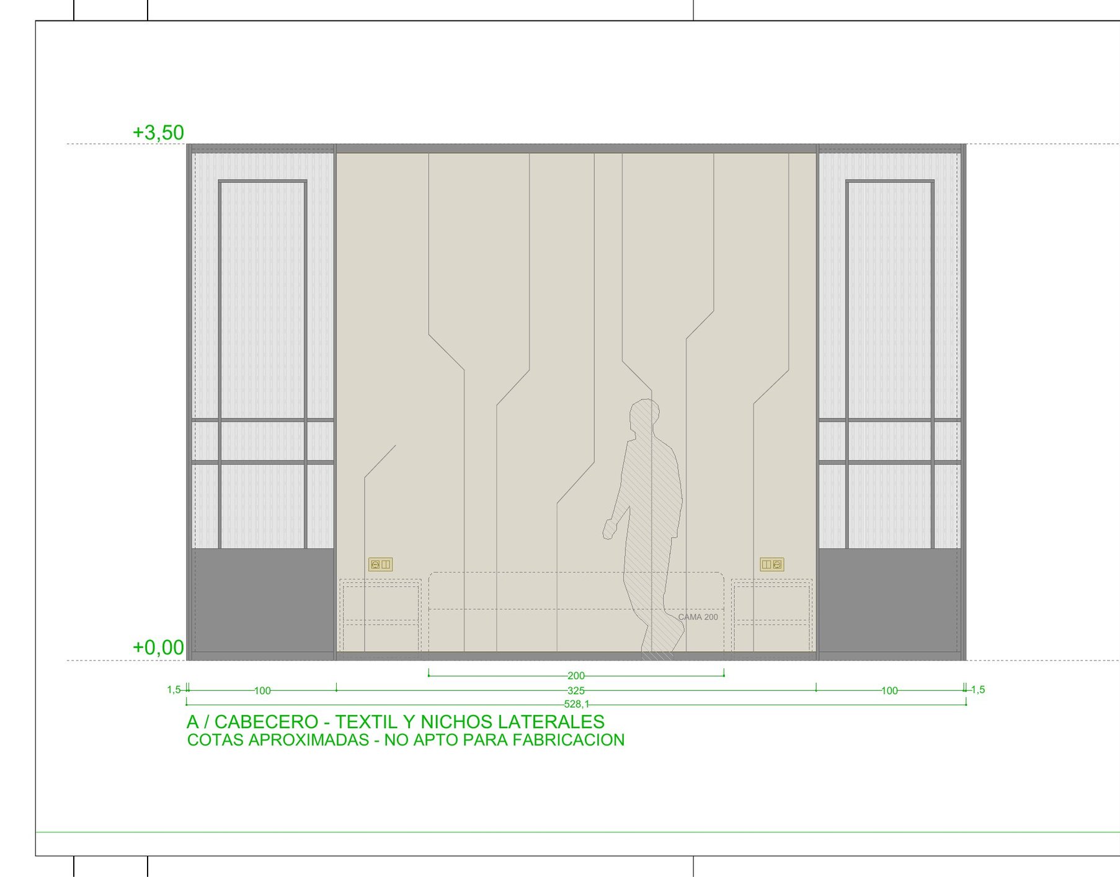
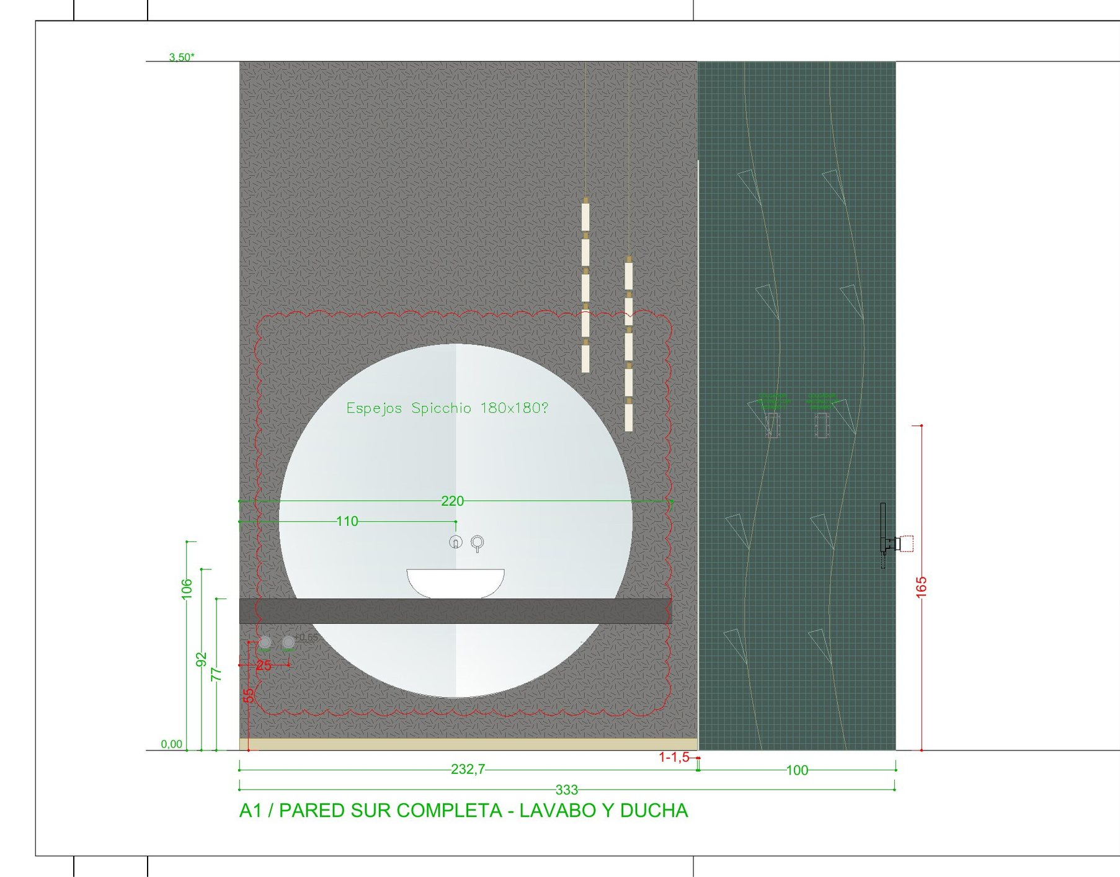
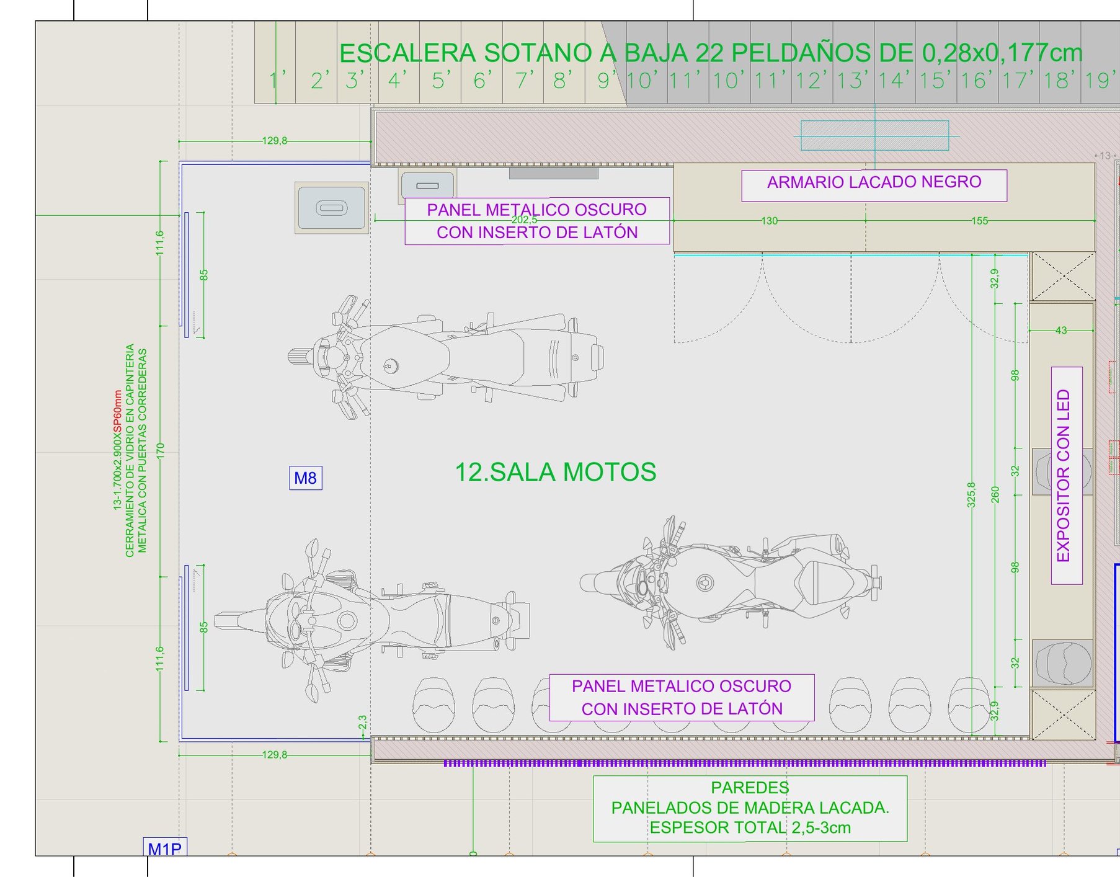
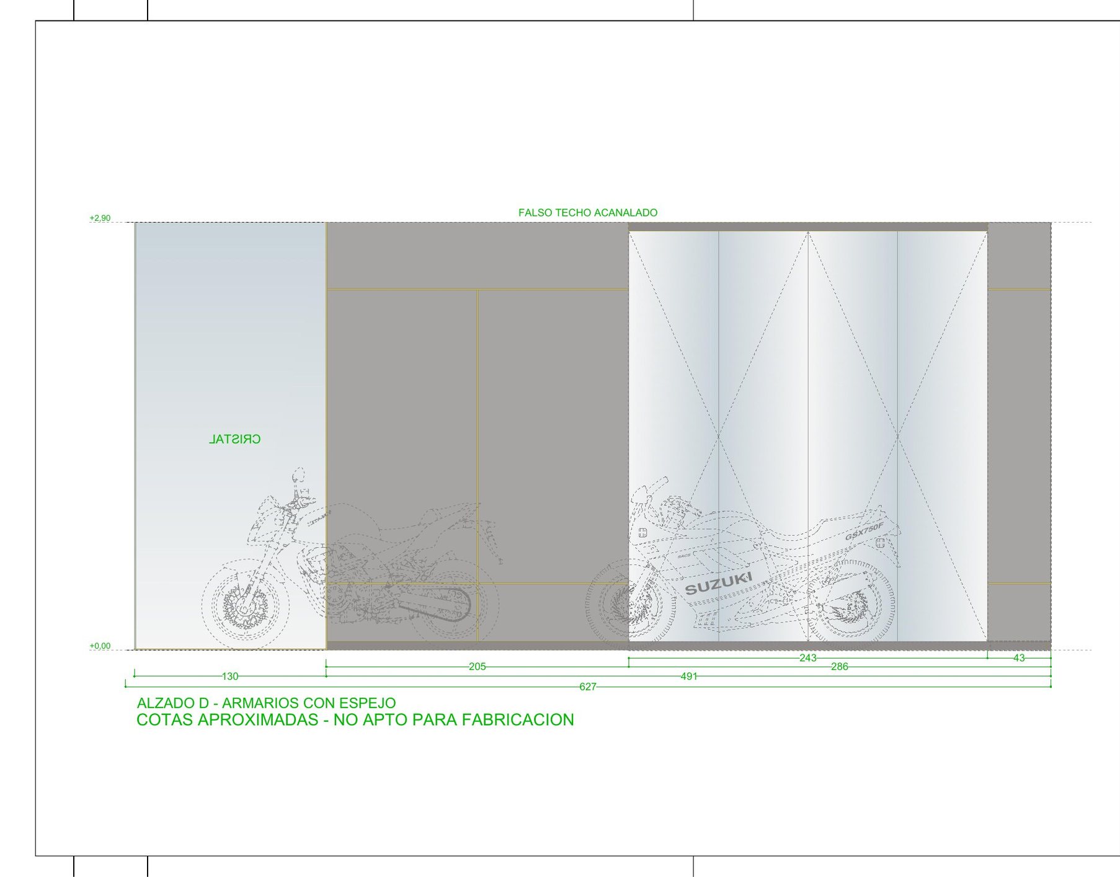
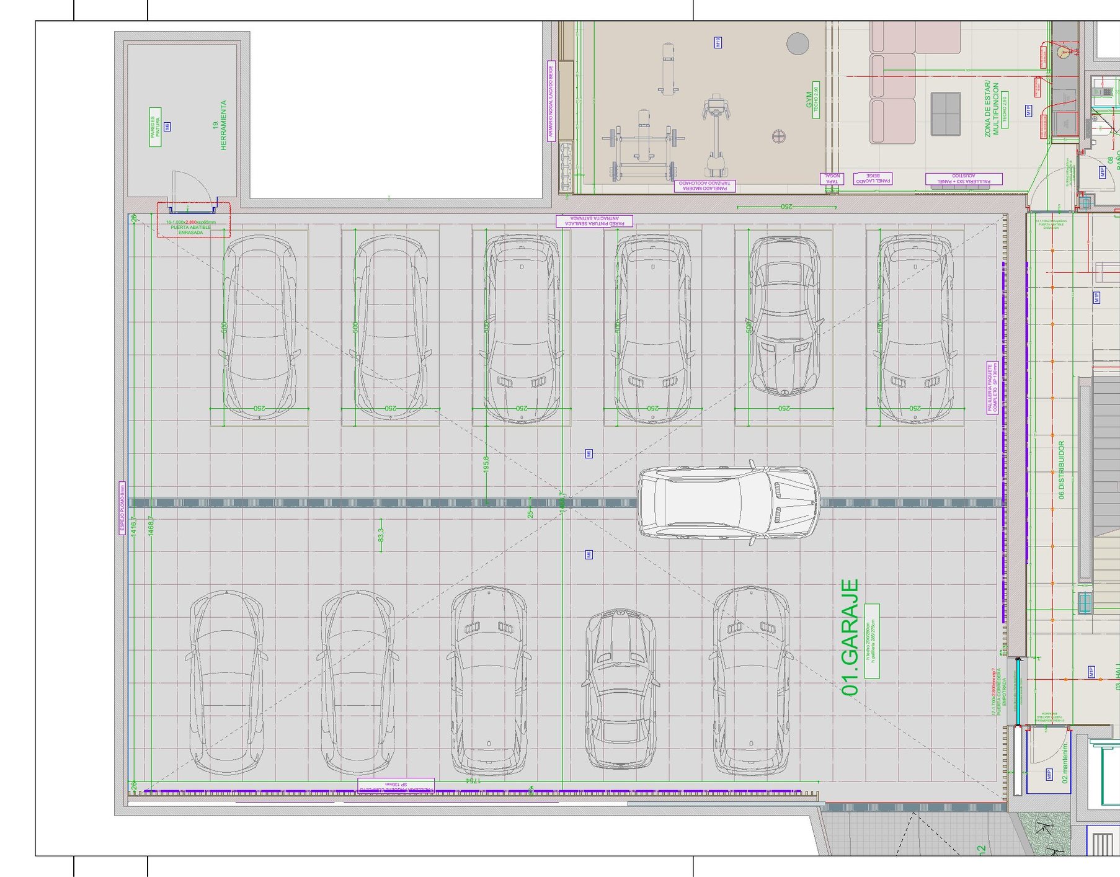
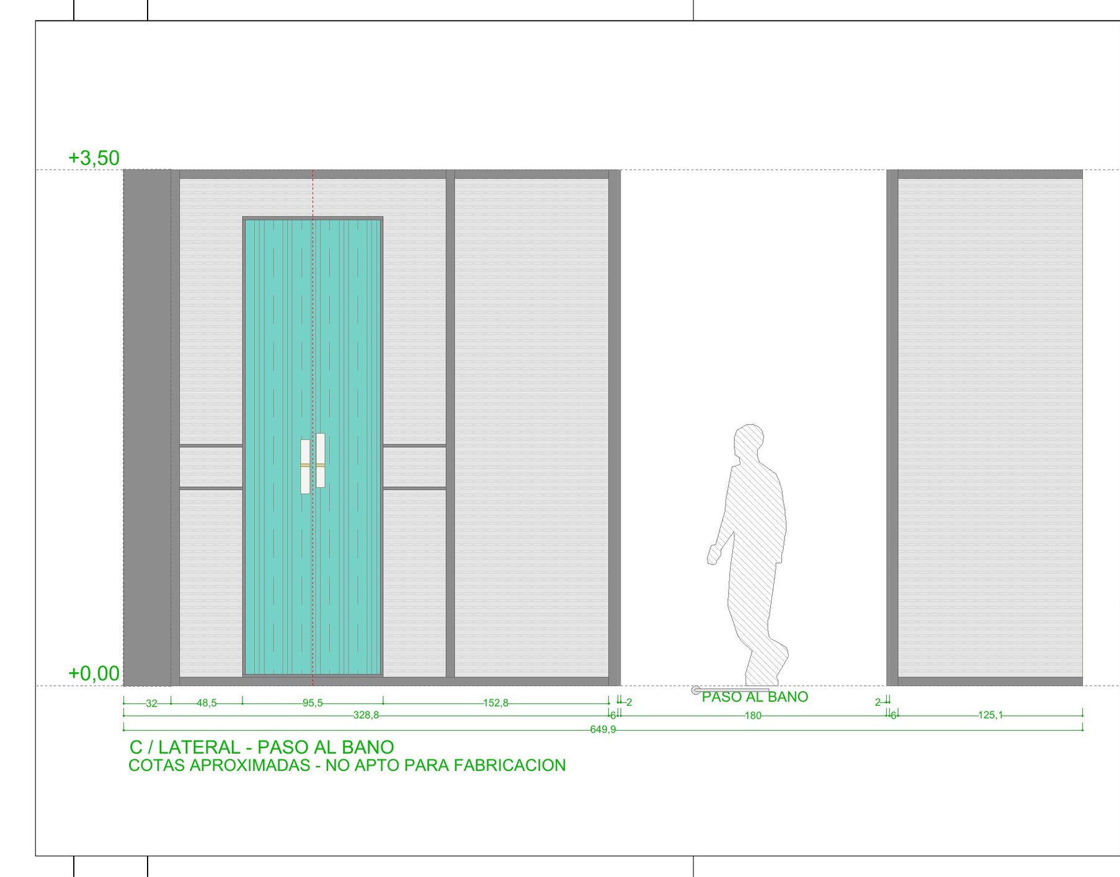
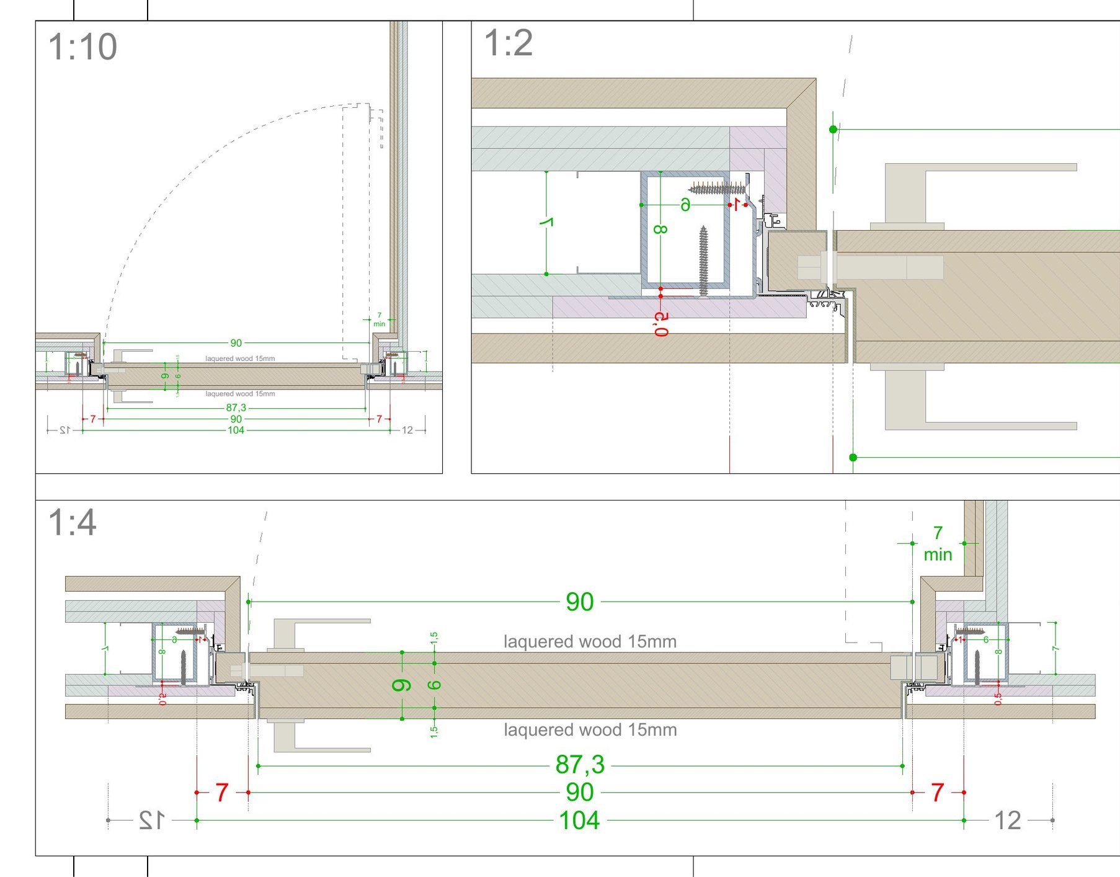
Before anything is built, everything is drawn. For one private residence in Madrid the atelier produced 117 construction sheets: plans, elevations, joinery and metal details, each one checked on site with the builders.
A marble sculptor's studio, from the late 1800s
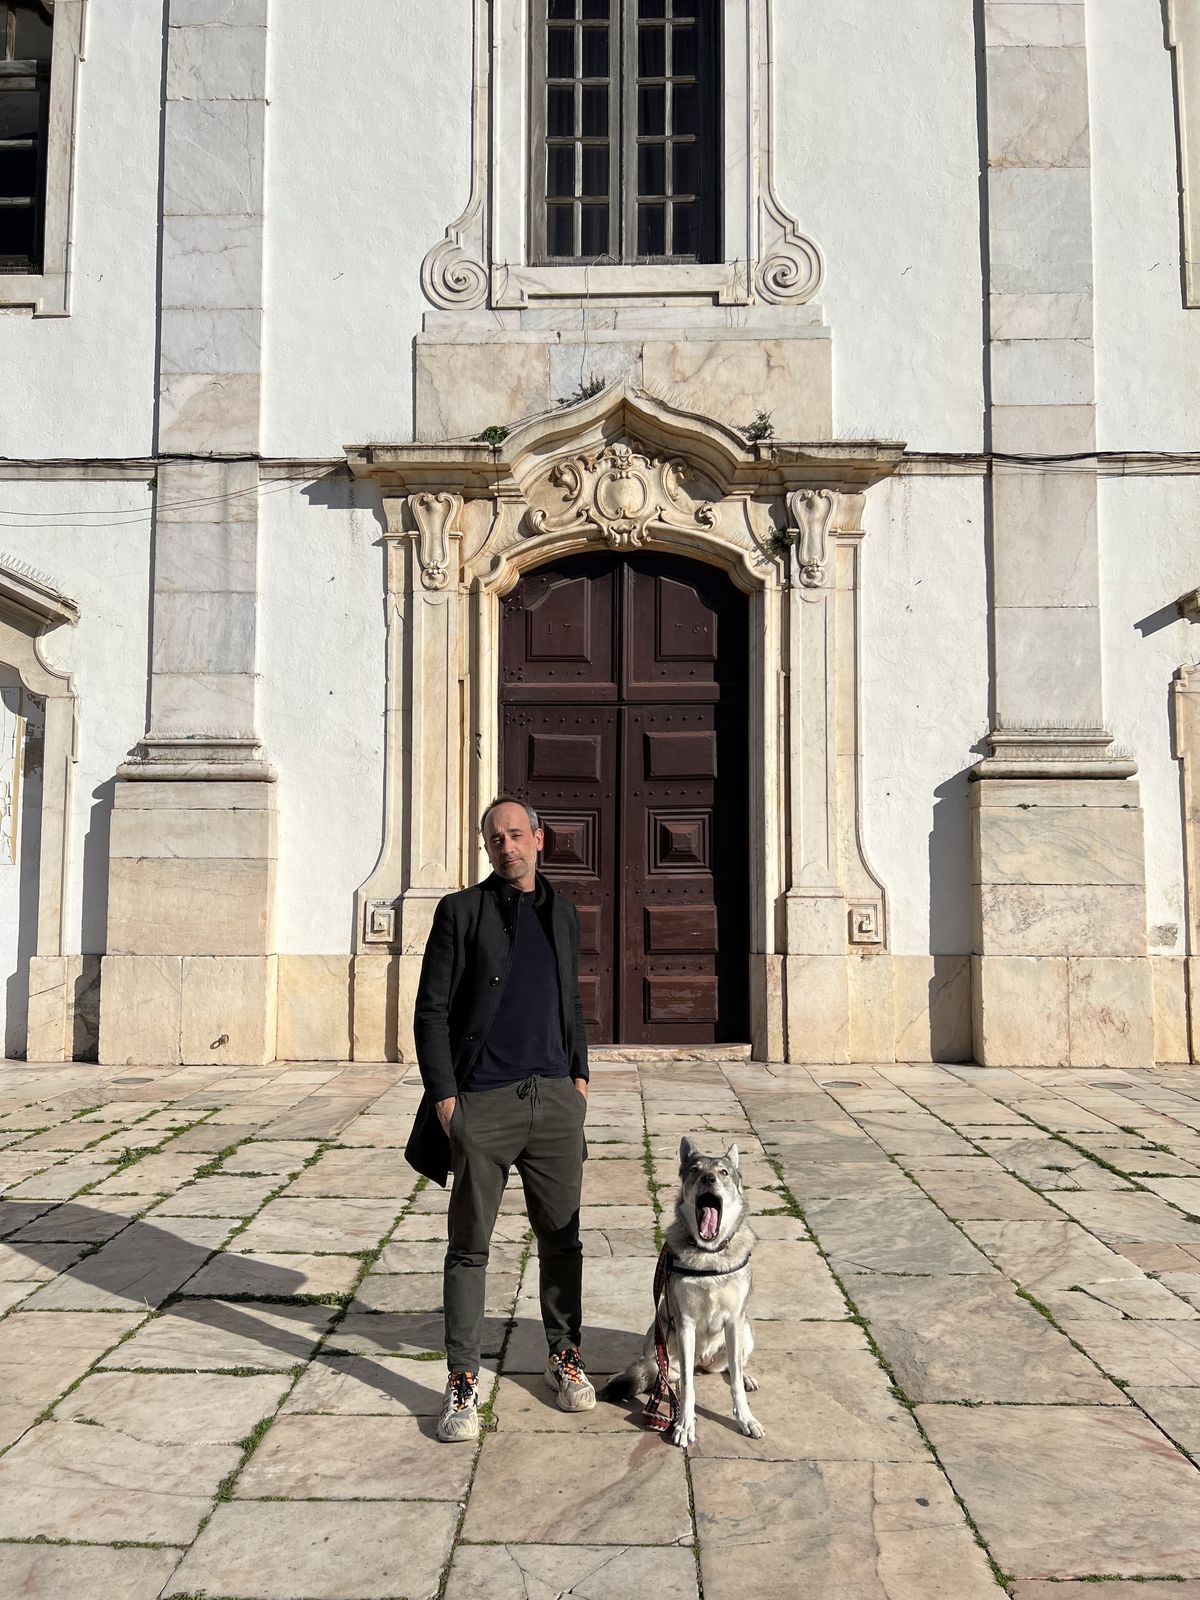
The atelier takes its name from its home: a marble sculpture studio from the end of the nineteenth century, in the historic centre of Carrara, a few steps from the quarries of the Apuan Alps.
After more than twenty years designing in Spain, Andrea Maggi brought the studio back to Tuscany. Today the team works from Carrara and Madrid and follows every project from the first plan to the last detail on site, across Spain, Greece, Morocco and the Mediterranean, for hotel groups, developers and private families.
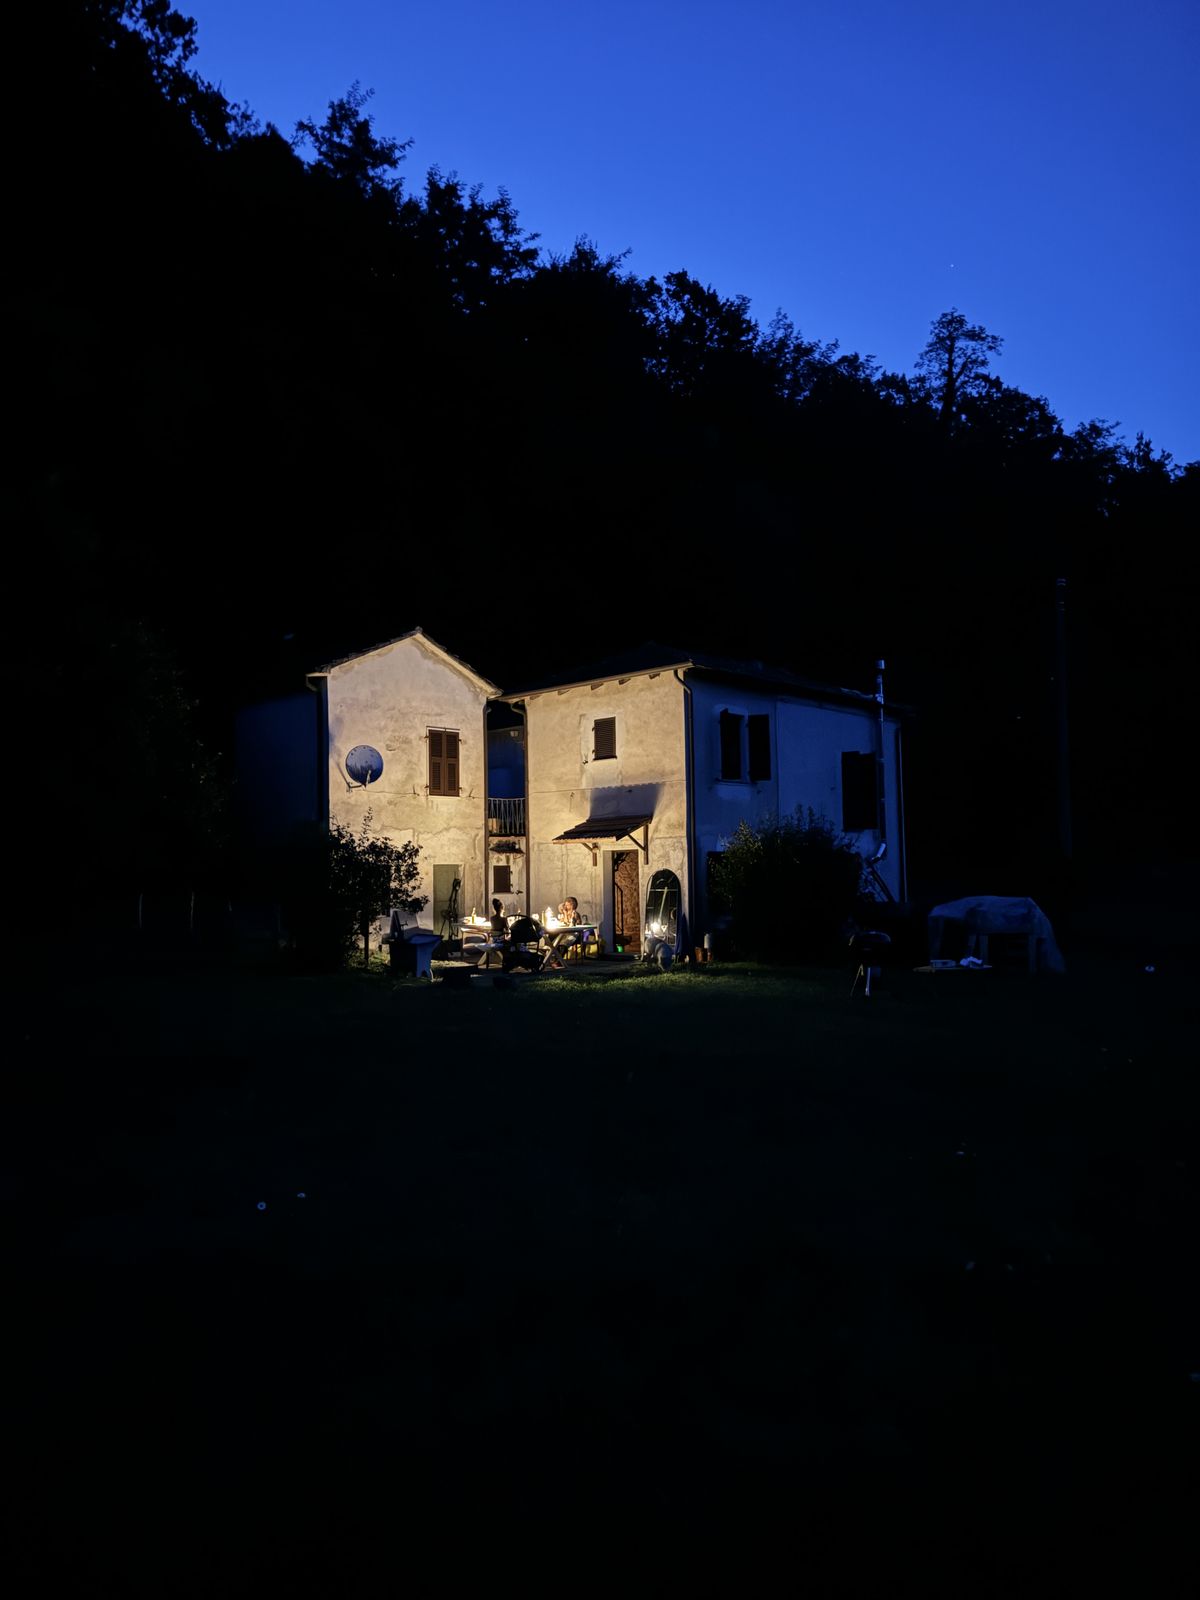
Most sketches start somewhere quieter: an office in a farmhouse in the middle of the Lunigiana forest.
- Atelier
- Via Verdi 23a, 54033 Carrara (MS), Italy
- Studio
- Madrid, Spain
Tell us about your project.
Hotels, resorts, residential developments and private homes. We reply to every message personally.
info@galleria1899.it- @galleria1899.it
- Visits
- Private viewings at the Carrara atelier by appointment